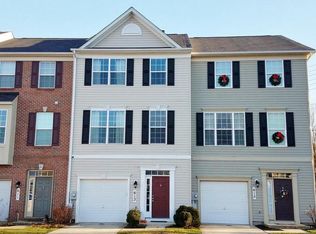
Welcome to 615 Amberfield Road, a beautifully maintained townhome offering over 2,200 finished square feet of comfortable living space. Freshly painted and new carpet! Brand new HVAC! Enhanced with updated light fixtures, this home is move-in ready and designed to impress. Expansive bump-outs on all three levels create bright, open living spaces filled with natural light. The entry level welcomes you with a spacious foyer featuring new luxury vinyl plank flooring, a large family room that offers flexibility for a home office, recreation room, or guest space, and a convenient half bath. The main level is ideal for both everyday living and entertaining. The spacious kitchen boasts an abundance of cabinetry and generous counter space, seamlessly connecting to the dining area and an additional flex space that can be tailored to your lifestyle. The oversized living room features brand-new carpeting and provides the perfect setting for relaxing or gathering with family and friends. The upper level offers a spacious owner's suite designed for comfort and relaxation, complete with a private en-suite bath, walk-in closet, and a separate sitting area—perfect for a reading nook, home office, or private retreat. Two additional generously sized bedrooms and a second full bath provide ample space for family or guests. Brand-new carpeting throughout the upper level adds a fresh, move-in-ready feel. With its fresh updates, spacious floor plan, and versatile living areas, 615 Amberfield Road offers the perfect combination of comfort, style, and functionality. From the fresh paint and new flooring to the expansive bump-outs that enhance every level, this home has been thoughtfully prepared for its next owners. Conveniently located near shopping, dining, parks, commuter routes, and everyday amenities, this exceptional townhome delivers the turnkey lifestyle today's buyers are seeking.
For sale
Price cut: $10K (9/2)
$445,000
615 Amberfield Rd, Frederick, MD 21703
3beds
2,278sqft
Townhouse
Built in 2010
2,614 Square Feet Lot
$-- Zestimate®
$195/sqft
$55/mo HOA
What's special
Walk-in closetFreshly paintedPrivate en-suite bathBrand new hvacUpdated light fixturesConvenient half bathNew carpet
- 51 days
- 302
- 24
Zillow last checked:
Listing updated:
Listed by:
Tania L Ramsey 301-748-8435,
L. P. Calomeris Realty 301-698-1958
Source: Bright MLS,MLS#: MDFR2086316
Facts & features
Interior
Bedrooms & bathrooms
- Bedrooms: 3
- Bathrooms: 4
- Full bathrooms: 2
- 1/2 bathrooms: 2
- Main level bathrooms: 1
Rooms
- Room types: Family Room
Family room
- Level: Main
Heating
- Forced Air, Natural Gas
Cooling
- Central Air, Electric
Appliances
- Included: Gas Water Heater
Features
- Walk-In Closet(s)
- Flooring: Wood
- Has basement: No
- Has fireplace: No
Interior area
- Total structure area: 2,278
- Total interior livable area: 2,278 sqft
- Finished area above ground: 2,278
- Finished area below ground: 0
Property
Parking
- Total spaces: 2
- Parking features: Garage Faces Front, Attached, Driveway
- Attached garage spaces: 1
- Uncovered spaces: 1
Accessibility
- Accessibility features: None
Features
- Levels: Three
- Stories: 3
- Pool features: None
Lot
- Size: 2,614 Square Feet
Details
- Additional structures: Above Grade, Below Grade
- Parcel number: 1102464322
- Zoning: RESIDENTIAL
- Special conditions: Standard
Construction
Type & style
- Home type: Townhouse
- Architectural style: Colonial
- Property subtype: Townhouse
Materials
- Frame
- Foundation: Slab
- Roof: Architectural Shingle
Condition
- New construction: No
- Year built: 2010
Utilities & green energy
- Sewer: Public Sewer
- Water: Public
- Utilities for property: Cable
Community & HOA
Community
- Subdivision: Ballenger Creek Center Pond
HOA
- Has HOA: Yes
- Services included: Common Area Maintenance, Lawn Care Front, Trash
- HOA fee: $55 monthly
Location
- Region: Frederick
Financial & listing details
- Price per square foot: $195/sqft
- Tax assessed value: $381,233
- Annual tax amount: $7,064
- Date on market: 7/28/2026
- Listing agreement: Exclusive Right To Sell
- Listing terms: Conventional,FHA,VA Loan
- Ownership: Fee Simple
Estimated market value
Not available
Estimated sales range
Not available
Not available
Price history
| Date | Event | Price |
|---|---|---|
| 9/2/2026 | Price change | $445,000-2.2%$195/sqft |
Source:  Bright MLS #MDFR2086316 Report a problem Bright MLS #MDFR2086316 Report a problem | ||
| 7/28/2026 | Listed for sale | $455,000+77%$200/sqft |
Source: Bright MLS #MDFR2086316 Report a problem | ||
| 8/5/2016 | Sold | $257,000-7.2%$113/sqft |
Source: Public Record Report a problem | ||
| 6/29/2016 | Pending sale | $277,000$122/sqft |
Source: RE/MAX Realty Group #FR9672054 Report a problem | ||
| 6/23/2016 | Price change | $277,000-2.8%$122/sqft |
Source: RE/MAX Realty Group #FR9672054 Report a problem | ||
| 5/31/2016 | Price change | $284,9000%$125/sqft |
Source: RE/MAX Realty Group #FR9672054 Report a problem | ||
| 4/30/2016 | Price change | $285,000-3.4%$125/sqft |
Source: RE/MAX Realty Group #FR9635683 Report a problem | ||
| 4/26/2016 | Listed for sale | $295,000+15.7%$129/sqft |
Source: RE/MAX Realty Group #FR9635683 Report a problem | ||
| 10/12/2010 | Sold | $254,865$112/sqft |
Source: Public Record Report a problem | ||
Public tax history
| Year | Property taxes | Tax assessment |
|---|---|---|
| 2025 | $6,605 -95.3% | $357,000 +7.3% |
| 2024 | $139,692 +2421.3% | $332,600 +7.9% |
| 2023 | $5,541 +9% | $308,200 +8.6% |
| 2022 | $5,083 +0.6% | $283,800 +0.7% |
| 2021 | $5,051 +1.2% | $281,700 |
| 2020 | $4,993 +0.8% | -- |
| 2019 | $4,953 +2% | $277,500 +1.9% |
| 2018 | $4,856 +49.3% | $272,200 -1.9% |
| 2017 | $3,252 -28% | $277,500 +6.1% |
| 2016 | $4,518 | $261,600 +2.2% |
| 2015 | $4,518 | $256,033 +2.2% |
| 2014 | $4,518 | $250,467 +2.3% |
| 2013 | -- | $244,900 |
| 2012 | -- | $244,900 |
| 2011 | -- | $244,900 +206.1% |
| 2010 | -- | $80,000 |
Find assessor info on the county website
Monthly payment
Est. payment
Payment breakdown
Explore the cost of this home by adjusting the details. Changes won't be saved.Climate risks
Neighborhood: 21703
Nearby schools
Schools provided by the listing agent
- Elementary: Orchard Grove
- Middle: Ballenger Creek
- High: Tuscarora
- District: Frederick County Public Schools
Source: Bright MLS. This data may not be complete. We recommend contacting the local school district to confirm school assignments for this home.
Similar homes
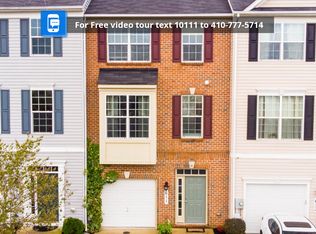
- $449,9004 bd5 ba2k sqft6622 Ballenger Run Blvd, Frederick, MD 21703For Sale

 MLS ID #MDFR2088360, Rose Bartz, Keller Williams Realty Centre. Bright MLS
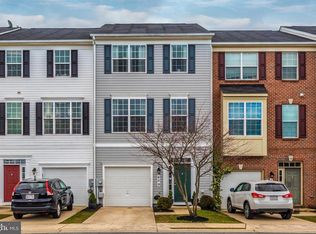
 - $510,0003 bd3 ba2.2k sqft5120 Constitution St, Frederick, MD 21703For Sale
 MLS ID #MDFR2088908, Thomas Campbell, Charis Realty Group. Bright MLS
 - $430,0003 bd4 ba1.9k sqft6316 Posey St, Frederick, MD 21703For Sale
 MLS ID #MDFR2084192, Sara Rubio Morris, Samson Properties. Bright MLS
 - $399,9003 bd4 ba1.9k sqft511 Sugarbush Cir, Frederick, MD 21703For Sale
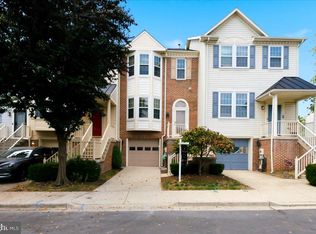 MLS ID #MDFR2087910, Sharon Lelm, Charis Realty Group. Bright MLS
 - $500,0003 bd4 ba2.8k sqft5311 Crape Myrtle Dr, Frederick, MD 21703For SaleMLS ID #MDFR2084216, Meyer Leibovitch, The Agency DC. Bright MLS
- $400,0004 bd4 ba1.7k sqftJefferson Chase, Frederick, MD 21701For SaleMLS ID #MDFR2089172, Sean Brink, Samson Properties. Bright MLS
- $525,0004 bd4 ba2.2k sqft6105 Lemon Grass Ln, Frederick, MD 21703For SaleMLS ID #MDFR2086016, Lynnette Potter, Samson Properties. Bright MLS
- $339,0003 bd2 ba1.3k sqft6914 Alex Ct, Frederick, MD 21703For SaleMLS ID #MDFR2086702, Bob Chew, Samson Properties. Bright MLS
- $448,0004 bd4 ba2.3k sqft6347 Meandering Woods Ct, Frederick, MD 21701For SaleMLS ID #MDFR2085388, Denise Briggs, Redfin Corp. Bright MLS
- $355,0003 bd3 ba1.7k sqft5060 Croydon Ter, Frederick, MD 21703For SaleMLS ID #MDFR2087178, colette releford, Redfin Corp. Bright MLS
- $469,9003 bd4 ba2.1k sqft615 E 7th St, Frederick, MD 21701For SaleMLS ID #MDFR2086566, Sharon Lelm, Charis Realty Group. Bright MLS
- $350,0003 bd3 ba1.5k sqft510 Hollyberry Way, Frederick, MD 21703For SaleMLS ID #MDFR2088226, Carolyn Young, Samson Properties. Bright MLS
- $400,0003 bd3 ba2k sqft1420 Laurel Wood Way, Frederick, MD 21701For SaleMLS ID #MDFR2088840, Amy Studdard, The KW Collective. Bright MLS
- $419,9003 bd3 ba2.5k sqft2075 Spring Run Cir, Frederick, MD 21702For SaleMLS ID #MDFR2084608, Larry Lessin, Save 6, Incorporated. Bright MLS
- $535,0004 bd5 ba2.4k sqft7120 McHenry Mews, Frederick, MD 21703For SaleMLS ID #MDFR2084510, Raghava Pallapolu, Fairfax Realty 50/66 LLC. Bright MLS
- $499,9003 bd4 ba2.2k sqft6384 Meandering Woods Ct, Frederick, MD 21701For SaleMLS ID #MDFR2087074, Brian King, Samson Properties. Bright MLS
- $379,9003 bd3 ba1.8k sqft101 Leather Fern Way, Frederick, MD 21702For SaleMLS ID #MDFR2087188, Doug Kennedy, Corner House Realty. Bright MLS
- $359,0003 bd4 ba1.8k sqftSpring Ridge, Frederick, MD 21701For SaleMLS ID #MDFR2089094, Bobbi Prescott, RE/MAX Results. Bright MLS
- $417,0003 bd3 ba2k sqft218 Harpers Way, Frederick, MD 21702For SaleMLS ID #MDFR2085008, Jodi L. Fabrizio-Clontz, EXIT Realty Center. Bright MLS
- $409,0003 bd4 ba2.1k sqft2089 Buell Dr, Frederick, MD 21702For SaleMLS ID #MDFR2086810, Tara Shegogue, L. P. Calomeris Realty. Bright MLS
