Welcome to Your Dream Home! Nestled in a picturesque community, this stunning townhome offers the perfect blend of modern elegance and functionality. Spread across three levels, this "Ansted" townhome boasts an expansive layout with 3 bedrooms, 3.5 baths, and over 2,000 square feet of exquisitely designed space. Step inside and be greeted by a bright natural light that floods through large windows, highlighting the sleek finishes and thoughtful details throughout. Entertain with ease in the open-plan kitchen and living area, featuring upgraded stainless steel appliances, granite countertops, and ample cabinet space. Enjoy seamless indoor-outdoor living as you step outside to the spacious deck, perfect for alfresco dining or simply soaking in the serene surroundings. Retreat to the luxurious primary bedroom, complete with an ensuite bath and walk-in closet. Convenience meets luxury with the attached 2-car garage, providing plenty of parking and storage space. Situated in a tranquil community, yet just moments away from the vibrant heart of downtown Frederick, this property offers the best of both worlds. Explore the charming shops and restaurants. Don't miss out on the opportunity to make this your new home – schedule a viewing today and experience the epitome of modern townhome living!
For sale
$459,500
1253 Apollo Dr, Frederick, MD 21702
3beds
2,052sqft
Townhouse
Built in 2022
1,923 Square Feet Lot
$-- Zestimate®
$224/sqft
$46/mo HOA
What's special
Sleek finishesSerene surroundingsThoughtful details throughoutWalk-in closetPerfect for alfresco diningBright natural lightSpacious deck
- 3 days
- 146
- 4
Zillow last checked:
Listing updated:
Listed by:
Ven Sunkara 410-300-3867,
Tesla Realty Group, LLC (844) 837-5274
Source: Bright MLS,MLS#: MDFR2089270
Facts & features
Interior
Bedrooms & bathrooms
- Bedrooms: 3
- Bathrooms: 4
- Full bathrooms: 3
- 1/2 bathrooms: 1
- Main level bathrooms: 1
Basement
- Area: 0
Heating
- Forced Air, Natural Gas
Cooling
- Central Air, Electric
Appliances
- Included: Electric Water Heater
- Laundry: Upper Level
Features
- Attic, Recessed Lighting, Walk-In Closet(s), 9'+ Ceilings, Dry Wall
- Flooring: Carpet, Laminate, Luxury Vinyl
- Basement: Front Entrance,Finished,Garage Access,Interior Entry,Exterior Entry,Rear Entrance,Walk-Out Access
- Has fireplace: No
Interior area
- Total structure area: 2,052
- Total interior livable area: 2,052 sqft
- Finished area above ground: 2,052
- Finished area below ground: 0
Property
Parking
- Total spaces: 2
- Parking features: Garage Faces Front, Asphalt, Attached
- Attached garage spaces: 2
- Has uncovered spaces: Yes
- Details: Garage Sqft: 400
Accessibility
- Accessibility features: None
Features
- Levels: Three
- Stories: 3
- Pool features: None
Lot
- Size: 1,923 Square Feet
Details
- Additional structures: Above Grade, Below Grade
- Parcel number: 1102603527
- Zoning: RES
- Special conditions: Standard
Construction
Type & style
- Home type: Townhouse
- Architectural style: Colonial
- Property subtype: Townhouse
Materials
- Batts Insulation, Blown-In Insulation, Brick Front, Frame, Vinyl Siding
- Foundation: Slab
- Roof: Architectural Shingle
Condition
- New construction: No
- Year built: 2022
Utilities & green energy
- Sewer: Public Sewer
- Water: Public
Community & HOA
Community
- Subdivision: Tuscarora Creek
HOA
- Has HOA: Yes
- HOA fee: $46 monthly
Location
- Region: Frederick
- Municipality: Frederick City
Financial & listing details
- Price per square foot: $224/sqft
- Tax assessed value: $429,600
- Annual tax amount: $7,862
- Date on market: 9/12/2026
- Listing agreement: Exclusive Right To Sell
- Listing terms: Cash,Conventional,FHA,VA Loan,Other
- Ownership: Fee Simple
Estimated market value
Not available
Estimated sales range
Not available
Not available
Price history
| Date | Event | Price |
|---|---|---|
| 9/12/2026 | Listed for sale | $459,500$224/sqft |
Source:  Bright MLS #MDFR2089270 Report a problem Bright MLS #MDFR2089270 Report a problem | ||
Public tax history
Tax history is unavailable.
Monthly payment
Est. payment
Payment breakdown
Explore the cost of this home by adjusting the details. Changes won't be saved.Climate risks
Neighborhood: 21702
Nearby schools
Schools provided by the listing agent
- Elementary: Yellow Springs
- Middle: Monocacy
- High: Gov. Thomas Johnson
- District: Frederick County Public Schools
Source: Bright MLS. This data may not be complete. We recommend contacting the local school district to confirm school assignments for this home.
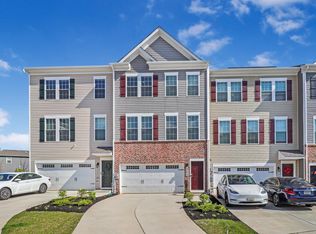
Similar homes
- $439,9004 bd4 ba1.7k sqft8656 Walter Martz Rd, Frederick, MD 21702For Sale
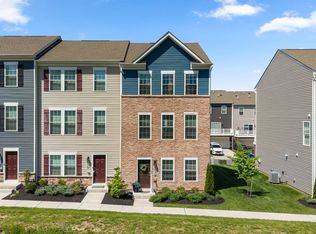
 MLS ID #MDFR2086096, Richard Prigal, RLAH @properties. Bright MLS
 - $419,9003 bd3 ba2.5k sqft2075 Spring Run Cir, Frederick, MD 21702For Sale
 MLS ID #MDFR2084608, Larry Lessin, Save 6, Incorporated. Bright MLS
 - $415,0004 bd3 ba2.2k sqftRidgeview Ii, Frederick, MD 21702For Sale
 MLS ID #MDFR2088488, Jim Winn, Real Broker, LLC - Gaithersburg. Bright MLS
 - from $449,9903 bd3 ba2.2k sqftSonata Plan, Sycamore Springs Townhomes, Frederick, MD 21702New Construction
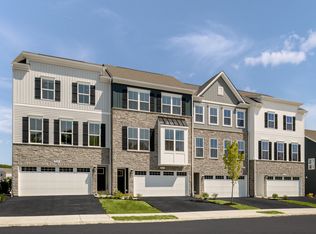 Ryan Homes
 - $510,0003 bd4 ba1.9k sqft1324 Ricketts Rd, Frederick, MD 21702New ConstructionMLS ID #MDFR2086354, Dendry Aguilar, Fairfax Realty Premier. Bright MLS
- $400,0004 bd4 ba1.3k sqft2010 Rosecrans Ct, Frederick, MD 21702For SaleMLS ID #MDFR2089216, Sam Gupta, FAB Realty LLC. Bright MLS
- $426,0003 bd4 ba2.4k sqftRidgeview Ii, Frederick, MD 21702For SaleMLS ID #MDFR2086450, Drew Hopley, Keller Williams Realty Centre. Bright MLS
- $575,0004 bd3 ba2.1k sqft2124 Caisson Rd, Frederick, MD 21702For SaleMLS ID #MDFR2087980, Jay Day, LPT Realty, LLC. Bright MLS
- $449,9003 bd3 ba2.1k sqft2823 Shearwater Ln, Frederick, MD 21701For SaleMLS ID #MDFR2088952, Gerly Oden, GVO Realty, LLC. Bright MLS
- $499,9903 bd4 ba2.1k sqft2607 Front Shed Dr, Frederick, MD 21702New ConstructionBright MLS
- $499,0003 bd3 ba2.9k sqft2465 Stoney Creek Rd, Frederick, MD 21701For SaleMLS ID #MDFR2089100, Danielle Hamilton, RE/MAX Results. Bright MLS
- $409,0003 bd4 ba2.1k sqft2089 Buell Dr, Frederick, MD 21702For SaleMLS ID #MDFR2086810, Tara Shegogue, L. P. Calomeris Realty. Bright MLS
- $437,9993 bd3 ba2.1k sqft414 Waverley Dr, Frederick, MD 21702For SaleMLS ID #MDFR2082786, PINK DOAN, Samson Properties. Bright MLS
- $400,0003 bd3 ba2.2k sqft2433 Lakeside Dr, Frederick, MD 21702For SaleMLS ID #MDFR2084530, Elizabeth Leamy, Allison James Estates & Homes. Bright MLS
- $417,0003 bd3 ba2k sqft218 Harpers Way, Frederick, MD 21702For SaleMLS ID #MDFR2085008, Jodi L. Fabrizio-Clontz, EXIT Realty Center. Bright MLS
- $435,0003 bd5 ba2.4k sqft1420 Clingmans Dome Dr, Frederick, MD 21702For SaleMLS ID #MDFR2082734, Victoria Northrop, Northrop Realty. Bright MLS
- $478,0004 bd4 ba2k sqft2380 Spruce Knob Ter, Frederick, MD 21702For SaleMLS ID #MDFR2085592, Alda Lourenco, RE/MAX Realty Group. Bright MLS
- $395,0003 bd3 ba1.8k sqft2101 Buell Dr, Frederick, MD 21702For SaleMLS ID #MDFR2087072, Faith Peng, Evergreen Properties. Bright MLS
- $409,8503 bd4 ba2.2k sqftNone Available, Frederick, MD 21702For SaleMLS ID #MDFR2083222, Tosin Makanjuola, Ultimate Properties, LLC.. Bright MLS
