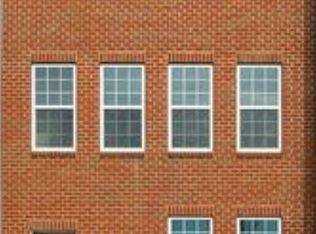
Skip the New-Construction Delays—Move Right In! Welcome to 7029 Freedom Way, a modern 2-car garage townhome offering high-end upgrades, turn-key convenience, and a prime Frederick location. Step into an expansive main level built for effortless living and entertaining, featuring high-durability luxury vinyl plank flooring and an abundance of natural light. The gourmet kitchen serves as the heart of the home, equipped with upgraded cabinetry, sleek granite countertops, stainless steel appliances, and a massive central island perfect for prep or casual dining. Key Property Highlights: • Spacious Living: Fully finished lower-level recreation room ideal for a home gym, movie night, or extra entertaining space. • Primary Suite & Convenience: Generous master suite with a private bath, paired with convenient upper-level (bedroom-tier) laundry. • Smart Home Ready: Integrated smart tech featuring keyless entry, a video doorbell, and a smartphone-programmable thermostat. • Recent Upgrades: Brand-new water heater installed for peace of mind. • Outdoor Space: Enjoy morning coffee or evening relaxation on your private rear deck overlooking the community park and playground. Resort-Style Community Amenities & Location: Nestled in a vibrant neighborhood, residents enjoy access to a sparkling pool, clubhouse with a fully equipped fitness center, tot lots, and scenic walking trails. Walk right over to the shopping, dining, and entertainment at Westview Promenade, or take a quick drive to historic Downtown Frederick. Unbeatable proximity to major commuter routes (I-270/I-70), top local parks, and schools. Schedule your tour today!
For sale
Price cut: $7K (10/2)
$458,000
7029 Freedom Way, Frederick, MD 21703
3beds
1,940sqft
Townhouse
Built in 2020
1,360 Square Feet Lot
$457,200 Zestimate®
$236/sqft
$121/mo HOA
What's special
Stainless steel appliancesAbundance of natural lightSleek granite countertopsGourmet kitchenUpgraded cabinetry
- 45 days
- 274
- 12
Zillow last checked:
Listing updated:
Listed by:
James Nicholson 443-822-3513,
Keller Williams Realty Centre 4103120000,
Co-Listing Agent: Jonah Levi Taylor 616-405-4337,
Keller Williams Realty Centre
Source: Bright MLS,MLS#: MDFR2088082
Facts & features
Interior
Bedrooms & bathrooms
- Bedrooms: 3
- Bathrooms: 3
- Full bathrooms: 2
- 1/2 bathrooms: 1
- Main level bathrooms: 1
Basement
- Area: 0
Heating
- Forced Air, Natural Gas
Cooling
- Central Air, Electric
Appliances
- Included: Microwave, Dryer, Dishwasher, Disposal, Refrigerator, Washer, Cooktop, Water Heater, Electric Water Heater
Features
- Open Floorplan, Kitchen Island, Walk-In Closet(s), Upgraded Countertops
- Flooring: Ceramic Tile, Carpet, Vinyl
- Has basement: No
- Has fireplace: No
Interior area
- Total structure area: 1,940
- Total interior livable area: 1,940 sqft
- Finished area above ground: 1,940
- Finished area below ground: 0
Video & virtual tour
Property
Parking
- Total spaces: 2
- Parking features: Garage Faces Rear, Built In, Attached
- Attached garage spaces: 2
Accessibility
- Accessibility features: Other
Features
- Levels: Three
- Stories: 3
- Patio & porch: Deck
- Pool features: Community
Lot
- Size: 1,360 Square Feet
Details
- Additional structures: Above Grade, Below Grade
- Parcel number: 1101598023
- Zoning: RESIDENTIAL
- Special conditions: Standard
Construction
Type & style
- Home type: Townhouse
- Architectural style: Colonial
- Property subtype: Townhouse
Materials
- Vinyl Siding, Brick
- Foundation: Slab
- Roof: Asphalt
Condition
- New construction: No
- Year built: 2020
Utilities & green energy
- Sewer: Public Sewer
- Water: Public
Community & HOA
Community
- Subdivision: Westview South
HOA
- Has HOA: Yes
- Amenities included: Fitness Center, Jogging Path, Pool, Tot Lots/Playground
- HOA fee: $121 monthly
Location
- Region: Frederick
Financial & listing details
- Price per square foot: $236/sqft
- Tax assessed value: $410,300
- Annual tax amount: $4,647
- Date on market: 8/31/2026
- Listing agreement: Exclusive Right To Sell
- Listing terms: FHA,Cash,Conventional,VA Loan
- Ownership: Fee Simple
Estimated market value
$457,200
$434,000 - $480,000
$2,615/mo
Price history
| Date | Event | Price |
|---|---|---|
| 10/2/2026 | Price change | $458,000-1.5%$236/sqft |
Source:  Bright MLS #MDFR2088082 Report a problem Bright MLS #MDFR2088082 Report a problem | ||
| 8/31/2026 | Listed for sale | $465,000+8.2%$240/sqft |
Source: Bright MLS #MDFR2088082 Report a problem | ||
| 8/13/2021 | Sold | $429,900+30.5%$222/sqft |
Source: Public Record Report a problem | ||
| 3/31/2020 | Sold | $329,525$170/sqft |
Source: Public Record Report a problem | ||
| 2/23/2020 | Pending sale | $329,525-0.9%$170/sqft |
Source: D.R. Horton - Maryland Report a problem | ||
| 2/21/2020 | Price change | $332,350+0.9%$171/sqft |
Source: D.R. Horton - Maryland Report a problem | ||
| 2/12/2020 | Price change | $329,350-1.5%$170/sqft |
Source: D.R. Horton - Maryland Report a problem | ||
| 2/6/2020 | Listed for sale | $334,350$172/sqft |
Source: D.R. Horton - Maryland Report a problem | ||
Public tax history
| Year | Property taxes | Tax assessment |
|---|---|---|
| 2026 | $5,102 +6.9% | $410,300 +7% |
| 2025 | $4,773 +9.6% | $383,400 +7.5% |
| 2024 | $4,356 +8% | $356,500 +3.5% |
| 2023 | $4,036 +3.7% | $344,333 -3.4% |
| 2022 | $3,893 +3.8% | $356,500 +11.4% |
| 2021 | $3,750 +1.2% | $320,000 |
| 2020 | $3,706 +232.9% | -- |
| 2019 | $1,113 | $95,000 |
Find assessor info on the county website
Monthly payment
Est. payment
Payment breakdown
Explore the cost of this home by adjusting the details. Changes won't be saved.Climate risks
Neighborhood: 21703
Nearby schools
Schools provided by the listing agent
- District: Frederick County Public Schools
Source: Bright MLS. This data may not be complete. We recommend contacting the local school district to confirm school assignments for this home.
Similar homes
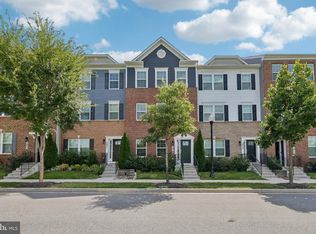
- $454,9003 bd3 ba1.9k sqft5019 Ironsides Dr, Frederick, MD 21703For Sale
 MLS ID #MDFR2089234, Bob Chew, Samson Properties. Bright MLS
 - $510,0003 bd3 ba2.2k sqft5120 Constitution St, Frederick, MD 21703For Sale
 MLS ID #MDFR2088908, Thomas Campbell, Charis Realty Group. Bright MLS
 - $385,0003 bd3 ba1.7k sqft4942 Macdonough Pl, Frederick, MD 21703For Sale
 MLS ID #MDFR2083888, Stephanie Tito, Samson Properties. Bright MLS
 - $535,0004 bd5 ba2.4k sqft7120 McHenry Mews, Frederick, MD 21703For Sale
 MLS ID #MDFR2084510, Raghava Pallapolu, Fairfax Realty 50/66 LLC. Bright MLS
 - $410,0003 bd3 ba2.3k sqft5902 Forum Sq, Frederick, MD 21703For SaleMLS ID #MDFR2090094, Joana Gomes, Compass. Bright MLS
- $500,0004 bd4 ba2.1k sqft5818 Imperial Dr, Frederick, MD 21703For SaleMLS ID #MDFR2088780, Rob Krop, Keller Williams Realty Centre. Bright MLS
- $415,0003 bd4 ba2k sqft1112 Frontline Dr, Frederick, MD 21703For SaleMLS ID #MDFR2088924, Danny Tippett, Compass. Bright MLS
- $525,0003 bd3 ba2.1k sqft6134 Dock St, Frederick, MD 21703For SaleMLS ID #MDFR2090276, Shannon Flannery, Maurer Realty. Bright MLS
- $515,0004 bd4 ba2.2k sqft6105 Lemon Grass Ln, Frederick, MD 21703For SaleMLS ID #MDFR2086016, Lynnette Potter, Samson Properties. Bright MLS
- $425,0003 bd4 ba2k sqft1603 Tydings Park Rd, Frederick, MD 21703For SaleMLS ID #MDFR2084482, Jay Day, LPT Realty, LLC. Bright MLS
- $474,9003 bd4 ba1.8k sqft5655 Owl St, Frederick, MD 21704For SaleMLS ID #MDFR2088210, Julie Byrd, Long & Foster Real Estate, Inc.. Bright MLS
- $479,9993 bd4 ba2k sqft8511 Bald Eagle Ln, Frederick, MD 21704For SaleMLS ID #MDFR2087246, Owen Noble, Kelley Real Estate Professionals. Bright MLS
- $367,5003 bd3 ba1.6k sqft6042 Forum Sq, Frederick, MD 21703For SaleMLS ID #MDFR2088694, Regina Cosley, Long & Foster Real Estate, Inc.. Bright MLS
- $465,2883 bd4 ba1.7k sqft1556 Bentstalk Dr, Frederick, MD 21703New ConstructionMLS ID #MDFR2087840, Justin K Wood, D.R. Horton Realty of Virginia, LLC. Bright MLS
- $435,0003 bd3 ba2k sqft1454 Trafalgar Ln, Frederick, MD 21701For SaleMLS ID #MDFR2087234, Denise Briggs, Redfin Corp. Bright MLS
- $425,0004 bd4 ba1.7k sqft562 Banquet Ln, Frederick, MD 21701For SaleMLS ID #MDFR2089594, Craig Marsh, Marsh Realty. Bright MLS
- $438,0674 bd4 ba1.9k sqft6358 Butterfly Ln, Frederick, MD 21703New ConstructionBright MLS
- $450,4383 bd4 ba1.7k sqft1562 Bentstalk Dr, Frederick, MD 21703New ConstructionMLS ID #MDFR2085410, Justin K Wood, D.R. Horton Realty of Virginia, LLC. Bright MLS
- $445,4883 bd4 ba1.7k sqft1560 Bentstalk Dr, Frederick, MD 21703New ConstructionMLS ID #MDFR2085412, Justin K Wood, D.R. Horton Realty of Virginia, LLC. Bright MLS
- $479,0004 bd4 ba2.1k sqft411 Gillespie Dr, Frederick, MD 21702For SaleMLS ID #MDFR2084690, Kevin White, RE/MAX Distinctive. Bright MLS
