Welcome to 6134 Dock Street in the desirable Harrington Terrace community! This beautiful four-bedroom, two-and-a-half-bath home is filled with natural sunlight and surrounded by picturesque mountain views. The spacious main level features an impressive owner’s suite with a tray ceiling, walk-in closet, and adjoining private bathroom. The gourmet kitchen offers granite countertops, a breakfast bar, and 42-inch cabinetry, while the adjoining dining and family-room areas provide a comfortable layout for both everyday living and entertaining. A convenient laundry room with additional storage completes the main level. Upstairs, you’ll find two generously sized bedrooms and a full bathroom. The finished lower level offers incredible flexibility, including a legal fourth bedroom if you desire, a separate living or recreation area, and an abundance of storage. A three-piece bathroom rough-in is already in place and ready for your personal finishing touches. Additional highlights include plantation shutters, a covered rear porch, and a two-car garage. Conveniently located just minutes from Routes 340, 70, 270, and 15, the MARC Train, Downtown Frederick, shopping, dining, and entertainment—this beautiful home offers comfort, flexibility, scenic surroundings, and an exceptional location!
For sale
$538,000
6134 Dock St, Frederick, MD 21703
3beds
2,180sqft
Townhouse
Built in 2023
3,206 Square Feet Lot
$535,900 Zestimate®
$247/sqft
$100/mo HOA
What's special
Walk-in closetFour-bedroom two-and-a-half-bath homeSpacious main levelTwo-car garagePlantation shuttersAdjoining private bathroomFilled with natural sunlight
- 22 days
- 292
- 10
Zillow last checked:
Listing updated:
Listed by:
Shannon Flannery 240-938-1963,
Maurer Realty 2409380509,
Listing Team: The Goddess Group
Source: Bright MLS,MLS#: MDFR2089126
Facts & features
Interior
Bedrooms & bathrooms
- Bedrooms: 3
- Bathrooms: 3
- Full bathrooms: 2
- 1/2 bathrooms: 1
- Main level bathrooms: 2
- Main level bedrooms: 1
Basement
- Area: 1141
Heating
- Central, Natural Gas
Cooling
- Central Air, Electric
Appliances
- Included: Microwave, Washer, Cooktop, Stainless Steel Appliance(s), Oven/Range - Gas, Refrigerator, Oven, Self Cleaning Oven, Ice Maker, Dryer, Disposal, Dishwasher, Gas Water Heater
Features
- Bathroom - Tub Shower, Bathroom - Walk-In Shower, Ceiling Fan(s), Combination Dining/Living, Dining Area, Entry Level Bedroom, Open Floorplan, Floor Plan - Traditional, Kitchen - Galley, Kitchen - Gourmet, Kitchen Island, Primary Bath(s), Upgraded Countertops
- Flooring: Carpet
- Doors: Double Entry, Storm Door(s)
- Basement: Partial,Full,Partially Finished
- Has fireplace: No
Interior area
- Total structure area: 2,821
- Total interior livable area: 2,180 sqft
- Finished area above ground: 1,680
- Finished area below ground: 500
Property
Parking
- Total spaces: 2
- Parking features: Garage Faces Front, Attached, Driveway
- Attached garage spaces: 2
- Has uncovered spaces: Yes
Accessibility
- Accessibility features: Other
Features
- Levels: Three
- Stories: 3
- Pool features: None
Lot
- Size: 3,206 Square Feet
Details
- Additional structures: Above Grade, Below Grade
- Parcel number: 1123602339
- Zoning: R1
- Special conditions: Standard
Construction
Type & style
- Home type: Townhouse
- Architectural style: Villa
- Property subtype: Townhouse
Materials
- Aluminum Siding, Vinyl Siding
- Foundation: Slab
- Roof: Composition,Shingle
Condition
- New construction: No
- Year built: 2023
Utilities & green energy
- Sewer: Public Sewer
- Water: Public
Community & HOA
Community
- Security: Fire Sprinkler System
- Subdivision: Harrington Terrace
HOA
- Has HOA: Yes
- Amenities included: Common Grounds
- Services included: Common Area Maintenance, Management, Road Maintenance, Snow Removal, Trash
- HOA fee: $100 monthly
- HOA name: CLAGGETT ENTERPRISES
Location
- Region: Frederick
Financial & listing details
- Price per square foot: $247/sqft
- Tax assessed value: $514,500
- Annual tax amount: $5,828
- Date on market: 9/10/2026
- Listing agreement: Exclusive Agency
- Listing terms: Cash,Conventional,VA Loan,FHA
- Ownership: Fee Simple
Estimated market value
$535,900
$509,000 - $563,000
$2,725/mo
Price history
| Date | Event | Price |
|---|---|---|
| 9/10/2026 | Listed for sale | $538,000-1.8%$247/sqft |
Source:  Bright MLS #MDFR2089126 Report a problem Bright MLS #MDFR2089126 Report a problem | ||
| 9/10/2026 | Listing removed | $548,000$251/sqft |
Source: Bright MLS #MDFR2087102 Report a problem | ||
| 8/16/2026 | Listed for sale | $548,000+1.3%$251/sqft |
Source: Bright MLS #MDFR2087102 Report a problem | ||
| 11/7/2022 | Sold | $541,125$248/sqft |
Source: Bright MLS #MDFR2019348 Report a problem | ||
| 5/14/2022 | Pending sale | $541,125$248/sqft |
Source: Bright MLS #MDFR2019348 Report a problem | ||
Public tax history
| Year | Property taxes | Tax assessment |
|---|---|---|
| 2025 | $5,964 +9.1% | $480,867 +7.5% |
| 2024 | $5,465 +12.7% | $447,233 +8.1% |
| 2023 | $4,847 +359.6% | $413,600 +359.6% |
| 2022 | $1,055 | $90,000 |
| 2021 | $1,055 | $90,000 |
Find assessor info on the county website
Monthly payment
Est. payment
Payment breakdown
Explore the cost of this home by adjusting the details. Changes won't be saved.Climate risks
Neighborhood: 21703
Nearby schools
Schools provided by the listing agent
- District: Frederick County Public Schools
Source: Bright MLS. This data may not be complete. We recommend contacting the local school district to confirm school assignments for this home.
Similar homes
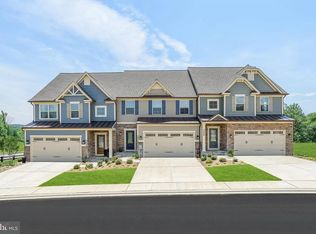
- $410,0003 bd3 ba2.3k sqft5902 Forum Sq, Frederick, MD 21703For Sale

 MLS ID #MDFR2090094, Joana Gomes, Compass. Bright MLS
 - $375,0003 bd3 ba1.9k sqft5904 Krantz Dr, Frederick, MD 21703For Sale
 MLS ID #MDFR2090030, Amira Ali, Keller Williams Realty. Bright MLS
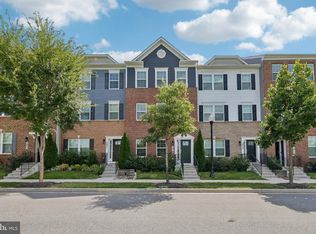
 - $459,9003 bd3 ba1.9k sqft5019 Ironsides Dr, Frederick, MD 21703For Sale
 MLS ID #MDFR2089234, Bob Chew, Samson Properties. Bright MLS
 - $465,0003 bd3 ba1.9k sqft7029 Freedom Way, Frederick, MD 21703For Sale
 MLS ID #MDFR2088082, James Nicholson, Keller Williams Realty Centre. Bright MLS
 - $370,0003 bd3 ba1.6k sqft6042 Forum Sq, Frederick, MD 21703For SaleMLS ID #MDFR2088694, Regina Cosley, Long & Foster Real Estate, Inc.. Bright MLS
- $425,0003 bd4 ba2k sqft1112 Frontline Dr, Frederick, MD 21703For SaleMLS ID #MDFR2088924, Danny Tippett, Compass. Bright MLS
- $425,0003 bd4 ba2k sqft1603 Tydings Park Rd, Frederick, MD 21703For SaleMLS ID #MDFR2084482, Jay Day, LPT Realty, LLC. Bright MLS
- $409,0004 bd3 ba1.8k sqft6510 Ellington Way, Frederick, MD 21703For SaleMLS ID #MDFR2089170, Andrea Howe, RE/MAX Results. Bright MLS
- $519,0003 bd4 ba2k sqft1731 Evansberry Dr, Frederick, MD 21701For SaleMLS ID #MDFR2089416, Katelyne Rusenko, Century 21 Redwood Realty. Bright MLS
- $449,0004 bd4 ba2.5k sqft6357 Walcott Ln, Frederick, MD 21703For SaleMLS ID #MDFR2082280, Henryk Palmer, RLAH @properties. Bright MLS
- $425,0004 bd4 ba1.7k sqft562 Banquet Ln, Frederick, MD 21701For SaleMLS ID #MDFR2089594, Craig Marsh, Marsh Realty. Bright MLS
- $500,0004 bd4 ba2k sqft382 Waverley Dr, Frederick, MD 21702For SaleMLS ID #MDFR2088162, Jonathan Scheffenacker, Redfin Corp. Bright MLS
- $550,0004 bd2 ba2.4k sqft4605 Old Swimming Pool Rd, Braddock Heights, MD 21714For SaleMLS ID #MDFR2086278, Chris Getto, Keller Williams Realty. Bright MLS
- $485,0003 bd4 ba2.6k sqft405 Gillespie Dr, Frederick, MD 21702For SaleMLS ID #MDFR2086136, Craig Brown, Fathom Realty MD, LLC. Bright MLS
- $599,9993 bd4 ba2.4k sqft9171 Landon House Ln, Frederick, MD 21704For SaleMLS ID #MDFR2089948, Sam Giuliani, Keller Williams Realty Centre. Bright MLS
- $354,9003 bd3 ba1.6k sqftKingsbrook, Frederick, MD 21703For SaleMLS ID #MDFR2088680, Julie Robinson, RE/MAX Realty Group. Bright MLS
- $549,9003 bd4 ba2.1k sqft3003 Stoners Ford Way, Frederick, MD 21701For SaleMLS ID #MDFR2083956, Rich Phillips, Northrop Realty. Bright MLS
- $499,9004 bd4 ba2.4k sqft1736 Atlas Dr, Frederick, MD 21702For SaleMLS ID #MDFR2085612, Buzz Mackintosh, Mackintosh, Inc.. Bright MLS
- $479,9993 bd4 ba2k sqft8511 Bald Eagle Ln, Frederick, MD 21704For SaleMLS ID #MDFR2087246, Owen Noble, Kelley Real Estate Professionals. Bright MLS
- $634,9003 bd4 ba2.6k sqftWormald, Frederick, MD 21701For SaleMLS ID #MDFR2088664, Stacy Allwein, Real Broker, LLC - Frederick. Bright MLS
