Welcome to this beautifully maintained 3-4 bedroom brick-front garage townhome in the highly sought-after Waterside community. Offering a private driveway plus adjoining overflow parking, this home combines comfort, convenience, and a setting that’s hard to match. The open floor plan features hardwood flooring and has been recently painted throughout. An updated kitchen with abundant cabinetry, gas cooking and bright table space that opens into the family room. A separate dining area adjoins spacious family room, half bath, coat closet, and access to the one-car garage complete this level. Step out onto the deck with its grand views of serenity that is ideal for grilling and evening relaxation, with stairs leading to the back yard. Three generously sized bedrooms and two full bathrooms are found upstairs, along with the convenient laundry area with washer and dryer. The large primary suite offers a private bath with dual sinks, soaking tub, walk-in shower, and walk-in closet. The walk-out lower level provides a cozy retreat with an added potential bedroom/office/workout room, half bathroom, and storage room. Many Updates for Peace of Mind The deck overlooks acres of open space with rolling hills and a tree-lined backdrop, and the scenic Monocacy River walking and biking trails are just steps away. Waterside residents enjoy an HOA that includes a community pool, pickleball and tennis courts, playgrounds, and miles of walking paths connecting to the Monocacy River Trail system. Saturdays in the Waterside village bring live music and activities for all ages. Highly regarded restaurants and shopping are minutes as well as Historic Downtown Frederick just a 5 minute drive from home. Convenient access to Route 15, I-70, and major commuter routes. No city taxes.
For sale
$449,000
8029 Admiralty Pl, Frederick, MD 21701
4beds
2,404sqft
Townhouse
Built in 1995
2,784 Square Feet Lot
$427,800 Zestimate®
$187/sqft
$125/mo HOA
What's special
Recently painted throughoutHardwood flooringGas cookingThree generously sized bedroomsOpen floor plan
- 19 hours
- 135
- 9
Zillow last checked:
Listing updated:
Listed by:
Tracy Diamond 410-984-2501,
EXP Realty, LLC 8888607369
Source: Bright MLS,MLS#: MDFR2091602
Facts & features
Interior
Bedrooms & bathrooms
- Bedrooms: 4
- Bathrooms: 4
- Full bathrooms: 2
- 1/2 bathrooms: 2
- Main level bathrooms: 1
Basement
- Area: 720
Heating
- Heat Pump, Natural Gas
Cooling
- Heat Pump, Central Air, Electric
Appliances
- Included: Microwave, Dishwasher, Disposal, Dryer, Refrigerator, Washer, Ice Maker, Oven/Range - Gas, Electric Water Heater
Features
- Breakfast Area, Ceiling Fan(s), Dining Area, Open Floorplan, Formal/Separate Dining Room, Eat-in Kitchen, Kitchen - Table Space, Walk-In Closet(s)
- Flooring: Hardwood, Carpet, Wood
- Basement: Other
- Has fireplace: No
Interior area
- Total structure area: 2,404
- Total interior livable area: 2,404 sqft
- Finished area above ground: 1,684
- Finished area below ground: 720
Video & virtual tour
Property
Parking
- Total spaces: 2
- Parking features: Garage Faces Front, Garage Door Opener, Inside Entrance, Asphalt, Concrete, Attached, Driveway, Parking Lot
- Attached garage spaces: 1
- Uncovered spaces: 1
Accessibility
- Accessibility features: None
Features
- Levels: Three
- Stories: 3
- Patio & porch: Deck, Patio, Porch
- Exterior features: Lighting, Sidewalks
- Pool features: Community
- Has view: Yes
- View description: Panoramic, Scenic Vista, Trees/Woods
Lot
- Size: 2,784 Square Feet
- Features: Backs - Open Common Area
Details
- Additional structures: Above Grade, Below Grade
- Parcel number: 1128566107
- Zoning: R8
- Special conditions: Standard
Construction
Type & style
- Home type: Townhouse
- Architectural style: Traditional,Transitional
- Property subtype: Townhouse
Materials
- Frame, Brick Veneer, Brick Front
- Foundation: Concrete Perimeter
- Roof: Architectural Shingle
Condition
- Very Good,Excellent
- New construction: No
- Year built: 1995
Utilities & green energy
- Sewer: Public Sewer
- Water: Public
Community & HOA
Community
- Subdivision: Waterside
HOA
- Has HOA: Yes
- Amenities included: Baseball Field, Common Grounds, Jogging Path, Pool, Tot Lots/Playground
- Services included: Common Area Maintenance, Pool(s), Trash
- HOA fee: $375 quarterly
Location
- Region: Frederick
Financial & listing details
- Price per square foot: $187/sqft
- Tax assessed value: $360,500
- Annual tax amount: $4,405
- Date on market: 11/8/2026
- Listing agreement: Exclusive Agency
- Ownership: Fee Simple
Estimated market value
$427,800
$406,000 - $449,000
$2,761/mo
Price history
| Date | Event | Price |
|---|---|---|
| 11/8/2026 | Listed for sale | $449,000+40.3%$187/sqft |
Source:  Bright MLS #MDFR2091602 Report a problem | ||
| 11/24/2020 | Sold | $320,000+0.9%$133/sqft |
Source: Public Record Report a problem | ||
| 10/9/2020 | Pending sale | $317,000$132/sqft |
Source: Mackintosh, Inc. #MDFR270802 Report a problem | ||
| 10/5/2020 | Listed for sale | $317,000$132/sqft |
Source: Mackintosh, Inc. #MDFR270802 Report a problem | ||
| 9/29/2020 | Pending sale | $317,000$132/sqft |
Source: Mackintosh, Inc. #MDFR270802 Report a problem | ||
| 9/15/2020 | Listed for sale | $317,000+115.6%$132/sqft |
Source: Mackintosh, Inc. #MDFR270802 Report a problem | ||
| 1/1/2015 | Sold | $147,000-57.4%$61/sqft |
Source:  Long & Foster Broker Feed #1006200836_100 Report a problem | ||
| 5/16/2007 | Sold | $345,000+40.8%$144/sqft |
Source: Public Record Report a problem | ||
| 12/9/2003 | Sold | $245,000+48%$102/sqft |
Source: Public Record Report a problem | ||
| 5/31/2000 | Sold | $165,500+12.6%$69/sqft |
Source: Public Record Report a problem | ||
| 11/7/1996 | Sold | $147,000+3.4%$61/sqft |
Source: Public Record Report a problem | ||
| 3/21/1995 | Sold | $142,130$59/sqft |
Source: Public Record Report a problem | ||
Public tax history
| Year | Property taxes | Tax assessment |
|---|---|---|
| 2026 | $4,493 +6% | $360,500 +6.2% |
| 2025 | $4,238 +9.8% | $339,600 +7.6% |
| 2024 | $3,858 +12.8% | $315,733 +8.2% |
| 2023 | $3,421 +8.9% | $291,867 +8.9% |
| 2022 | $3,141 +0.4% | $268,000 +0.4% |
| 2021 | $3,128 +0.4% | $266,867 |
| 2020 | $3,114 +0.4% | -- |
| 2019 | $3,101 +1% | $264,600 +1% |
| 2018 | $3,072 -0.9% | $262,100 -0.9% |
| 2017 | $3,101 +8.9% | $264,600 +2.9% |
| 2016 | $2,847 | $257,100 +1.4% |
| 2015 | $2,847 | $253,667 +1.4% |
| 2014 | $2,847 | $250,233 +1.4% |
| 2013 | -- | $246,800 |
| 2012 | -- | $246,800 |
| 2011 | -- | $246,800 -22.3% |
| 2010 | -- | $317,610 +6.8% |
| 2009 | -- | $297,280 +7.3% |
| 2008 | -- | $276,950 +7.9% |
| 2007 | -- | $256,620 +13.5% |
| 2006 | -- | $226,010 +15.7% |
| 2005 | -- | $195,400 +18.6% |
| 2004 | -- | $164,790 +4.3% |
| 2003 | -- | $157,982 +4.5% |
| 2002 | -- | $151,176 +4.7% |
| 2001 | -- | $144,370 |
Find assessor info on the county website
Monthly payment
Est. payment
Payment breakdown
Explore the cost of this home by adjusting the details. Changes won't be saved.Climate risks
Neighborhood: 21701
Nearby schools
Schools provided by the listing agent
- District: Frederick County Public Schools
Source: Bright MLS. This data may not be complete. We recommend contacting the local school district to confirm school assignments for this home.


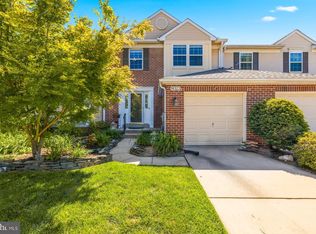
Similar homes
- $413,9003 bd3 ba1.6k sqft2537 Waterside Dr, Frederick, MD 21701For Sale
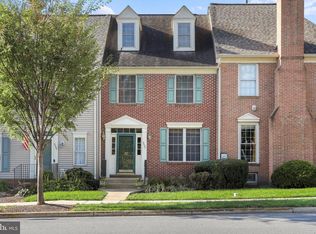
 MLS ID #MDFR2090344, Mr. Darwyn W Benedict, Kandor Real Estate. Bright MLS
- $395,0003 bd4 ba2k sqft1545 Beverly Ct, Frederick, MD 21701For Sale
 MLS ID #MDFR2090684, Dave Mencarini, Real Broker, LLC - Frederick. Bright MLS
- $414,9003 bd3 ba1.7k sqft1440 Trafalgar Ln, Frederick, MD 21701For Sale
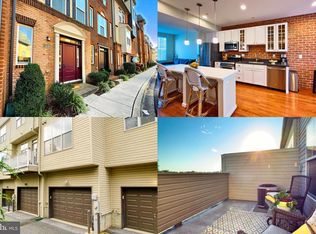 MLS ID #MDFR2088332, Melissa Atherholt, Century 21 Redwood Realty. Bright MLS
- $429,9003 bd2 ba2k sqft306 Park Ave, Frederick, MD 21701For Sale
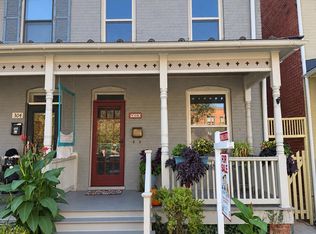 MLS ID #MDFR2091284, Fred Kelley, Samson Properties. Bright MLS
- $369,0003 bd3 ba1.6k sqft1839 Free Ter, Frederick, MD 21702For SaleMLS ID #MDFR2091608, Suzanne Marsh, Marsh Realty. Bright MLS
- $560,0004 bd3 ba2.4k sqft1308 Willow Oak Dr, Frederick, MD 21701For SaleMLS ID #MDFR2090170, Krista Saloom, RE/MAX Results. Bright MLS
- $529,9004 bd4 ba2.1k sqft588 Over Ridge Dr, Frederick, MD 21703For SaleMLS ID #MDFR2091738, Jennifer Wolff, Real Estate Professionals, Inc.. Bright MLS
- $639,9004 bd5 ba2.8k sqft3040 Jacobs Garden Ln, Frederick, MD 21701For SaleMLS ID #MDFR2088812, Carolyn Young, Samson Properties. Bright MLS
- $409,9993 bd3 ba2k sqft218 Harpers Way, Frederick, MD 21702For SaleMLS ID #MDFR2085008, Jodi L. Fabrizio-Clontz, EXIT Realty Center. Bright MLS
- $420,0003 bd2 ba2.5k sqft9240 Oak Tree Cir, Frederick, MD 21701For SaleMLS ID #MDFR2087976, Jonathan Benya, EXP Realty, LLC. Bright MLS
- $459,5003 bd4 ba2k sqft1253 Apollo Dr, Frederick, MD 21702For SaleMLS ID #MDFR2089270, Ven Sunkara, Tesla Realty Group, LLC. Bright MLS
- $445,0003 bd4 ba2.2k sqft615 Amberfield Rd, Frederick, MD 21703For SaleMLS ID #MDFR2086316, Tania L Ramsey, L. P. Calomeris Realty. Bright MLS
- $395,0002 bd3 ba1.4k sqft2520 Waterside Dr Unit 108, Frederick, MD 21701For SaleMLS ID #MDFR2088682, Kerry Mandrik, Long & Foster Real Estate, Inc.. Bright MLS
- $414,9003 bd3 ba2k sqft6614 E Beach Dr, New Market, MD 21774For SaleMLS ID #MDFR2090940, Lori Rogers, Keller Williams Realty Centre. Bright MLS
- $472,0004 bd4 ba2.3k sqft6214 Posey St, Frederick, MD 21703For SaleMLS ID #MDFR2082178, Tom Atwood, Keller Williams Legacy. Bright MLS
- $420,0003 bd2 ba1.3k sqft1800 Willow Creek Ct, Frederick, MD 21702For SaleMLS ID #MDFR2088036, Sarah Dolengo, Keller Williams Realty. Bright MLS
- $409,9994 bd3 ba2.8k sqft1201 Bishop Ct, Frederick, MD 21702For SaleMLS ID #MDFR2089676, Dylan Babra, Keller Williams Realty. Bright MLS
- $599,0004 bd4 ba3k sqft95 Siegel Ct, Frederick, MD 21702For SaleMLS ID #MDFR2090440, Deborah Berger, RE/MAX Town Center. Bright MLS
- $399,9003 bd3 ba1.8k sqft5630 Ashburn Ter, Frederick, MD 21703For SaleMLS ID #MDFR2086118, Jessica Olevsky, JPAR Stellar Living. Bright MLS
- $420,0003 bd4 ba1.9k sqft6086 Forum Sq, Frederick, MD 21703For SaleMLS ID #MDFR2085714, Tracy Markham, Charis Realty Group. Bright MLS
