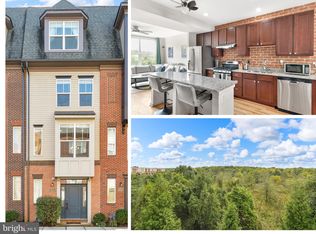
So many upgrades! Hardwood throughout all levels!! Stunning 4-level garage townhome with private balcony off the primary suite offers peaceful, wooded views while being so close to everything! This beautifully appointed home backs to woods and provides serene, quiet living so close to the city and has an exceptional blend of style, comfort and quality! . The fabulous view can be seen from the main living area and primary suite. The open gourmet kitchen features gorgeous quartz/Silestone countertops, a spacious island, 42” cabinetry with elegant glass-front cabinets, pendant lighting, a 5-burner gas range and stainless-steel appliances, including a brand-new dishwasher and built-in microwave. Gleaming hardwood floors extend throughout the home and continue up the stairs. Beautiful plantation shutters throughout add timeless sophistication - this is a VERY expensive upgrade!! The inviting living room features a gas fireplace, perfect for cozy evenings, while high ceilings create an airy, spacious feel. Architectural details include exposed brick, built-in bookshelves that flank the fireplace and quality finishes throughout. The four-level design provides exceptional flexibility and separation of living spaces. A truly special home offering beautiful finishes, wooded views and a wonderful indoor/outdoor living experience. Within minutes you can be at Wegman’s shopping center and a location to put a Kayak in on the Monocacy River. Downtown Frederick is right around the corner and has rich cultural events at The Weinberg Center for the Arts and Sky Stage, and is home to award-winning restaurants, unique shopping on Carroll Creek, and so many fun events for all ages! Great location – minutes to major highways. Quiet living with the urban feel!
For sale
$414,900
1440 Trafalgar Ln, Frederick, MD 21701
3beds
1,750sqft
Townhouse
Built in 2013
871 Square Feet Lot
$412,100 Zestimate®
$237/sqft
$139/mo HOA
What's special
Gas fireplaceQuality finishes throughoutPeaceful wooded viewsBrand-new dishwasherBacks to woodsBeautiful plantation shutters throughoutHardwood throughout all levels
- --
- on Zillow
- 445
- views
- 38
- saves
Zillow last checked:
Listing updated:
Listed by:
Melissa Atherholt 240-674-2932,
Century 21 Redwood Realty 5405331279
Source: Bright MLS,MLS#: MDFR2088332
Facts & features
Interior
Bedrooms & bathrooms
- Bedrooms: 3
- Bathrooms: 3
- Full bathrooms: 2
- 1/2 bathrooms: 1
Basement
- Area: 0
Heating
- Heat Pump, Central, Forced Air, Electric
Cooling
- Central Air, Electric
Appliances
- Included: Microwave, Dishwasher, Disposal, Dryer, Ice Maker, Oven/Range - Gas, Refrigerator, Stainless Steel Appliance(s), Washer, Electric Water Heater
- Laundry: Upper Level
Features
- Soaking Tub, Bathroom - Tub Shower, Breakfast Area, Built-in Features, Combination Kitchen/Dining, Dining Area, Family Room Off Kitchen, Open Floorplan, Eat-in Kitchen, Kitchen - Gourmet, Kitchen Island, Pantry, Primary Bath(s), Recessed Lighting, Upgraded Countertops, Walk-In Closet(s), Kitchen - Table Space
- Flooring: Hardwood, Carpet, Wood
- Windows: Window Treatments
- Has basement: No
- Number of fireplaces: 1
- Fireplace features: Gas/Propane, Mantel(s)
Interior area
- Total structure area: 1,750
- Total interior livable area: 1,750 sqft
- Finished area above ground: 1,750
- Finished area below ground: 0
Video & virtual tour
Property
Parking
- Total spaces: 1
- Parking features: Garage Faces Rear, Assigned, Attached, Off Street
- Attached garage spaces: 1
- Details: Assigned Parking, Assigned Space #: 1440
Accessibility
- Accessibility features: None
Features
- Levels: Four
- Stories: 4
- Exterior features: Sidewalks, Other, Balcony
- Pool features: None
- Has view: Yes
- View description: Panoramic, Scenic Vista, Trees/Woods
Lot
- Size: 871 Square Feet
Details
- Additional structures: Above Grade, Below Grade
- Parcel number: 1102589837
- Zoning: RESIDENTAL
- Special conditions: Standard
Construction
Type & style
- Home type: Townhouse
- Architectural style: Colonial,Contemporary
- Property subtype: Townhouse
Materials
- Frame
- Foundation: Concrete Perimeter
Condition
- Excellent
- New construction: No
- Year built: 2013
Details
- Builder model: Wormald Homes, Inc.
Utilities & green energy
- Sewer: Public Sewer, Public Septic
- Water: Public
- Utilities for property: Electricity Available, Natural Gas Available
Community & HOA
Community
- Security: Fire Sprinkler System
- Condo and coop fee: $139 monthly
- Subdivision: Monocacy Park South
HOA
- Has HOA: No
- Amenities included: Basketball Court, Common Grounds, Jogging Path, Picnic Area, Tot Lots/Playground
- Services included: Common Area Maintenance, Lawn Care Front, Lawn Care Rear, Maintenance Grounds, Management, Reserve Funds, Road Maintenance, Snow Removal, Trash
- HOA name: Pmp / Monocacy Park South Condo Assn
Location
- Region: Frederick
- Municipality: Frederick City
Financial & listing details
- Price per square foot: $237/sqft
- Tax assessed value: $357,433
- Annual tax amount: $6,325
- Date on market: 10/17/2026
- Listing agreement: Exclusive Right To Sell
- Listing terms: Cash,Conventional,FHA,VA Loan
- Ownership: Fee Simple
Estimated market value
$412,100
$391,000 - $433,000
$2,635/mo
Price history
| Date | Event | Price |
|---|---|---|
| 10/17/2026 | Listed for sale | $414,900+11.4%$237/sqft |
Source:  Bright MLS #MDFR2088332 Report a problem | ||
| 1/9/2023 | Sold | $372,500-5.7%$213/sqft |
Source: Bright MLS #MDFR2028134 Report a problem | ||
| 11/30/2022 | Pending sale | $395,000$226/sqft |
Source: Bright MLS #MDFR2028134 Report a problem | ||
| 11/9/2022 | Listed for sale | $395,000-1.2%$226/sqft |
Source: Bright MLS #MDFR2028134 Report a problem | ||
| 2/20/2022 | Listing removed | $399,900$229/sqft |
Source: Bright MLS #MDFR2012902 Report a problem | ||
| 2/2/2022 | Pending sale | $399,900$229/sqft |
Source: Bright MLS #MDFR2012902 Report a problem | ||
| 1/28/2022 | Listed for sale | $399,900+42.7%$229/sqft |
Source: Bright MLS #MDFR2012902 Report a problem | ||
| 8/9/2013 | Sold | $280,334$160/sqft |
Source: Public Record Report a problem | ||
Public tax history
| Year | Property taxes | Tax assessment |
|---|---|---|
| 2026 | $6,629 +3.4% | $357,433 +3.2% |
| 2025 | $6,413 -95.1% | $346,500 +10.1% |
| 2024 | $132,188 +2498.6% | $314,733 +11.2% |
| 2023 | $5,087 +13.1% | $282,967 +12.6% |
| 2022 | $4,499 -0.1% | $251,200 |
| 2021 | $4,504 +0.4% | $251,200 |
| 2020 | $4,486 -11.6% | -- |
| 2019 | $5,074 +1.9% | $284,300 +1.9% |
| 2018 | $4,978 +49.4% | $279,067 -1.8% |
| 2017 | $3,332 | $284,300 +5.8% |
| 2016 | -- | $268,600 +7.3% |
| 2015 | -- | $250,267 +7.9% |
| 2014 | -- | $231,933 +256.8% |
| 2013 | -- | $65,000 |
Find assessor info on the county website
Monthly payment
Est. payment
Payment breakdown
Explore the cost of this home by adjusting the details. Changes won't be saved.Climate risks
Neighborhood: 21701
Nearby schools
Schools provided by the listing agent
- Elementary: Walkersville
- Middle: Walkersville
- High: Walkersville
- District: Frederick County Public Schools
Source: Bright MLS. This data may not be complete. We recommend contacting the local school district to confirm school assignments for this home.

Similar homes
- $413,9003 bd3 ba1.6k sqft2537 Waterside Dr, Frederick, MD 21701For Sale
 MLS ID #MDFR2090344, Mr. Darwyn W Benedict, Kandor Real Estate. Bright MLS
- $422,5003 bd3 ba1.7k sqft8039 Hollow Reed Ct, Frederick, MD 21701For Sale
 MLS ID #MDFR2086362, Melissa Davey, Keller Williams Realty Centre. Bright MLS
- $429,9003 bd2 ba2k sqft306 Park Ave, Frederick, MD 21701For Sale
 MLS ID #MDFR2091284, Fred Kelley, Samson Properties. Bright MLS
- $395,4953 bd3 ba1.7k sqft8012 Broken Reed Ct, Frederick, MD 21701For Sale
 MLS ID #MDFR2090066, Brian Duncan, Tyler Duncan Realty Partners, Inc.. Bright MLS
- $425,0003 bd4 ba1.8k sqft900 Turning Point Ct, Frederick, MD 21701For SaleMLS ID #MDFR2086588, Ashley Brown, Long & Foster Real Estate, Inc.. Bright MLS
- $349,9003 bd3 ba2.4k sqftMonocacy Landing 1 / Dearbought, Frederick, MD 21701For SaleMLS ID #MDFR2089474, Bob Chew, Samson Properties. Bright MLS
- $425,0003 bd4 ba2k sqft1603 Tydings Park Rd, Frederick, MD 21703For SaleMLS ID #MDFR2091588, Jay Day, LPT Realty, LLC. Bright MLS
- $409,0003 bd4 ba1.6k sqftSpring Ridge, Frederick, MD 21701For SaleMLS ID #MDFR2089554, Lori Rogers, Keller Williams Realty Centre. Bright MLS
- $409,9993 bd3 ba2k sqft218 Harpers Way, Frederick, MD 21702For SaleMLS ID #MDFR2085008, Jodi L. Fabrizio-Clontz, EXIT Realty Center. Bright MLS
- $365,0002 bd1 ba1.2k sqft201 W 5th St, Frederick, MD 21701For SaleMLS ID #MDFR2090926, Katie Nicholson, Berkshire Hathaway HomeServices PenFed Realty. Bright MLS
- $589,0003 bd4 ba2.3k sqft1129 Holden Rd, Frederick, MD 21701For SaleMLS ID #MDFR2090882, Nick Waldner, Keller Williams Realty Centre. Bright MLS
- $399,9003 bd3 ba1.8k sqft5630 Ashburn Ter, Frederick, MD 21703For SaleMLS ID #MDFR2086118, Jessica Olevsky, JPAR Stellar Living. Bright MLS
- $400,0003 bd2 ba2.1k sqft433 W South St, Frederick, MD 21701For SaleMLS ID #MDFR2084100, Mandy Kaur, Redfin Corp. Bright MLS
- $374,9003 bd3 ba1.8k sqft101 Leather Fern Way, Frederick, MD 21702For SaleMLS ID #MDFR2087188, Doug Kennedy, Corner House Realty. Bright MLS
- $375,0003 bd4 ba2k sqft122 Long Acre Ct, Frederick, MD 21702For SaleMLS ID #MDFR2086220, Craig Marsh, Marsh Realty. Bright MLS
- $435,0003 bd2 ba1.6k sqft109 Apple Creek Rd, Frederick, MD 21702For SaleMLS ID #MDFR2090878, Marcia Chiva, Argent Realty, LLC. Bright MLS
- $480,0004 bd3 ba1.6k sqft908 Motter Pl, Frederick, MD 21701For SaleMLS ID #MDFR2086382, Sherry Scire, RE/MAX Results. Bright MLS
- $437,0002 bd2 ba1.2k sqft706 N Market St, Frederick, MD 21701For SaleMLS ID #MDFR2084442, Matthew Kukucka, Century 21 Redwood Realty. Bright MLS
- $475,0003 bd3 ba2k sqft8130 Cambridge Dr, Frederick, MD 21704For SaleMLS ID #MDFR2089558, Drew Hopley, Keller Williams Realty Centre. Bright MLS
