Discover the charm of this beautifully maintained Colonial townhouse nestled in the desirable Fredericktowne Village. With 1,832 sq. ft. of thoughtfully designed living space, this end-of-row home offers a traditional floor plan that seamlessly blends comfort and functionality. The main level features a spacious living area, perfect for entertaining, while the fully finished basement provides additional space for recreation or relaxation, complete with a walkout entrance. The home boasts three generous bedrooms, including a primary suite with an en-suite bath and walk-in closet, ensuring a private retreat for rest and rejuvenation. Step outside to enjoy the corner lot, providing a sense of openness and privacy. The attached garage and driveway offer ample parking, making hosting gatherings a breeze. Fredericktowne Village is more than just a location; it's a vibrant community. Residents enjoy easy access to local parks, perfect for outdoor activities and leisurely strolls. The neighborhood is known for its friendly atmosphere and well-maintained surroundings. Nearby schools are highly regarded, ensuring quality education for all ages. With public services readily available and a strong sense of community, this home is not just a place to live, but a place to thrive. Experience the perfect blend of comfort, convenience, and community in this exceptional townhouse. Don't miss your chance to make it yours!
For sale
Price cut: $5K (8/31)
$425,000
900 Turning Point Ct, Frederick, MD 21701
3beds
1,832sqft
Townhouse
Built in 1997
2,614 Square Feet Lot
$-- Zestimate®
$232/sqft
$51/mo HOA
What's special
End-of-row homeThree generous bedroomsTraditional floor plan
- 53 days
- 348
- 17
Likely to sell faster than
Zillow last checked:
Listing updated:
Listed by:
Ashley Brown 301-691-8232,
Long & Foster Real Estate, Inc. 301-694-8000
Source: Bright MLS,MLS#: MDFR2086588
Facts & features
Interior
Bedrooms & bathrooms
- Bedrooms: 3
- Bathrooms: 4
- Full bathrooms: 2
- 1/2 bathrooms: 2
- Main level bathrooms: 1
Rooms
- Room types: Living Room, Dining Room, Bedroom 2, Bedroom 3, Kitchen, Bedroom 1, Laundry, Utility Room, Bonus Room, Full Bath, Half Bath
Bedroom 1
- Level: Upper
Bedroom 2
- Level: Upper
Bedroom 3
- Level: Upper
Bonus room
- Level: Main
Dining room
- Level: Upper
Other
- Level: Upper
Other
- Level: Upper
Half bath
- Level: Main
Half bath
- Level: Upper
Kitchen
- Level: Upper
Laundry
- Level: Main
Living room
- Level: Upper
Utility room
- Level: Main
Heating
- Central, Natural Gas
Cooling
- Central Air, Electric
Appliances
- Included: Gas Water Heater, Electric Water Heater
- Laundry: Has Laundry, Laundry Room
Features
- Floor Plan - Traditional, Primary Bath(s), Walk-In Closet(s), Vaulted Ceiling(s), High Ceilings, 9'+ Ceilings
- Basement: Front Entrance,Finished,Exterior Entry,Walk-Out Access
- Has fireplace: No
Interior area
- Total structure area: 1,832
- Total interior livable area: 1,832 sqft
- Finished area above ground: 1,832
- Finished area below ground: 0
Video & virtual tour
Property
Parking
- Total spaces: 3
- Parking features: Garage Door Opener, Inside Entrance, Attached, Driveway
- Attached garage spaces: 1
- Uncovered spaces: 2
Accessibility
- Accessibility features: None
Features
- Levels: Three
- Stories: 3
- Pool features: None
Lot
- Size: 2,614 Square Feet
- Features: Corner Lot
Details
- Additional structures: Above Grade, Below Grade
- Parcel number: 1102201518
- Zoning: PND
- Special conditions: Standard
Construction
Type & style
- Home type: Townhouse
- Architectural style: Colonial
- Property subtype: Townhouse
Materials
- Concrete
- Foundation: Concrete Perimeter
- Roof: Shingle
Condition
- Good,Very Good
- New construction: No
- Year built: 1997
Utilities & green energy
- Sewer: Public Sewer
- Water: Public
Community & HOA
Community
- Subdivision: Fredericktowne Village
HOA
- Has HOA: Yes
- Services included: All Ground Fee, Common Area Maintenance, Insurance, Maintenance Grounds, Management, Road Maintenance, Snow Removal
- HOA fee: $305 semi-annually
- HOA name: RIVERS EDGE HOA INC.
Location
- Region: Frederick
Financial & listing details
- Price per square foot: $232/sqft
- Tax assessed value: $357,500
- Annual tax amount: $6,124
- Date on market: 8/5/2026
- Listing agreement: Exclusive Right To Sell
- Ownership: Fee Simple
Estimated market value
Not available
Estimated sales range
Not available
Not available
Price history
| Date | Event | Price |
|---|---|---|
| 8/31/2026 | Price change | $425,000-1.2%$232/sqft |
Source:  Bright MLS #MDFR2086588 Report a problem Bright MLS #MDFR2086588 Report a problem | ||
| 8/5/2026 | Listed for sale | $430,000+1.2%$235/sqft |
Source: Bright MLS #MDFR2086588 Report a problem | ||
| 7/17/2024 | Sold | $425,000+1.2%$232/sqft |
Source: Bright MLS #MDFR2049580 Report a problem | ||
| 7/8/2024 | Pending sale | $419,900$229/sqft |
Source: Bright MLS #MDFR2049580 Report a problem | ||
| 6/17/2024 | Contingent | $419,900$229/sqft |
Source: Bright MLS #MDFR2049580 Report a problem | ||
| 6/7/2024 | Listed for sale | $419,900+61.6%$229/sqft |
Source: Bright MLS #MDFR2049580 Report a problem | ||
| 6/17/2019 | Sold | $259,900-7.1%$142/sqft |
Source: Public Record Report a problem | ||
| 9/4/2007 | Sold | $279,900+5.6%$153/sqft |
Source: Public Record Report a problem | ||
| 7/19/2005 | Sold | $265,000+45.6%$145/sqft |
Source: Public Record Report a problem | ||
| 3/14/2003 | Sold | $182,000+48.1%$99/sqft |
Source: Public Record Report a problem | ||
| 3/15/1999 | Sold | $122,900$67/sqft |
Source: Public Record Report a problem | ||
Public tax history
| Year | Property taxes | Tax assessment |
|---|---|---|
| 2025 | $6,212 -95.2% | $335,500 +9.6% |
| 2024 | $128,534 +2485.2% | $306,033 +10.7% |
| 2023 | $4,972 +12.3% | $276,567 +11.9% |
| 2022 | $4,426 +3.7% | $247,100 +3.8% |
| 2021 | $4,269 +4.4% | $238,067 |
| 2020 | $4,090 +4.2% | -- |
| 2019 | $3,927 +0.9% | $220,000 +0.8% |
| 2018 | $3,893 +51% | $218,233 -0.8% |
| 2017 | $2,578 -33.3% | $220,000 +2.5% |
| 2016 | $3,865 | $214,700 +0.9% |
| 2015 | $3,865 | $212,733 +0.9% |
| 2014 | $3,865 | $210,767 +0.9% |
| 2013 | -- | $208,800 |
| 2012 | -- | $208,800 |
| 2011 | -- | $208,800 -23.4% |
| 2010 | -- | $272,670 +8.7% |
| 2009 | -- | $250,922 +9.5% |
| 2008 | -- | $229,176 +10.5% |
| 2007 | -- | $207,430 +14.2% |
| 2006 | -- | $181,606 +16.6% |
| 2005 | -- | $155,783 +19.9% |
| 2004 | -- | $129,960 +2.3% |
| 2003 | -- | $127,086 +2.3% |
| 2002 | -- | $124,213 +2.4% |
| 2001 | -- | $121,340 |
Find assessor info on the county website
Monthly payment
Est. payment
Payment breakdown
Explore the cost of this home by adjusting the details. Changes won't be saved.Climate risks
Neighborhood: 21701
Nearby schools
Schools provided by the listing agent
- District: Frederick County Public Schools
Source: Bright MLS. This data may not be complete. We recommend contacting the local school district to confirm school assignments for this home.
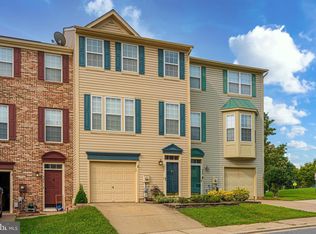
- $377,7003 bd3 ba1.8k sqft902 Turning Point Ct, Frederick, MD 21701Off Market
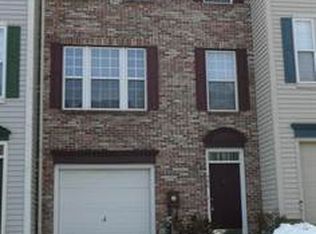
- $387,3003 bd3 ba1.8k sqft904 Turning Point Ct, Frederick, MD 21701Off Market
- $366,300-- bd2 ba2k sqft906 Turning Point Ct, Frederick, MD 21701Off Market
- $357,200-- bd2 ba1.8k sqft908 Turning Point Ct, Frederick, MD 21701Off Market
Similar homes
- $430,0004 bd4 ba1.9k sqft974 Jubal Way, Frederick, MD 21701For Sale

 MLS ID #MDFR2088450, gyimah kyei, Keller Williams Preferred Properties. Bright MLS
 - $399,9003 bd4 ba2.1k sqft1724 Emory St, Frederick, MD 21701For Sale
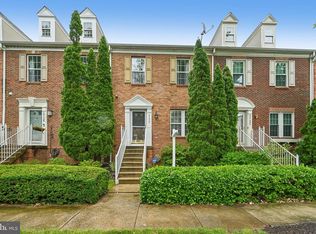 MLS ID #MDFR2084288, Dan Hozhabri, Keller Williams Realty Centre. Bright MLS
 - $519,0003 bd4 ba2k sqft1731 Evansberry Dr, Frederick, MD 21701For Sale
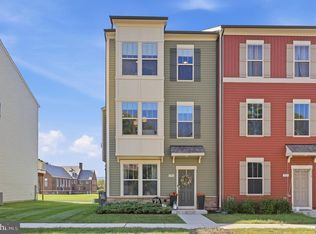 MLS ID #MDFR2089416, Katelyne Rusenko, Century 21 Redwood Realty. Bright MLS
 - $390,0004 bd4 ba1.9k sqft1506 N Rambling Way, Frederick, MD 21701For Sale
 MLS ID #MDFR2082982, Thomas Campbell, Charis Realty Group. Bright MLS
 - $415,0003 bd4 ba1.9k sqftSpring Ridge, Frederick, MD 21701For SaleMLS ID #MDFR2086964, Scott Mogar, RE/MAX Advantage Realty. Bright MLS
- $417,0003 bd3 ba2k sqft218 Harpers Way, Frederick, MD 21702For SaleMLS ID #MDFR2085008, Jodi L. Fabrizio-Clontz, EXIT Realty Center. Bright MLS
- $409,0003 bd4 ba2.1k sqft2089 Buell Dr, Frederick, MD 21702For SaleMLS ID #MDFR2086810, Tara Shegogue, L. P. Calomeris Realty. Bright MLS
- $448,0004 bd4 ba2.3k sqft6347 Meandering Woods Ct, Frederick, MD 21701For SaleMLS ID #MDFR2085388, Denise Briggs, Redfin Corp. Bright MLS
- $475,0003 bd4 ba2.2k sqft6384 Meandering Woods Ct, Frederick, MD 21701For SaleMLS ID #MDFR2087074, Brian King, Samson Properties. Bright MLS
- $420,0003 bd4 ba2.4k sqftRidgeview Ii, Frederick, MD 21702For SaleMLS ID #MDFR2086450, Drew Hopley, Keller Williams Realty Centre. Bright MLS
- $400,0004 bd4 ba1.3k sqft2010 Rosecrans Ct, Frederick, MD 21702For SaleMLS ID #MDFR2089216, Sam Gupta, FAB Realty LLC. Bright MLS
- $374,9003 bd3 ba2.7k sqft304-B Mill Pond Rd, Frederick, MD 21701For SaleMLS ID #MDFR2084140, Mike Hansell, RE/MAX Results. Bright MLS
- $425,0003 bd4 ba2k sqft1603 Tydings Park Rd, Frederick, MD 21703For SaleMLS ID #MDFR2084482, Jay Day, LPT Realty, LLC. Bright MLS
- $444,9004 bd4 ba1.8k sqft415 Union St, Frederick, MD 21701For SaleMLS ID #MDFR2080390, Rebecca Carrera, Samson Properties. Bright MLS
- $379,0003 bd2 ba1.3k sqft2250 Bear Den Rd Unit 207, Frederick, MD 21701For SaleMLS ID #MDFR2088970, Denise Perkins, Kelley Real Estate Professionals. Bright MLS
- $375,0003 bd4 ba2k sqft122 Long Acre Ct, Frederick, MD 21702For SaleMLS ID #MDFR2086220, Craig Marsh, Marsh Realty. Bright MLS
- $409,0004 bd3 ba1.8k sqft6510 Ellington Way, Frederick, MD 21703For SaleMLS ID #MDFR2089170, Andrea Howe, RE/MAX Results. Bright MLS
- $379,9003 bd3 ba1.8k sqft101 Leather Fern Way, Frederick, MD 21702For SaleMLS ID #MDFR2087188, Doug Kennedy, Corner House Realty. Bright MLS
- $549,9003 bd4 ba2.1k sqft3003 Stoners Ford Way, Frederick, MD 21701For SaleMLS ID #MDFR2083956, Rich Phillips, Northrop Realty. Bright MLS
- $350,0003 bd3 ba1.5k sqft669 E Church St, Frederick, MD 21701For SaleMLS ID #MDFR2086146, Laura Stang, L. P. Calomeris Realty. Bright MLS
