Welcome to this spacious three-level townhome in Frederick’s Waterside community! Featuring 3 bedrooms, 2 full baths, 2 half baths, and approximately 1,952 square feet, this home offers a versatile layout and an attached one-car garage. The open floor plan includes hardwood flooring, a country kitchen, and a dining area with space for everyday meals and entertaining. The primary bedroom features a private bath, while the fully finished walkout lower level provides additional space for relaxing, working, or gathering with guests. Fresh paint, brand new carpet, and some new lighting fixtures give the home a refreshed feel. Step outside to enjoy the deck, or take advantage of Waterside’s community amenities, including an outdoor pool and pickleball courts. Discover the space, comfort, and convenience this home has to offer!
For sale
$419,900
7962 Parkland Pl, Frederick, MD 21701
3beds
1,952sqft
Townhouse
Built in 1989
1,960 Square Feet Lot
$415,500 Zestimate®
$215/sqft
$125/mo HOA
What's special
Attached one-car garageSpacious three-level townhomeFresh paintHardwood flooringNew lighting fixturesOpen floor planCountry kitchen
- 16 days
- 418
- 18
Likely to sell faster than
Zillow last checked:
Listing updated:
Listed by:
Brian Mokricky 304-685-2975,
Keller Williams Realty Centre 240-309-6000
Source: Bright MLS,MLS#: MDFR2090420
Facts & features
Interior
Bedrooms & bathrooms
- Bedrooms: 3
- Bathrooms: 4
- Full bathrooms: 2
- 1/2 bathrooms: 2
- Main level bathrooms: 4
- Main level bedrooms: 3
Basement
- Area: 0
Heating
- Forced Air, Natural Gas
Cooling
- Central Air, Electric
Appliances
- Included: Dishwasher, Disposal, Exhaust Fan, Microwave, Oven/Range - Electric, Refrigerator, Washer, Dryer, Gas Water Heater
- Laundry: Upper Level
Features
- Kitchen - Country, Dining Area, Primary Bath(s), Open Floorplan, 9'+ Ceilings, Vaulted Ceiling(s)
- Flooring: Hardwood, Carpet, Wood
- Doors: French Doors
- Windows: Bay/Bow, Screens, Window Treatments
- Basement: Connecting Stairway,Rear Entrance,Finished,Walk-Out Access
- Has fireplace: No
Interior area
- Total structure area: 1,952
- Total interior livable area: 1,952 sqft
- Finished area above ground: 1,952
- Finished area below ground: 0
Property
Parking
- Total spaces: 2
- Parking features: Garage Door Opener, Garage Faces Front, Attached, Driveway, Parking Lot
- Attached garage spaces: 1
- Uncovered spaces: 1
Accessibility
- Accessibility features: Accessible Doors
Features
- Levels: Three
- Stories: 3
- Patio & porch: Porch, Deck
- Exterior features: Sidewalks
- Pool features: Community
Lot
- Size: 1,960 Square Feet
Details
- Additional structures: Above Grade, Below Grade
- Parcel number: 1128561873
- Zoning: RESIDENTIAL
- Special conditions: Standard
Construction
Type & style
- Home type: Townhouse
- Architectural style: Colonial
- Property subtype: Townhouse
Materials
- Brick
- Foundation: Block
- Roof: Shingle
Condition
- Very Good
- New construction: No
- Year built: 1989
Utilities & green energy
- Sewer: Public Sewer
- Water: Public
- Utilities for property: Cable Available, Electricity Available, Natural Gas Available, Phone Available, Sewer Available, Water Available
Community & HOA
Community
- Features: Pool
- Subdivision: Waterside
HOA
- Has HOA: Yes
- Amenities included: Pool
- Services included: Common Area Maintenance, Management, Pool(s), Recreation Facility, Snow Removal, Trash
- HOA fee: $125 monthly
- HOA name: WATERSIDE
Location
- Region: Frederick
Financial & listing details
- Price per square foot: $215/sqft
- Tax assessed value: $350,067
- Annual tax amount: $4,366
- Date on market: 11/5/2026
- Listing agreement: Exclusive Agency
- Listing terms: Cash,Conventional,FHA,VA Loan
- Ownership: Fee Simple
Estimated market value
$415,500
$395,000 - $436,000
$2,768/mo
Price history
| Date | Event | Price |
|---|---|---|
| 11/5/2026 | Listed for sale | $419,900+124.5%$215/sqft |
Source:  Bright MLS #MDFR2090420 Report a problem | ||
| 1/23/2003 | Sold | $187,000$96/sqft |
Source: Public Record Report a problem | ||
Public tax history
| Year | Property taxes | Tax assessment |
|---|---|---|
| 2026 | $4,366 +6.1% | $350,067 +6.2% |
| 2025 | $4,116 +11.6% | $329,600 +9.2% |
| 2024 | $3,688 +14.9% | $301,767 +10.2% |
| 2023 | $3,210 +11.3% | $273,933 +11.3% |
| 2022 | $2,884 +2.3% | $246,100 +2.3% |
| 2021 | $2,819 +2.4% | $240,500 |
| 2020 | $2,753 +2.4% | -- |
| 2019 | $2,687 +0.9% | $229,300 +0.9% |
| 2018 | $2,665 -0.8% | $227,367 -0.8% |
| 2017 | $2,687 +19.9% | $229,300 +2.6% |
| 2016 | $2,242 | $223,500 +2.3% |
| 2015 | $2,242 | $218,467 +2.4% |
| 2014 | $2,242 | $213,433 +2.4% |
| 2013 | -- | $208,400 |
| 2012 | -- | $208,400 |
| 2011 | -- | $208,400 -22.8% |
| 2010 | -- | $270,030 +9% |
| 2009 | -- | $247,680 +9.9% |
| 2008 | -- | $225,330 +11% |
| 2007 | -- | $202,980 +13.9% |
| 2006 | -- | $178,166 +16.2% |
| 2005 | -- | $153,353 +19.3% |
| 2004 | -- | $128,540 +3.1% |
| 2003 | -- | $124,690 +3.2% |
| 2002 | -- | $120,840 +3.3% |
| 2001 | -- | $116,990 |
Find assessor info on the county website
Monthly payment
Est. payment
Payment breakdown
Explore the cost of this home by adjusting the details. Changes won't be saved.Climate risks
Neighborhood: 21701
Nearby schools
Schools provided by the listing agent
- Elementary: Walkersville
- Middle: Walkersville
- High: Walkersville
- District: Frederick County Public Schools
Source: Bright MLS. This data may not be complete. We recommend contacting the local school district to confirm school assignments for this home.


Similar homes
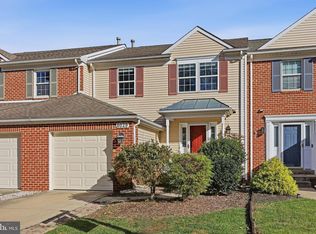
- $420,0003 bd4 ba2.1k sqft1516 S Rambling Way, Frederick, MD 21701For Sale

 MLS ID #MDFR2091290, Michael McGuire, RE/MAX Advantage Realty. Bright MLS
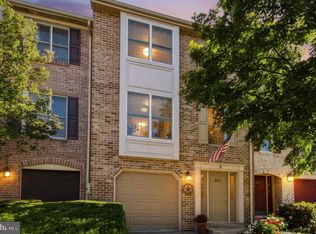
- $449,0004 bd4 ba2.4k sqft8029 Admiralty Pl, Frederick, MD 21701For Sale
 MLS ID #MDFR2091602, Tracy Diamond, EXP Realty, LLC. Bright MLS
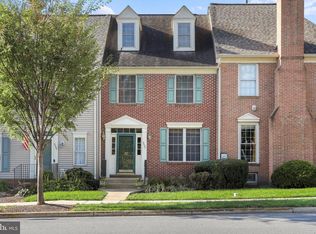
- $395,4953 bd3 ba1.7k sqft8012 Broken Reed Ct, Frederick, MD 21701For Sale
 MLS ID #MDFR2090066, Brian Duncan, Tyler Duncan Realty Partners, Inc.. Bright MLS
- $413,9003 bd3 ba1.6k sqft2537 Waterside Dr, Frederick, MD 21701For Sale
 MLS ID #MDFR2090344, Mr. Darwyn W Benedict, Kandor Real Estate. Bright MLS
- $419,9004 bd4 ba1.9k sqft974 Jubal Way, Frederick, MD 21701For SaleMLS ID #MDFR2088450, gyimah kyei, Keller Williams Preferred Properties. Bright MLS
- $425,0003 bd4 ba1.8k sqft900 Turning Point Ct, Frederick, MD 21701For SaleMLS ID #MDFR2086588, Ashley Brown, Long & Foster Real Estate, Inc.. Bright MLS
- $384,9004 bd4 ba1.9k sqft1506 N Rambling Way, Frederick, MD 21701For SaleMLS ID #MDFR2082982, Thomas Campbell, Charis Realty Group. Bright MLS
- $409,0003 bd4 ba1.6k sqftSpring Ridge, Frederick, MD 21701For SaleMLS ID #MDFR2089554, Lori Rogers, Keller Williams Realty Centre. Bright MLS
- $510,0003 bd4 ba2.7k sqft2453 Stoney Creek Rd, Frederick, MD 21701For SaleMLS ID #MDFR2089468, Sophia Richards, Long & Foster Real Estate, Inc.. Bright MLS
- $399,9003 bd3 ba1.5k sqft562 Logan St, Frederick, MD 21701For SaleMLS ID #MDFR2090042, Regina Cosley, Long & Foster Real Estate, Inc.. Bright MLS
- $409,9993 bd3 ba2k sqft218 Harpers Way, Frederick, MD 21702For SaleMLS ID #MDFR2085008, Jodi L. Fabrizio-Clontz, EXIT Realty Center. Bright MLS
- $460,0005 bd3 ba1.6k sqft1317 Willow Oak Dr, Frederick, MD 21701For SaleMLS ID #MDFR2091418, Mary Neubauer, Charis Realty Group. Bright MLS
- $400,0004 bd4 ba1.7k sqftJefferson Chase, Frederick, MD 21701For SaleMLS ID #MDFR2089172, Sean Brink, Samson Properties. Bright MLS
- $399,9993 bd4 ba1.9k sqft6164 S Steamboat Way, New Market, MD 21774For SaleMLS ID #MDFR2092178, Mr. Michael Allwein, Real Broker, LLC. Bright MLS
- $375,0003 bd4 ba2k sqft122 Long Acre Ct, Frederick, MD 21702For SaleMLS ID #MDFR2086220, Craig Marsh, Marsh Realty. Bright MLS
- $385,0003 bd2 ba1.1k sqft6992 Clover Hill Dr, Frederick, MD 21702For SaleMLS ID #MDFR2091230, Timothy Campbell, Coldwell Banker Realty. Bright MLS
- $499,9993 bd5 ba2.8k sqftMarket Square Condo, Frederick, MD 21701For SaleMLS ID #MDFR2084844, Nicole Krietz, Long & Foster Real Estate, Inc.. Bright MLS
- $440,0003 bd3 ba1.9k sqft4314 Dover Dr, Frederick, MD 21703For SaleMLS ID #MDFR2090090, Elle Smith, J&B Real Estate. Bright MLS
- $374,9003 bd3 ba1.8k sqft101 Leather Fern Way, Frederick, MD 21702For SaleMLS ID #MDFR2087188, Doug Kennedy, Corner House Realty. Bright MLS
- $290,0003 bd2 ba1k sqft1711 Heather Ln, Frederick, MD 21702For SaleMLS ID #MDFR2091836, Tony A Rivas, Pearson Smith Realty, LLC. Bright MLS
