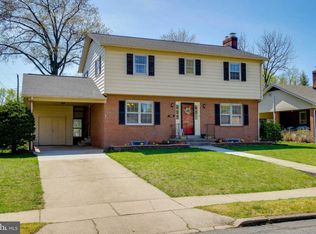
Built by Ausherman, this four-bedroom, two-and-a-half-bath brick Colonial offers over 2,000 finished square feet, quality craftsmanship, and bright, generously sized rooms. Light-toned hardwood floors, refinished in 2023, run throughout the main and second floors, bringing warmth and continuity to the home and highlighted by the plentiful natural light. The spacious living room offers room to gather with friends or stretch out after a long day. In the dining room, a fireplace makes dinner feel a little more special—whether it’s a quiet evening at home or a holiday meal with everyone around the table. The kitchen has a great deal of counter and cabinet space plus direct access to the carport for bringing in groceries. Upstairs, all four bedrooms are spacious, giving you flexibility for overnight guests, a dedicated office, or simply room to make yourself comfortable. The primary bedroom includes its own ensuite bathroom, creating a private place to begin and end the day. Downstairs, the finished basement adds another layer of usable living space. Picture a movie area, a playroom, a work-from-home setup, or room to spread out with projects and hobbies. Easy-care vinyl flooring keeps the space practical for everyday use. The backyard patio is ready for dinners off the grill, an afternoon with a book, or an evening catching up with friends. A fenced yard gives you room to garden, play, and enjoy your own outdoor space. A roof replaced in 2023, a newer high efficiency heat-pump water heater, stove, dishwasher and freshly painted exterior siding add practical value and peace of mind. Set in desirable Wyngate, the home is surrounded by wide streets, sidewalks, mature surroundings, and homes with their own individual character. Room between houses gives the neighborhood a tucked-away feel, while sidewalks make an evening stroll or morning walk an easy part of your routine. It’s the kind of setting you appreciate even more when you experience it in person. Head downtown for dinner at a favorite restaurant, browse the shops, or take care of everyday errands along the Golden Mile—all just minutes away. Here, the space and character of an established neighborhood come with convenient access to what you love about Frederick.
For sale
$495,000
706 Northside Dr, Frederick, MD 21701
4beds
2,151sqft
Single Family Residence
Built in 1963
10,500 Square Feet Lot
$489,000 Zestimate®
$230/sqft
$-- HOA
What's special
Freshly painted exterior sidingLight-toned hardwood floorsPlentiful natural lightBright generously sized rooms
- 3 days
- 295
- 34
Likely to sell faster than
Zillow last checked:
Listing updated:
Listed by:
Devon Beckner 301-467-0034,
Real Broker, LLC 8504500442,
Listing Team: Iron Oak Home Team
Source: Bright MLS,MLS#: MDFR2091494
Facts & features
Interior
Bedrooms & bathrooms
- Bedrooms: 4
- Bathrooms: 3
- Full bathrooms: 2
- 1/2 bathrooms: 1
- Main level bathrooms: 1
Basement
- Area: 925
Heating
- Forced Air, Baseboard, Electric
Cooling
- Central Air, Electric
Appliances
- Included: Microwave, Dishwasher, Oven/Range - Electric, Refrigerator, Electric Water Heater
- Laundry: Hookup
Features
- Ceiling Fan(s), Formal/Separate Dining Room, Primary Bath(s), Recessed Lighting
- Flooring: Hardwood, Tile/Brick, Vinyl, Wood
- Basement: Partially Finished,Improved,Exterior Entry
- Number of fireplaces: 1
- Fireplace features: Brick, Wood Burning
Interior area
- Total structure area: 2,812
- Total interior livable area: 2,151 sqft
- Finished area above ground: 1,887
- Finished area below ground: 264
Video & virtual tour
Property
Parking
- Total spaces: 5
- Parking features: Concrete, Crushed Stone, Attached Carport, Driveway
- Carport spaces: 1
- Uncovered spaces: 4
Accessibility
- Accessibility features: None
Features
- Levels: Three
- Stories: 3
- Exterior features: Play Equipment
- Pool features: None
- Fencing: Chain Link
Lot
- Size: 10,500 Square Feet
Details
- Additional structures: Above Grade, Below Grade
- Parcel number: 1102065037
- Zoning: R6
- Special conditions: Standard
Construction
Type & style
- Home type: SingleFamily
- Architectural style: Colonial
- Property subtype: Single Family Residence
Materials
- Brick
- Foundation: Permanent
- Roof: Architectural Shingle
Condition
- New construction: No
- Year built: 1963
Utilities & green energy
- Sewer: Public Sewer
- Water: Public
Community & HOA
Community
- Subdivision: Wyngate
HOA
- Has HOA: No
Location
- Region: Frederick
Financial & listing details
- Price per square foot: $230/sqft
- Tax assessed value: $395,400
- Annual tax amount: $7,236
- Date on market: 11/5/2026
- Listing agreement: Exclusive Right To Sell
- Inclusions: Playground Equipment
- Exclusions: Washer And Dryer
- Ownership: Fee Simple
Estimated market value
$489,000
$465,000 - $513,000
$2,876/mo
Price history
| Date | Event | Price |
|---|---|---|
| 11/5/2026 | Listed for sale | $495,000+3.3%$230/sqft |
Source:  Bright MLS #MDFR2091494 Report a problem | ||
| 9/12/2023 | Sold | $479,000+0.9%$223/sqft |
Source: Bright MLS #MDFR2038206 Report a problem | ||
| 8/5/2023 | Pending sale | $474,900$221/sqft |
Source: Bright MLS #MDFR2038206 Report a problem | ||
| 8/4/2023 | Listed for sale | $474,900+102.1%$221/sqft |
Source: Bright MLS #MDFR2038206 Report a problem | ||
| 5/26/2011 | Sold | $235,000-4%$109/sqft |
Source: Public Record Report a problem | ||
| 1/5/2011 | Listed for sale | $244,900-18.1%$114/sqft |
Source: Long & Foster Real Estate #FR7504123 Report a problem | ||
| 7/24/2010 | Listing removed | $299,000$139/sqft |
Source: Long & Foster Real Estate #FR7385402 Report a problem | ||
| 7/12/2010 | Listed for sale | $299,000+53.3%$139/sqft |
Source: Long & Foster Real Estate #FR7385402 Report a problem | ||
| 11/28/2000 | Sold | $195,000$91/sqft |
Source: Public Record Report a problem | ||
Public tax history
| Year | Property taxes | Tax assessment |
|---|---|---|
| 2026 | $7,324 +11% | $395,400 +10.8% |
| 2025 | $6,599 -95.2% | $356,700 +8.4% |
| 2024 | $138,152 +2451.7% | $328,933 +9.2% |
| 2023 | $5,414 +10.6% | $301,167 +10.2% |
| 2022 | $4,897 +4% | $273,400 +4.1% |
| 2021 | $4,707 +4.7% | $262,533 |
| 2020 | $4,494 +4.6% | -- |
| 2019 | $4,298 +0.1% | $240,800 |
| 2018 | $4,295 +52.2% | $240,800 |
| 2017 | $2,822 -34.5% | $240,800 0% |
| 2016 | $4,312 | $240,900 +1% |
| 2015 | $4,312 | $238,433 +1% |
| 2014 | $4,312 | $235,967 +1.1% |
| 2013 | -- | $233,500 |
| 2012 | -- | $233,500 |
| 2011 | -- | $233,500 -25.7% |
| 2010 | -- | $314,450 +5.7% |
| 2009 | -- | $297,492 +6% |
| 2008 | -- | $280,536 +6.4% |
| 2007 | -- | $263,580 +12.6% |
| 2006 | -- | $234,032 +14.4% |
| 2005 | -- | $204,486 +16.9% |
| 2004 | -- | $174,940 +8.2% |
| 2003 | -- | $161,752 +8.9% |
| 2002 | -- | $148,566 +9.7% |
| 2001 | -- | $135,380 |
Find assessor info on the county website
Monthly payment
Est. payment
Payment breakdown
Explore the cost of this home by adjusting the details. Changes won't be saved.Climate risks
Neighborhood: 21701
Nearby schools
Schools provided by the listing agent
- Elementary: Parkway
- Middle: West Frederick
- High: Frederick
- District: Frederick County Public Schools
Source: Bright MLS. This data may not be complete. We recommend contacting the local school district to confirm school assignments for this home.

Similar homes
- $439,0003 bd2 ba1.4k sqft1033 N Market St, Frederick, MD 21701For Sale
 MLS ID #MDFR2091684, Drew Hopley, Keller Williams Realty Centre. Bright MLS
- $625,0003 bd2 ba2.3k sqft116 Kline Blvd, Frederick, MD 21701For Sale
 MLS ID #MDFR2091394, Jennifer Grove, Bach Real Estate. Bright MLS
- $489,9004 bd2 ba2.5k sqft407 Biggs Ave, Frederick, MD 21702For Sale
 MLS ID #MDFR2090396, Aaron Adams, Keller Williams Capital Properties. Bright MLS
- $525,0005 bd3 ba3k sqft1206 Beechwood Dr, Frederick, MD 21701For Sale
 MLS ID #MDFR2089406, JR Ruzic, Keller Williams Realty. Bright MLS
- $475,0003 bd3 ba2k sqft8130 Cambridge Dr, Frederick, MD 21704For SaleMLS ID #MDFR2089558, Drew Hopley, Keller Williams Realty Centre. Bright MLS
- $299,0003 bd2 ba1.3k sqft14 W 12th St, Frederick, MD 21701For SaleMLS ID #MDFR2091624, Jesica Roman, Long & Foster Real Estate, Inc.. Bright MLS
- $419,9003 bd4 ba1.9k sqft7962 Parkland Pl, Frederick, MD 21701For SaleMLS ID #MDFR2090420, Brian Mokricky, Keller Williams Realty Centre. Bright MLS
- $475,0004 bd3 ba2.9k sqft9518 Opossumtown Pike, Frederick, MD 21702For SaleMLS ID #MDFR2090298, Nathan Dart, RE/MAX Realty Group. Bright MLS
- $479,0002 bd3 ba1.2k sqft1606 N Market St, Frederick, MD 21701For SaleMLS ID #MDFR2084778, Lori Rogers, Keller Williams Realty Centre. Bright MLS
- $614,9004 bd3 ba1.9k sqft512 Elm St, Frederick, MD 21701For SaleMLS ID #MDFR2088982, Jennifer Grove, Bach Real Estate. Bright MLS
- $729,9003 bd2 ba1.9k sqft609 Magnolia Ave, Frederick, MD 21701For SaleMLS ID #MDFR2091138, Jason Ekus, Pavilion Real Estates L.L.C.. Bright MLS
- $415,0003 bd2 ba1.4k sqft1310 Hillcrest Dr, Frederick, MD 21703For SaleMLS ID #MDFR2091340, Anna Lee Williams, Taylor Properties. Bright MLS
- $499,9993 bd5 ba2.8k sqftMarket Square Condo, Frederick, MD 21701For SaleMLS ID #MDFR2084844, Nicole Krietz, Long & Foster Real Estate, Inc.. Bright MLS
- $385,0003 bd2 ba1.1k sqft6992 Clover Hill Dr, Frederick, MD 21702For SaleMLS ID #MDFR2091230, Timothy Campbell, Coldwell Banker Realty. Bright MLS
- $575,0003 bd3 ba2k sqft10601 Old Barn Rd, New Market, MD 21774For SaleMLS ID #MDFR2091462, Jill Coleman, RE/MAX Realty Centre, Inc.. Bright MLS
- $489,9004 bd2 ba1.8k sqft718 E Main St, Middletown, MD 21769For SaleMLS ID #MDFR2085644, Drew Hopley, Keller Williams Realty Centre. Bright MLS
- $464,9003 bd2 ba2.1k sqft6822 Buckingham Ln, Buckeystown, MD 21717For SaleMLS ID #MDFR2091318, Chris Reeder, Long & Foster Real Estate, Inc.. Bright MLS
- $575,0004 bd3 ba1.3k sqft26813 Grace Ct, Damascus, MD 20872For SaleMLS ID #MDMC2262984, Elise Williams, RE/MAX Realty Plus. Bright MLS
- $498,0004 bd4 ba1.7k sqft8392 Curiosity Ct, Walkersville, MD 21793For SaleMLS ID #MDFR2089446, Alexandra Magdaleno, Weichert, REALTORS. Bright MLS
- $549,9006 bd4 ba2.6k sqft4307 Horine Ct, Jefferson, MD 21755For SaleMLS ID #MDFR2090830, John Campbell, RE/MAX Results. Bright MLS
