Charming one-owner single-family home on a generous 10,320 sqft lot, offering both comfort and exciting renovation potential. Imagine calling this well-built home yours in time for summer BBQs. Discover the beautiful hardwood flooring under the carpet throughout the main level. Three well-sized bedrooms and a full bath, complemented by a bright, spacious family room with large windows that flood the space with natural light. The dining area overlooks the private, tree-lined backyard—perfect for casual meals or hosting guests. The kitchen features ample pantry space and potential for updates to suit your style. Downstairs, the expansive finished basement includes a second full bath and offers endless possibilities for a media room, play area, or home gym. Additional highlights include a cozy fireplace in the main living area, beautiful hardwood flooring in one of the secondary bedrooms, a dedicated laundry room with extra storage, and a convenient driveway with a carport. Enjoy the lush front and backyard, ideal for gardening, gatherings, or quiet evenings outdoors, all in a walkable neighborhood with safe, sidewalk-lined streets. Bonuses include Culler Lake and Baker Park, just down the road. Frederick Memorial Hospital and Hood College are a bike ride away—Downtown Frederick nightlife, shops, and restaurants at your fingertips. Bring your imagination and your paintbrush. This home would sell in the low $400s, all fixed up. Opportunity is knocking. Will you answer?
Sold for $422,000
$422,000
707 Midway Dr, Frederick, MD 21701
3beds
1,532sqft
Single Family Residence
Built in 1965
10,360 Square Feet Lot
$417,700 Zestimate®
$275/sqft
$2,680 Estimated rent
Home value
$417,700
$388,000 - $451,000
$2,680/mo
Zestimate® history
Owner options
List your home for rent
$2,680/mo
Rent Zestimate®
Find your next renter with Zillow Rental Manager. Plus, with online applications, you can quickly screen prospective tenants – for free.
$2,680/mo
Rent Zestimate®
Refinance and save
$2,723/mo
Est. payment
Refinancing to a lower rate could help reduce your monthly payments and save thousands over the life of the loan.
$2,723/mo
Est. payment
Explore your selling options
Work with a Zillow partner agent
Leverage their expertise and Zillow's premium Showcase listings to get your home seen by more buyers.
Get startedList with your own agent
Get your home in front of millions of buyers by listing it on Zillow.
Learn how to do itSell it yourself
Take full control of how buyers see your home on Zillow by listing For Sale by Owner (FSBO).
List your homeWhat's special
Extra storageCozy fireplacePrivate tree-lined backyardLush front and backyardLarge windowsBeautiful hardwood flooringBright spacious family room
Zillow last checked:
Listing updated:
Listed by:
Maria Kolick 301-529-5025,
RE/MAX Realty Centre, Inc.,
Co-Listing Agent: Camille Elizabeth Dixon 301-385-8959,
RE/MAX Realty Centre, Inc.
Bought with:
Lynn Collins, 84034
Long & Foster Real Estate, Inc.
Source: Bright MLS,MLS#: MDFR2063396
Facts & features
Interior
Bedrooms & bathrooms
- Bedrooms: 3
- Bathrooms: 2
- Full bathrooms: 2
- Main level bathrooms: 1
- Main level bedrooms: 3
Rooms
- Room types: Dining Room, Bedroom 2, Bedroom 3, Kitchen, Family Room, Den, Basement, Bedroom 1, Recreation Room, Storage Room, Bathroom 2, Full Bath
Bedroom 1
- Features: Flooring - Carpet, Flooring - Solid Hardwood
- Level: Main
Bedroom 2
- Features: Flooring - HardWood
- Level: Main
Bedroom 3
- Features: Flooring - Solid Hardwood
- Level: Main
Bathroom 2
- Level: Lower
Basement
- Features: Fireplace - Other
- Level: Lower
Den
- Level: Lower
Dining room
- Features: Flooring - Carpet, Flooring - HardWood
- Level: Main
Family room
- Features: Fireplace - Wood Burning, Flooring - Carpet, Flooring - HardWood
- Level: Main
Other
- Features: Bathroom - Tub Shower
- Level: Main
Other
- Features: Bathroom - Tub Shower
- Level: Lower
Kitchen
- Features: Pantry, Flooring - Vinyl, Eat-in Kitchen
- Level: Main
Recreation room
- Features: Breakfast Bar, Fireplace - Wood Burning
- Level: Lower
Storage room
- Features: Flooring - Concrete
- Level: Lower
Heating
- Forced Air, Electric
Cooling
- Central Air, Electric
Appliances
- Included: Dishwasher, Disposal, Dryer, Exhaust Fan, Oven/Range - Electric, Electric Water Heater
- Laundry: Lower Level
Features
- Bathroom - Tub Shower, Bathroom - Stall Shower, Entry Level Bedroom, Floor Plan - Traditional, Formal/Separate Dining Room, Eat-in Kitchen, Pantry, Recessed Lighting, Bar
- Flooring: Hardwood, Carpet, Other, Wood
- Windows: Double Pane Windows, Replacement, Screens
- Basement: Partially Finished
- Number of fireplaces: 2
- Fireplace features: Mantel(s), Wood Burning
Interior area
- Total structure area: 2,464
- Total interior livable area: 1,532 sqft
- Finished area above ground: 1,232
- Finished area below ground: 300
Property
Parking
- Total spaces: 4
- Parking features: Driveway, Attached Carport
- Carport spaces: 1
- Uncovered spaces: 3
Accessibility
- Accessibility features: Other
Features
- Levels: Two
- Stories: 2
- Exterior features: Sidewalks, Street Lights
- Pool features: None
Lot
- Size: 10,360 Square Feet
- Features: Cleared, Front Yard, Level, Rear Yard
Details
- Additional structures: Above Grade, Below Grade
- Parcel number: 1102113562
- Zoning: R6
- Special conditions: Standard
Construction
Type & style
- Home type: SingleFamily
- Architectural style: Ranch/Rambler
- Property subtype: Single Family Residence
Materials
- Brick
- Foundation: Block
- Roof: Asphalt
Condition
- Average
- New construction: No
- Year built: 1965
Details
- Builder model: Improve me now!
- Builder name: Bring your imagination
Utilities & green energy
- Sewer: Public Sewer
- Water: Public
- Utilities for property: Cable Available, Cable, Satellite Internet Service
Community & HOA
Community
- Subdivision: Wyngate
HOA
- Has HOA: No
Location
- Region: Frederick
- Municipality: Frederick City
Financial & listing details
- Price per square foot: $275/sqft
- Tax assessed value: $329,400
- Annual tax amount: $5,691
- Date on market: 5/8/2025
- Listing agreement: Exclusive Agency
- Listing terms: Cash,Conventional,FHA,VA Loan
- Ownership: Fee Simple
Price history
| Date | Event | Price |
|---|---|---|
| 6/12/2025 | Sold | $422,000+20.6%$275/sqft |
Source:  Bright MLS #MDFR2063396 Report a problem Bright MLS #MDFR2063396 Report a problem | ||
| 5/13/2025 | Contingent | $350,000$228/sqft |
Source: Bright MLS #MDFR2063396 Report a problem | ||
| 5/8/2025 | Listed for sale | $350,000$228/sqft |
Source: Bright MLS #MDFR2063396 Report a problem | ||
Public tax history
| Year | Property taxes | Tax assessment |
|---|---|---|
| 2025 | $6,101 -95.3% | $329,400 +7.1% |
| 2024 | $129,178 +2414.8% | $307,567 +7.6% |
| 2023 | $5,137 +8.7% | $285,733 +8.3% |
| 2022 | $4,727 +4.8% | $263,900 +4.9% |
| 2021 | $4,512 +5.5% | $251,667 |
| 2020 | $4,276 +5.4% | -- |
| 2019 | $4,055 +0.3% | $227,200 +0.2% |
| 2018 | $4,044 +51.9% | $226,733 -0.2% |
| 2017 | $2,663 +223% | $227,200 +0.6% |
| 2016 | $824 | $225,800 +0.6% |
| 2015 | $824 | $224,533 +0.6% |
| 2014 | $824 | $223,267 +0.6% |
| 2013 | -- | $222,000 |
| 2012 | -- | $222,000 |
| 2011 | -- | $222,000 -25.1% |
| 2010 | -- | $296,260 +7.9% |
| 2009 | -- | $274,620 +8.6% |
| 2008 | -- | $252,980 +9.4% |
| 2007 | -- | $231,340 +12.4% |
| 2006 | -- | $205,910 +14.1% |
| 2005 | -- | $180,480 +16.4% |
| 2004 | -- | $155,050 +6.9% |
| 2003 | -- | $145,102 +7.4% |
| 2002 | -- | $135,156 +7.9% |
| 2001 | -- | $125,210 |
Find assessor info on the county website
Neighborhood: 21701
Nearby homes
- $428,6003 bd2 ba1.7k sqft709 Midway Dr, Frederick, MD 21701Off Market
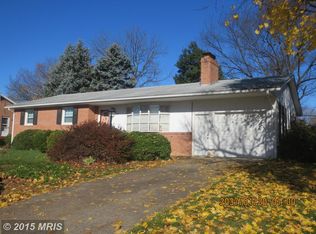
- $414,200-- bd2 ba1.5k sqft705 Midway Dr, Frederick, MD 21701Off Market
- $377,900-- bd1 ba1k sqft711 Midway Dr, Frederick, MD 21701Off Market
- $473,7004 bd2 ba2.1k sqft708 Northside Dr, Frederick, MD 21701Off Market

- $424,000-- bd2 ba1.8k sqft703 Midway Dr, Frederick, MD 21701Off Market
- $500,8004 bd2 ba1.8k sqft706 Northside Dr, Frederick, MD 21701Off Market
- $450,600-- bd2 ba1.6k sqft710 Northside Dr, Frederick, MD 21701Off Market
- $490,2006 bd3 ba1.8k sqft704 Northside Dr, Frederick, MD 21701Off Market
Nearby schools
GreatSchools rating
- 7/10Parkway Elementary SchoolGrades: PK-5Distance: 0.8 mi
- 5/10West Frederick Middle SchoolGrades: 6-8Distance: 0.5 mi
- 4/10Frederick High SchoolGrades: 9-12Distance: 0.5 mi
Schools provided by the listing agent
- District: Frederick County Public Schools
Source: Bright MLS. This data may not be complete. We recommend contacting the local school district to confirm school assignments for this home.
Get a cash offer in 3 minutes
Find out how much your home could sell for in as little as 3 minutes with a no-obligation cash offer.
Estimated market value
$417,700
Get a cash offer in 3 minutes
Find out how much your home could sell for in as little as 3 minutes with a no-obligation cash offer.
Estimated market value
$417,700
- Maryland
- Frederick County
- Frederick
- 21701
- 707 Midway Dr
