***COME HOME FOR THE HOLIDAYS to this MOVE-IN READY IMMACULATE HOME IN LOVELY LAKE LINGANORE***Nestled in the serene Pinehurst community on a large LEVEL LOT with an OVERSIZED TWO-CAR GARAGE, this CHARMING HOME offers a perfect blend of comfort and modern living! With BEAUTIFUL UPGRADES THROUGH OUT, this property boasts an inviting interior featuring a dramatic two-story foyer with a beautiful brick wall, three spacious bedrooms with BRAND NEW CARPETING, and a possible 4th bedroom currently being used as a Family Room, as well as three full RENOVATED BATHROOMS, WOOD FLOORING, a BRAND NEW FRONT DOOR, new Hot Water Heater, New Washer & Dishwasher, newer windows, built in shelving, etc! The OPEN FLOOR PLAN enjoys a fabulous Gourmet Kitchen, complete with STAINLESS STEEL APPLIANCES, STONE BACKSPLASH, and a LARGE ISLAND WITH SEATING ON TWO SIDES, seamlessly connecting to the LARGE LIVING ROOM WITH COZY ELECTRIC FIREPLACE, SEPARATE DINING ROOM & access to the DECK, making it ideal for Holiday family gatherings & ENTERTAINING! Step outside to discover tranquil Lake Linganore just a short stroll away, perfect for swimming, fishing, or launching your kayak. The private outdoor space includes a fenced backyard with double gate for easy access, a balcony & patio, ideal for entertaining or simply soaking in the glorious winter water views! With an attached garage and ample level driveway space, parking is never a concern! The amenity rich community offers 4 Lakes, 2 Sandy Beaches, 4 swimming pools, 35+ miles of walking trails, Pickleball, Tennis, Volleyball, Tot Lots & tons of Community Events, enhancing your lifestyle year-round! This property is not just a house; it's a place to create LASTING MEMORIES! CINCH HOME WARRANTY INCLUDED!
For sale
$575,000
10601 Old Barn Rd, New Market, MD 21774
3beds
2,026sqft
Single Family Residence
Built in 1976
8,354 Square Feet Lot
$567,400 Zestimate®
$284/sqft
$125/mo HOA
What's special
Access to the deckAttached garageRenovated bathroomsDramatic two-story foyerStainless steel appliancesWood flooringBalcony and patio
- 5 days
- 590
- 90
Likely to sell faster than
Zillow last checked:
Listing updated:
Listed by:
Jill Coleman 301-748-8854,
RE/MAX Realty Centre, Inc. 301-591-3920
Source: Bright MLS,MLS#: MDFR2091462
Facts & features
Interior
Bedrooms & bathrooms
- Bedrooms: 3
- Bathrooms: 3
- Full bathrooms: 3
- Main level bathrooms: 1
Basement
- Area: 0
Heating
- Central, Heat Pump, Electric
Cooling
- Central Air, Heat Pump, Electric
Appliances
- Included: Dishwasher, Disposal, Dryer, Exhaust Fan, Ice Maker, Oven/Range - Electric, Refrigerator, Washer, Microwave, Electric Water Heater
- Laundry: Main Level
Features
- Dining Area, Primary Bath(s), Breakfast Area, Ceiling Fan(s), Family Room Off Kitchen, Open Floorplan, Formal/Separate Dining Room, Kitchen - Gourmet, Kitchen Island, Upgraded Countertops, Dry Wall, Vaulted Ceiling(s)
- Flooring: Wood, Laminate, Carpet, Ceramic Tile
- Basement: Connecting Stairway,Front Entrance,Finished,Improved,Heated,Garage Access,Interior Entry,Exterior Entry,Walk-Out Access,Windows
- Number of fireplaces: 2
- Fireplace features: Equipment, Screen
Interior area
- Total structure area: 2,026
- Total interior livable area: 2,026 sqft
- Finished area above ground: 2,026
- Finished area below ground: 0
Video & virtual tour
Property
Parking
- Total spaces: 6
- Parking features: Garage Door Opener, Garage Faces Side, Asphalt, Attached, Driveway
- Attached garage spaces: 2
- Uncovered spaces: 4
Accessibility
- Accessibility features: None
Features
- Levels: Multi/Split,Two
- Stories: 2
- Patio & porch: Deck, Patio
- Exterior features: Private Beach
- Pool features: Community
- Fencing: Back Yard
- Has view: Yes
- View description: Trees/Woods
- Waterfront features: Lake, Boat - Electric Motor Only, Canoe/Kayak, Fishing Allowed, Swimming Allowed
- Body of water: Lake Linganore
Lot
- Size: 8,354 Square Feet
Details
- Additional structures: Above Grade, Below Grade
- Parcel number: 1127531679
- Zoning: R
- Special conditions: Standard
Construction
Type & style
- Home type: SingleFamily
- Architectural style: Contemporary,Other
- Property subtype: Single Family Residence
Materials
- Cedar, T-1-11, Wood Siding
- Foundation: Slab
Condition
- Excellent,Very Good
- New construction: No
- Year built: 1976
- Major remodel year: 2010
Details
- Builder model: STUNNING!!
Utilities & green energy
- Sewer: Public Sewer
- Water: Public
Community & HOA
Community
- Features: Pool
- Subdivision: Pinehurst
HOA
- Has HOA: Yes
- Amenities included: Basketball Court, Beach Access, Bike Trail, Boat Ramp, Clubhouse, Common Grounds, Golf Club, Jogging Path, Lake, Picnic Area, Pool, Security, Tennis Court(s), Tot Lots/Playground, Water/Lake Privileges
- Services included: Management, Pool(s), Road Maintenance, Snow Removal, Trash
- HOA fee: $1,495 annually
- HOA name: LAKE LIGANORE ASSOCIATION, INC.
Location
- Region: New Market
- Municipality: New Market
Financial & listing details
- Price per square foot: $284/sqft
- Tax assessed value: $507,833
- Annual tax amount: $6,206
- Date on market: 11/5/2026
- Listing agreement: Exclusive Right To Sell
- Listing terms: Conventional,FHA,VA Loan
- Ownership: Fee Simple
Estimated market value
$567,400
$539,000 - $596,000
$3,151/mo
Price history
| Date | Event | Price |
|---|---|---|
| 11/5/2026 | Listed for sale | $575,000+13.9%$284/sqft |
Source:  Bright MLS #MDFR2091462 Report a problem | ||
| 5/26/2023 | Sold | $505,000+1%$249/sqft |
Source: Bright MLS #MDFR2033768 Report a problem | ||
| 4/25/2023 | Pending sale | $499,900$247/sqft |
Source: Bright MLS #MDFR2033768 Report a problem | ||
| 4/21/2023 | Listed for sale | $499,900+37%$247/sqft |
Source: Bright MLS #MDFR2033768 Report a problem | ||
| 3/27/2019 | Sold | $365,000-2.7%$180/sqft |
Source: Public Record Report a problem | ||
| 11/5/2018 | Listing removed | $374,999$185/sqft |
Source: Keller Williams Realty Centre #1002302146 Report a problem | ||
| 10/22/2018 | Pending sale | $374,999$185/sqft |
Source: Keller Williams Realty Centre #1002302146 Report a problem | ||
| 10/5/2018 | Price change | $374,999-1.1%$185/sqft |
Source: Keller Williams Realty Centre #1002302146 Report a problem | ||
| 9/18/2018 | Price change | $379,000-2.6%$187/sqft |
Source: Keller Williams Realty Centre #1002302146 Report a problem | ||
| 8/27/2018 | Listed for sale | $389,000+6.6%$192/sqft |
Source: Keller Williams Realty Centre #1002302146 Report a problem | ||
| 5/23/2018 | Listing removed | $365,000$180/sqft |
Source: Keller Williams Realty Centre #1000335810 Report a problem | ||
| 4/25/2018 | Pending sale | $365,000$180/sqft |
Source: Keller Williams Realty Centre #1000335810 Report a problem | ||
| 4/12/2018 | Listed for sale | $365,000+1360%$180/sqft |
Source: Keller Williams Realty Centre #1000335810 Report a problem | ||
| 7/19/2013 | Sold | $25,000-81.5%$12/sqft |
Source: Public Record Report a problem | ||
| 3/8/2000 | Sold | $134,900$67/sqft |
Source: Public Record Report a problem | ||
Public tax history
| Year | Property taxes | Tax assessment |
|---|---|---|
| 2026 | $7,002 +8% | $507,833 +8.9% |
| 2025 | $6,482 +24.8% | $466,467 +9.7% |
| 2024 | $5,195 +11.7% | $425,100 +7.1% |
| 2023 | $4,652 +7.6% | $396,933 -6.6% |
| 2022 | $4,322 +8.3% | $425,100 +24.8% |
| 2021 | $3,992 +5.9% | $340,600 |
| 2020 | $3,769 +6.3% | -- |
| 2019 | $3,546 +6.7% | $340,600 +20.1% |
| 2018 | $3,324 | $283,600 |
| 2017 | $3,324 -4.4% | $283,600 +6.9% |
| 2016 | $3,475 | $265,333 +3.6% |
| 2015 | $3,475 | $256,200 |
| 2014 | $3,475 | $256,200 |
| 2013 | -- | $256,200 -0.9% |
| 2012 | -- | $258,500 |
| 2011 | -- | $258,500 |
| 2010 | -- | $258,500 -31.7% |
| 2009 | -- | $378,530 +14% |
| 2008 | -- | $332,106 +16.2% |
| 2007 | -- | $285,683 +19.4% |
| 2006 | -- | $239,260 +14.5% |
| 2005 | -- | $209,032 +16.9% |
| 2004 | -- | $178,806 +20.3% |
| 2003 | -- | $148,580 +1% |
| 2002 | -- | $147,170 +1% |
| 2001 | -- | $145,760 |
Find assessor info on the county website
Monthly payment
Est. payment
Payment breakdown
Explore the cost of this home by adjusting the details. Changes won't be saved.Climate risks
Neighborhood: 21774
Nearby schools
Schools provided by the listing agent
- District: Frederick County Public Schools
Source: Bright MLS. This data may not be complete. We recommend contacting the local school district to confirm school assignments for this home.
Similar homes
- $569,9003 bd4 ba2.6k sqft10390 Fox Meadow Cir, New Market, MD 21774For Sale
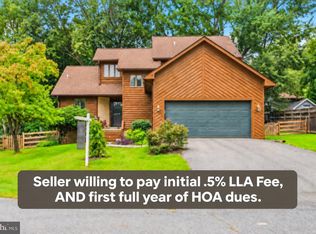
 MLS ID #MDFR2086738, Deanna Joyce, Real Broker, LLC. Bright MLS
- $524,9993 bd3 ba1.9k sqft6715 Hemlock Point Rd, New Market, MD 21774For Sale
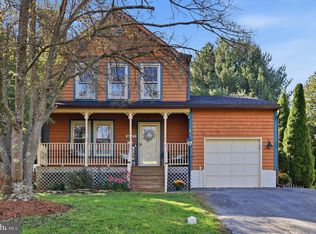 MLS ID #MDFR2090146, Jeannette Bingaman, Long & Foster Real Estate, Inc.. Bright MLS
- $467,5003 bd4 ba1.9k sqft10216 Coolfont Xing, New Market, MD 21774For Sale
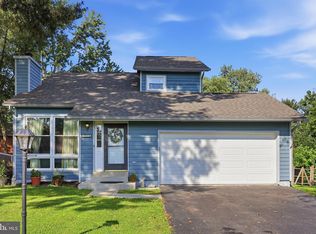 MLS ID #MDFR2090368, Cindy Grimes, J&B Real Estate. Bright MLS
- $484,9003 bd2 ba1k sqft6582 Hemlock Point Rd, New Market, MD 21774For Sale
 MLS ID #MDFR2088040, Jack Klingler, Long & Foster Real Estate, Inc.. Bright MLS
- $535,9004 bd4 ba2.6k sqftAudubon Terrace, New Market, MD 21774For SaleMLS ID #MDFR2083536, Beth Ohler, J&B Real Estate. Bright MLS
- $385,0003 bd2 ba1k sqft10808 Lake Square Ct, New Market, MD 21774For SaleMLS ID #MDFR2088312, Barb Herndon, The Cornerstone Agency, LLC. Bright MLS
- $575,0004 bd3 ba1.3k sqft26813 Grace Ct, Damascus, MD 20872For SaleMLS ID #MDMC2262984, Elise Williams, RE/MAX Realty Plus. Bright MLS
- $550,0004 bd3 ba2.1k sqft112 Cloverdale Ct, Mount Airy, MD 21771For SaleMLS ID #MDCR2038098, Michelle Donovan, Long & Foster Real Estate, Inc.. Bright MLS
- $569,9003 bd3 ba2.2k sqft7 Derr Ln, Middletown, MD 21769For SaleMLS ID #MDFR2091526, Joanna Brown, Keller Williams Realty Centre. Bright MLS
- $569,9003 bd4 ba1.9k sqft1101 Midvale Ave, Mount Airy, MD 21771For SaleMLS ID #MDFR2090296, Aaron Jeweler, Compass. Bright MLS
- $508,0003 bd2 ba2k sqft11797 Rowe Rd, Monrovia, MD 21770For SaleMLS ID #MDFR2090236, Heather winpigler, Coldwell Banker Realty. Bright MLS
- $615,0004 bd4 ba2.3k sqft10405 Sweepstakes Rd, Damascus, MD 20872For SaleMLS ID #MDMC2260938, Maria Kolick, RE/MAX Realty Centre, Inc.. Bright MLS
- $549,9004 bd2 ba1.7k sqft11205 Jon Ct, Ijamsville, MD 21754For SaleMLS ID #MDFR2089306, Dan Hozhabri, Keller Williams Realty Centre. Bright MLS
- $645,0003 bd3 ba2.2k sqft24740 Cutsail Dr, Damascus, MD 20872For SaleMLS ID #MDMC2259126, Lavina Samtani, RLAH @properties. Bright MLS
- $549,9006 bd4 ba2.6k sqft4307 Horine Ct, Jefferson, MD 21755For SaleMLS ID #MDFR2090830, John Campbell, RE/MAX Results. Bright MLS
- $560,0004 bd3 ba2.3k sqft48 Ashley Way, Myersville, MD 21773For SaleMLS ID #MDFR2090712, Rich Phillips, Northrop Realty. Bright MLS
- $579,9004 bd3 ba2.2k sqftNone Available, Gaithersburg, MD 20882For SaleMLS ID #MDMC2249938, Lisa Sabelhaus, RE/MAX Town Center. Bright MLS
- $559,9003 bd3 ba2.5k sqft24101 Log House Rd, Gaithersburg, MD 20882For SaleMLS ID #MDMC2253156, Drew Lowe, Long & Foster Real Estate, Inc.. Bright MLS
- $559,9993 bd3 ba2.5k sqft26001 Frederick Rd, Clarksburg, MD 20871For SaleMLS ID #MDMC2236294, Lisa Sabelhaus, RE/MAX Town Center. Bright MLS
- $739,9004 bd3 ba2.5k sqft5301 Quail Creek Ct, Ijamsville, MD 21754For SaleMLS ID #MDFR2090496, Shelly Arora, Samson Properties. Bright MLS
