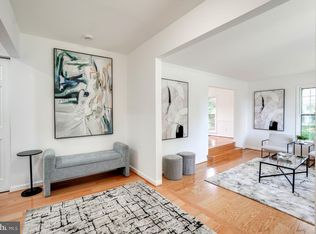
Newly renovated, meticulously maintained, and move-in ready, this home offers an exceptional combination of space, updates, and flexibility, inside and out. Set on a generous 0.60-acre corner lot, this 4-bedroom, 3-full-bath brick rambler offers true main-level living, a brand-new kitchen, refinished hardwood floors, fresh interior paint, refreshed bathrooms, and a newly improved lower level, all ready for its next owner. All four bedrooms areconveniently located on the main level. At the heart of the home is the newly renovated kitchen, featuring all-new cabinetry, quartz countertops, brand-new high-end appliances, abundant storage and workspace, and timeless finishes. Refinished hardwood floors, generous living spaces, abundant natural light, and fresh neutral paint create a bright, polished feel throughout. The expansive walk-up lower level offers tremendous flexibility and has just been improved with fresh paint, fully renovated full bathroom, and utility sink. With a full brick fireplace, windows providing natural light, and abundant open space, it’s ready for a recreation area, home gym, workshop, office, hobbies, or storage — with plenty of potential for additional living space tailored to the next owner’s needs. Outside, the 0.60-acre corner lot offers plenty of room to garden, play, entertain, or simply enjoy the outdoors. A welcoming front porch, patio, mature landscaping, two storage sheds, and an expansive driveway with ample parking for multiple vehicles add even more versatility. Additional highlights include two classic brick fireplaces, a new water heater and well pump, central air, and no HOA. From the beautiful renovations and true main-level living to the expansive lower level and spacious lot, this is the rare home that feels fresh and move-in ready while still offering room to grow. Come see all that 24100 Doreen Drive has to offer.
For sale
Price cut: $10K (9/22)
$585,000
24100 Doreen Dr, Gaithersburg, MD 20882
4beds
2,243sqft
Single Family Residence
Built in 1964
0.6 Acres Lot
$584,300 Zestimate®
$261/sqft
$-- HOA
What's special
Beautifully updated kitchenNewly sealed patioNewly refinished hardwood floorsTwo storage shedsBrand-new stainless steel appliancesTwo classic brick fireplacesUpgraded countertops
- 68 days
- 1,426
- 145
Zillow last checked:
Listing updated:
Listed by:
Lisa Sabelhaus 240-388-7113,
RE/MAX Town Center 3015402232,
Co-Listing Agent: Joseph B. Sabelhaus 240-398-1863,
RE/MAX Town Center
Source: Bright MLS,MLS#: MDMC2249938
Facts & features
Interior
Bedrooms & bathrooms
- Bedrooms: 4
- Bathrooms: 3
- Full bathrooms: 3
- Main level bathrooms: 2
- Main level bedrooms: 4
Rooms
- Room types: Living Room, Dining Room, Primary Bedroom, Bedroom 2, Bedroom 3, Bedroom 4, Kitchen, Basement, Primary Bathroom, Full Bath
Primary bedroom
- Features: Attached Bathroom, Flooring - HardWood, Ceiling Fan(s)
- Level: Main
Bedroom 2
- Features: Flooring - HardWood
- Level: Main
Bedroom 3
- Features: Flooring - HardWood
- Level: Main
Bedroom 4
- Features: Flooring - HardWood
- Level: Main
Primary bathroom
- Features: Bathroom - Stall Shower
- Level: Main
Basement
- Features: Basement - Partially Finished
- Level: Lower
Dining room
- Features: Formal Dining Room, Flooring - HardWood, Crown Molding
- Level: Main
Other
- Features: Flooring - Ceramic Tile, Double Sink, Bathroom - Tub Shower
- Level: Main
Other
- Features: Flooring - Ceramic Tile, Bathroom - Stall Shower
- Level: Lower
Kitchen
- Features: Kitchen - Electric Cooking, Countertop(s) - Quartz
- Level: Main
Living room
- Features: Flooring - HardWood, Fireplace - Wood Burning, Crown Molding, Ceiling Fan(s)
- Level: Main
Heating
- Baseboard, Oil
Cooling
- Central Air, Electric
Appliances
- Included: Cooktop, Dishwasher, Disposal, Dryer, Exhaust Fan, Ice Maker, Microwave, Range Hood, Refrigerator, Washer, Water Conditioner - Owned, Water Heater, Oven, Stainless Steel Appliance(s), Electric Water Heater
- Laundry: In Basement
Features
- Chair Railings, Crown Molding, Dining Area, Entry Level Bedroom, Floor Plan - Traditional, Kitchen - Country, Kitchen - Table Space, Primary Bath(s), Upgraded Countertops, Dry Wall
- Flooring: Hardwood, Ceramic Tile, Wood
- Windows: Bay/Bow, Window Treatments
- Basement: Connecting Stairway,Interior Entry,Windows,Partially Finished
- Number of fireplaces: 2
- Fireplace features: Mantel(s), Brick, Wood Burning
Interior area
- Total structure area: 2,243
- Total interior livable area: 2,243 sqft
- Finished area above ground: 1,643
- Finished area below ground: 600
Video & virtual tour
Property
Parking
- Total spaces: 4
- Parking features: Asphalt, Driveway
- Uncovered spaces: 4
Accessibility
- Accessibility features: None
Features
- Levels: Two
- Stories: 2
- Patio & porch: Porch
- Pool features: None
- Has view: Yes
- View description: Garden
Lot
- Size: 0.6 Acres
- Features: Corner Lot
Details
- Additional structures: Above Grade, Below Grade
- Parcel number: 161200943247
- Zoning: RE2C
- Special conditions: Standard
Construction
Type & style
- Home type: SingleFamily
- Architectural style: Ranch/Rambler
- Property subtype: Single Family Residence
Materials
- Brick
- Foundation: Block
- Roof: Shingle
Condition
- New construction: No
- Year built: 1964
- Major remodel year: 2025
Utilities & green energy
- Sewer: Septic Exists
- Water: Well
- Utilities for property: Cable Available, Electricity Available, Phone Available
Community & HOA
Community
- Security: Smoke Detector(s)
- Subdivision: Damascus Outside
HOA
- Has HOA: No
Location
- Region: Gaithersburg
Financial & listing details
- Price per square foot: $261/sqft
- Tax assessed value: $545,800
- Annual tax amount: $6,614
- Date on market: 8/13/2026
- Listing agreement: Exclusive Right To Sell
- Ownership: Fee Simple
Estimated market value
$584,300
$555,000 - $614,000
$3,331/mo
Price history
| Date | Event | Price |
|---|---|---|
| 9/22/2026 | Price change | $585,000-1.7%$261/sqft |
Source:  Bright MLS #MDMC2249938 Report a problem Bright MLS #MDMC2249938 Report a problem | ||
| 9/20/2026 | Listed for sale | $595,000$265/sqft |
Source: Bright MLS #MDMC2249938 Report a problem | ||
| 9/12/2026 | Pending sale | $595,000$265/sqft |
Source: Bright MLS #MDMC2249938 Report a problem | ||
| 8/13/2026 | Listed for sale | $595,000+43.4%$265/sqft |
Source: Bright MLS #MDMC2249938 Report a problem | ||
| 5/6/2016 | Sold | $415,000+1.2%$185/sqft |
Source: Public Record Report a problem | ||
| 4/4/2016 | Pending sale | $409,900$183/sqft |
Source: RE/MAX Realty Centre Inc. #MC9611189 Report a problem | ||
| 3/31/2016 | Listed for sale | $409,900$183/sqft |
Source: RE/MAX Realty Centre Inc. #MC9611189 Report a problem | ||
Public tax history
| Year | Property taxes | Tax assessment |
|---|---|---|
| 2026 | $7,072 +19.4% | $545,800 +7% |
| 2025 | $5,922 +8.4% | $510,100 +7.5% |
| 2024 | $5,461 +4.4% | $474,400 +4.5% |
| 2023 | $5,229 +9.4% | $453,833 +4.7% |
| 2022 | $4,781 +5.1% | $433,267 +5% |
| 2021 | $4,550 +6% | $412,700 +6.1% |
| 2020 | $4,291 +13.9% | $389,000 +13.9% |
| 2019 | $3,767 -0.2% | $341,600 |
| 2018 | $3,774 -0.7% | $341,600 +2.7% |
| 2017 | $3,801 +15.3% | $332,567 +2.8% |
| 2016 | $3,298 | $323,533 +2.9% |
| 2015 | $3,298 | $314,500 |
| 2014 | $3,298 | $314,500 |
| 2013 | -- | $314,500 -8.4% |
| 2012 | -- | $343,200 |
| 2011 | -- | $343,200 |
| 2010 | -- | $343,200 -28.1% |
| 2009 | -- | $477,340 +13.5% |
| 2008 | -- | $420,612 +15.6% |
| 2007 | -- | $363,886 +18.5% |
| 2006 | -- | $307,160 +12.4% |
| 2005 | -- | $273,186 +14.2% |
| 2004 | -- | $239,213 +16.6% |
| 2003 | -- | $205,240 +4.6% |
| 2002 | -- | $196,222 |
| 2001 | -- | $196,222 |
Find assessor info on the county website
Monthly payment
Est. payment
Payment breakdown
Explore the cost of this home by adjusting the details. Changes won't be saved.Climate risks
Neighborhood: 20882
Nearby schools
Schools provided by the listing agent
- Elementary: Woodfield
- Middle: John T. Baker
- High: Damascus
- District: Montgomery County Public Schools
Source: Bright MLS. This data may not be complete. We recommend contacting the local school district to confirm school assignments for this home.
- $427,300-- bd1 ba1k sqft24012 Woodfield School Rd, Gaithersburg, MD 20882Off Market
- $564,1004 bd3 ba2.1k sqft24101 Doreen Dr, Gaithersburg, MD 20882Off Market
- $571,3004 bd3 ba2.1k sqft24008 Woodfield School Rd, Gaithersburg, MD 20882Off Market
- $528,000-- bd2 ba1.4k sqft24108 Doreen Dr, Gaithersburg, MD 20882Off Market
Similar homes
- $559,9003 bd3 ba2.5k sqft24101 Log House Rd, Gaithersburg, MD 20882For Sale
 MLS ID #MDMC2253156, Drew Lowe, Long & Foster Real Estate, Inc.. Bright MLS
 - $589,9004 bd3 ba1.3k sqft26813 Grace Ct, Damascus, MD 20872For Sale
 MLS ID #MDMC2258942, Elise Williams, RE/MAX Realty Plus. Bright MLS
 - $690,0004 bd3 ba1.8k sqft28720 Greenberry Dr, Gaithersburg, MD 20882For Sale
 MLS ID #MDMC2258098, Scott Moran, Corner House Realty. Bright MLS
 - $599,9005 bd3 ba2.8k sqft9809 Dellcastle Rd, Gaithersburg, MD 20886For Sale
 MLS ID #MDMC2256514, Laurinda Massey, Realty Advantage of Maryland LLC. Bright MLS
 - $575,0004 bd2 ba1.3k sqft2970 Jennings Chapel Rd, Woodbine, MD 21797For SaleMLS ID #MDHW2073368, Kathleen McMahan, Real Broker, LLC - Gaithersburg. Bright MLS
- $599,0004 bd4 ba2.2k sqft19907 Waxmyrtle Way, Gaithersburg, MD 20886For SaleMLS ID #MDMC2258134, Lynda Knapp, Long & Foster Real Estate, Inc.. Bright MLS
- $599,9904 bd3 ba1.4k sqft19320 Poinsetta Ct, Gaithersburg, MD 20879For SaleMLS ID #MDMC2253844, Doug Lunenfeld, Keller Williams Capital Properties. Bright MLS
- $589,9003 bd3 ba2.4k sqft5810 Corporal Jones Ct, Mount Airy, MD 21771For SaleMLS ID #MDFR2087954, John Ippolito, Redfin Corp. Bright MLS
- $614,9003 bd2 ba2.3k sqft12117 Sunnyview Dr, Germantown, MD 20876For SaleMLS ID #MDMC2257576, Molly Love, RE/MAX Realty Centre, Inc.. Bright MLS
- $579,9003 bd4 ba1.9k sqft1101 Midvale Ave, Mount Airy, MD 21771For SaleMLS ID #MDFR2090296, Aaron Jeweler, Compass. Bright MLS
- $625,0003 bd3 ba2.8k sqft9425 Emory Grove Rd, Gaithersburg, MD 20877For SaleMLS ID #MDMC2250984, Cynthia Weiss, Century 21 Redwood Realty. Bright MLS
- $644,9004 bd3 ba3.3k sqft4217 Bill Moxley Rd, Mount Airy, MD 21771For SaleMLS ID #MDFR2082156, Blake Haegele, Charis Realty Group. Bright MLS
- $619,5003 bd2 ba2.6k sqft4420 Highboro Dr, Mount Airy, MD 21771For SaleMLS ID #MDFR2082142, Margaret Gates, Long & Foster Real Estate, Inc.. Bright MLS
- $559,9993 bd3 ba2.5k sqft26001 Frederick Rd, Clarksburg, MD 20871For SaleMLS ID #MDMC2236294, Lisa Sabelhaus, RE/MAX Town Center. Bright MLS
- $569,0004 bd4 ba2.4k sqft19 Butterwick Ct, Gaithersburg, MD 20886For SaleMLS ID #MDMC2257402, Andy Werner, RE/MAX Realty Services. Bright MLS
- $685,0004 bd3 ba2k sqft18313 Wachs Ter, Olney, MD 20832For SaleMLS ID #MDMC2258448, colette releford, Redfin Corp. Bright MLS
- $550,0004 bd2 ba1.8k sqft7002 Bristol Pl, Sykesville, MD 21784For SaleMLS ID #MDCR2036254, Creig Northrop, Northrop Realty. Bright MLS
- $655,9993 bd3 ba2.3k sqft2901 Francis Dr, Frederick, MD 21704For SaleMLS ID #MDFR2086114, Henryk Palmer, RLAH @properties. Bright MLS
- $510,0003 bd2 ba1.6k sqft16707 Frederick Rd, Mount Airy, MD 21771For SaleMLS ID #MDHW2074494, Anthony Friedman, Northrop Realty. Bright MLS
- $534,9904 bd4 ba1.3k sqft7545 Brenish Dr, Gaithersburg, MD 20879For SaleMLS ID #MDMC2257346, Ferhana Desai, Realty Advantage of Maryland LLC. Bright MLS
