BEAUTIFUL & SUNNY — FULLY RENOVATED & IMPRESSIVELY PRICED!
Bright & spacious 5-bedroom, 2.5-bath split-level single-family home** Beautifully renovated and impressively priced, this home offers plenty of space, modern updates, and a convenient location.
5 bedrooms | 2.5 baths
Main-level bedroom — perfect for guests or can double as a home office
Renovated in 2026
Brand-new kitchen** with new appliances, flooring, and finishes
New bathrooms
New gleaming hardwood floors on main level
Fresh interior paint
New lighting
New furnace — 2026
New sliding glass door — 2026
Roof approximately 4–5 years old with 6" gutters and gutter covers
HVAC approximately 7–8 years old
Newer siding — approximately 1 year old
Spacious split-level floor plan w/ brick front, 2-car garage and 2-car driveway
Fenced backyard with pergola cover patio - and wide beautiful wide street & so much more
Conveniently located within Montgomery Village Foundation community, close to community pools, shopping, dining, and public transportation with access toward Shady Grove Metro. Commuters will appreciate convenient access to **MD-200 (ICC) and I-270**. **RIO Town Center and Clarksburg Premium Outlets -just a short drive away. ***Easy commuter to BWI, Reagan & Dulles International airports.
**Renovated. Spacious. Conveniently located. Impressively priced. Coming soon — don’t miss it!**
For sale
$599,900
9809 Dellcastle Rd, Gaithersburg, MD 20886
5beds
2,802sqft
Single Family Residence
Built in 1974
10,242 Square Feet Lot
$689,200 Zestimate®
$214/sqft
$152/mo HOA
What's special
Brick frontFresh interior paintWide beautiful wide streetSpacious split-level floor planNew bathroomsNew lighting
- 2 days
- 186
- 17
Likely to sell faster than
Zillow last checked:
Listing updated:
Listed by:
Laurinda Massey 240-899-7840,
Realty Advantage of Maryland LLC 3018819800
Source: Bright MLS,MLS#: MDMC2256514
Facts & features
Interior
Bedrooms & bathrooms
- Bedrooms: 5
- Bathrooms: 3
- Full bathrooms: 2
- 1/2 bathrooms: 1
- Main level bathrooms: 1
- Main level bedrooms: 1
Basement
- Area: 1022
Heating
- Central, Oil
Cooling
- Central Air, Electric
Appliances
- Included: Electric Water Heater
Features
- Flooring: Wood, Luxury Vinyl, Carpet, Ceramic Tile
- Basement: Full,Garage Access,Interior Entry
- Number of fireplaces: 1
- Fireplace features: Wood Burning
Interior area
- Total structure area: 3,374
- Total interior livable area: 2,802 sqft
- Finished area above ground: 2,352
- Finished area below ground: 450
Video & virtual tour
Property
Parking
- Total spaces: 10
- Parking features: Garage Faces Front, Basement, Asphalt, Attached, Driveway, Off Street
- Attached garage spaces: 2
- Uncovered spaces: 2
Accessibility
- Accessibility features: None
Features
- Levels: Multi/Split,Four
- Stories: 4
- Patio & porch: Patio
- Pool features: Community
- Fencing: Other
Lot
- Size: 10,242 Square Feet
Details
- Additional structures: Above Grade, Below Grade
- Parcel number: 160901503031
- Zoning: R90
- Special conditions: Standard
Construction
Type & style
- Home type: SingleFamily
- Property subtype: Single Family Residence
Materials
- Brick Front, Vinyl Siding
- Foundation: Concrete Perimeter
- Roof: Architectural Shingle
Condition
- New construction: No
- Year built: 1974
- Major remodel year: 2026
Utilities & green energy
- Sewer: Public Sewer
- Water: Public
Community & HOA
Community
- Subdivision: Fairidge
HOA
- Has HOA: Yes
- Amenities included: Basketball Court, Baseball Field, Common Grounds, Dog Park, Lake, Pool, Tennis Court(s), Tot Lots/Playground
- Services included: Pool(s), Recreation Facility, Trash
- HOA fee: $456 quarterly
- HOA name: MONTGOMERY VILLAGE FOUNDATION-PATTON RIDGE
Location
- Region: Gaithersburg
Financial & listing details
- Price per square foot: $214/sqft
- Tax assessed value: $507,900
- Annual tax amount: $6,418
- Date on market: 10/2/2026
- Listing agreement: Exclusive Right To Sell
- Listing terms: Cash,Conventional,FHA,VA Loan
- Ownership: Fee Simple
Estimated market value
$689,200
$655,000 - $724,000
$3,448/mo
Price history
| Date | Event | Price |
|---|---|---|
| 10/2/2026 | Listed for sale | $599,900+94.1%$214/sqft |
Source:  Bright MLS #MDMC2256514 Report a problem Bright MLS #MDMC2256514 Report a problem | ||
| 1/17/2002 | Sold | $309,000+41.2%$110/sqft |
Source: Public Record Report a problem | ||
| 8/23/1994 | Sold | $218,800$78/sqft |
Source: Public Record Report a problem | ||
Public tax history
| Year | Property taxes | Tax assessment |
|---|---|---|
| 2026 | $6,418 +20.8% | $507,900 +6.9% |
| 2025 | $5,314 +4.3% | $475,300 +7.4% |
| 2024 | $5,096 +7.9% | $442,700 +7.9% |
| 2023 | $4,725 +6.6% | $410,100 +2% |
| 2022 | $4,435 +2.2% | $401,867 +2.1% |
| 2021 | $4,340 +2.1% | $393,633 +2.1% |
| 2020 | $4,252 +1.4% | $385,400 |
| 2019 | $4,194 -0.2% | $385,400 +1.3% |
| 2018 | $4,202 -2.5% | $380,333 +0.7% |
| 2017 | $4,310 -2.5% | $377,800 +0.6% |
| 2016 | $4,421 | $375,367 +0.7% |
| 2015 | $4,421 | $372,933 +0.7% |
| 2014 | $4,421 | $370,500 |
| 2013 | -- | $370,500 |
| 2012 | -- | $370,500 -17.8% |
| 2011 | -- | $450,900 |
| 2010 | -- | $450,900 |
| 2009 | -- | $450,900 -11.1% |
| 2008 | -- | $507,220 +14.4% |
| 2007 | -- | $443,440 +16.8% |
| 2006 | -- | $379,660 +20.2% |
| 2005 | -- | $315,880 +12% |
| 2004 | -- | $281,956 |
| 2003 | -- | $281,956 +31.7% |
| 2002 | -- | $214,110 |
| 2001 | -- | $214,110 |
Find assessor info on the county website
Monthly payment
Est. payment
Payment breakdown
Explore the cost of this home by adjusting the details. Changes won't be saved.Climate risks
Neighborhood: 20886
Nearby schools
Schools provided by the listing agent
- District: Montgomery County Public Schools
Source: Bright MLS. This data may not be complete. We recommend contacting the local school district to confirm school assignments for this home.
- $623,800-- bd2 ba2.4k sqft9805 Dellcastle Rd, Gaithersburg, MD 20886Off Market
- $635,2005 bd3 ba2.3k sqft20001 Octavia Ct, Gaithersburg, MD 20886Off Market
- $630,900-- bd2 ba2.2k sqft20005 Octavia Ct, Gaithersburg, MD 20886Off Market
- $679,5005 bd3 ba3k sqft20009 Octavia Ct, Montgomery Village, MD 20886Off Market
Similar homes
- $719,0005 bd4 ba3.2k sqft19104 Roman Way, Gaithersburg, MD 20886For Sale
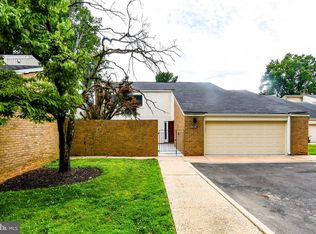
 MLS ID #MDMC2242130, Paula Edge, Bennett Realty Solutions. Bright MLS
 - $599,9904 bd3 ba1.4k sqft19320 Poinsetta Ct, Gaithersburg, MD 20879For Sale
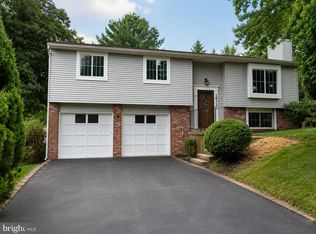 MLS ID #MDMC2253844, Doug Lunenfeld, Keller Williams Capital Properties. Bright MLS
 - $599,9004 bd3 ba1.6k sqft221 W Deer Park Rd, Gaithersburg, MD 20877For Sale
 MLS ID #MDMC2252656, xin chen, Independent Realty, Inc. Bright MLS
 - $580,0003 bd3 ba2.5k sqft24101 Log House Rd, Gaithersburg, MD 20882For Sale
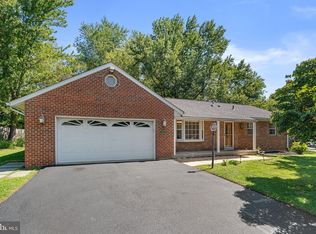 MLS ID #MDMC2253156, Drew Lowe, Long & Foster Real Estate, Inc.. Bright MLS
 - $649,9994 bd3 ba2.8k sqft6401 Dorsey Rd, Gaithersburg, MD 20882For SaleMLS ID #MDMC2239116, Ellen Lima, Realty Advantage of Maryland LLC. Bright MLS
- $469,9504 bd3 ba2.4k sqft19052 Capehart Dr, Montgomery Village, MD 20886For SaleMLS ID #MDMC2233714, Florence Tung, Evergreen Properties. Bright MLS
- $479,9003 bd4 ba2k sqft13158 Country Ridge Dr, Germantown, MD 20874For SaleMLS ID #MDMC2258428, Silvia Anders, District Pro Realty. Bright MLS
- $723,0004 bd3 ba2.1k sqftSaybrooke, Gaithersburg, MD 20877For SaleMLS ID #MDMC2249700, Kristina Thomas, Better Homes and Gardens Real Estate Reserve. Bright MLS
- $729,0004 bd2 ba1.8k sqft11200 Trippon Ct, North Potomac, MD 20878For SaleMLS ID #MDMC2257888, Juan umanzor, Long & Foster Real Estate, Inc.. Bright MLS
- $505,0003 bd4 ba1.6k sqft19536 Montgomery Village Ave, Montgomery Village, MD 20886For SaleMLS ID #MDMC2252196, Mrs. LILI LIU, Ten Thousand Realty. Bright MLS
- $649,9005 bd4 ba2.6k sqft24109 Doreen Dr, Gaithersburg, MD 20882For SaleMLS ID #MDMC2236690, Hashan Chowdhury, Samson Properties. Bright MLS
- $799,9904 bd4 ba2.5k sqft1 Hickory Spring Ct, Gaithersburg, MD 20882For SaleMLS ID #MDMC2256724, Ashton A Vessali, Compass. Bright MLS
- $725,0006 bd4 ba3.6k sqft214 Bookham Ln, Gaithersburg, MD 20877For SaleMLS ID #MDMC2246676, Jim Winn, Real Broker, LLC - Gaithersburg. Bright MLS
- $679,0004 bd2 ba1.8k sqft9834 Cherry Tree Ln, Silver Spring, MD 20901For SaleMLS ID #MDMC2258560, Katie Dwyer, Compass. Bright MLS
- $765,0004 bd3 ba2.9k sqft15136 Winesap Dr, Gaithersburg, MD 20878For SaleMLS ID #MDMC2252658, Ming Guo, Northrop Realty. Bright MLS
- $589,0003 bd4 ba2.1k sqft7 Narrowleaf Ct, Gaithersburg, MD 20878For SaleMLS ID #MDMC2251388, Alex Burrell-Hodges, Cottage Street Realty LLC. Bright MLS
- $799,9004 bd4 ba2.8k sqft12200 Mosel Ter, Gaithersburg, MD 20878For SaleMLS ID #MDMC2252292, Debbie Sheehan, Samson Properties. Bright MLS
- $599,8004 bd4 ba1.8k sqft17 Marwood Ct, Rockville, MD 20850For SaleMLS ID #MDMC2254736, Mingfei Ha, CapStar Properties. Bright MLS
- $775,0003 bd4 ba3.1k sqft700 Beacon Hill Ter, Gaithersburg, MD 20878For SaleMLS ID #MDMC2250820, Catalina Sandoval, RE/MAX Realty Centre, Inc.. Bright MLS
- $585,0003 bd4 ba1.8k sqft214 Pender Pl, Rockville, MD 20850For SaleMLS ID #MDMC2256850, Yannick Ince, Compass. Bright MLS
