A rare opportunity to enjoy the space and privacy of a detached home while staying close to the energy and convenience of Downtown Silver Spring and DC. Whether you are buying your first home or ready to move up from a condo or apartment, this thoughtfully updated property offers more room to spread out, a private fenced backyard, generous off street parking, and inviting indoor and outdoor spaces of your own. Inside, the open floor plan connects the living room, dining room, and family room, creating flexible spaces for relaxing, entertaining, working from home, or simply enjoying a little more breathing room. The updated kitchen features new cabinetry, granite countertops, newer appliances, and a center island that flows easily into the main living areas. Major improvements include an approximately 2 year old HVAC system and water heater, two AC units, updated windows, a new security system, and a newer washer and dryer. Outside, enjoy the large deck overlooking the fenced backyard, a welcoming front porch, and brand new outdoor storage space. The updated driveway provides private parking for up to 10 vehicles, an exceptional feature for a home this close to Downtown Silver Spring. With shopping, dining, parks, entertainment, transportation, and major commuter routes nearby, this home offers the opportunity to trade shared walls and limited outdoor space for a detached home with more privacy, more parking, and more room to make your own, without giving up the convenience of an urban location. Photos may be virtually staged.
For sale
Price cut: $25K (8/24)
$675,000
827 Philadelphia Ave, Silver Spring, MD 20910
4beds
2,228sqft
Single Family Residence
Built in 1903
7,308 Square Feet Lot
$-- Zestimate®
$303/sqft
$-- HOA
What's special
Newer washer and dryerPrivate fenced backyardNew security systemGenerous off street parkingUpdated windowsNewer appliancesCenter island
- 25 days
- 1,331
- 113
Zillow last checked:
Listing updated:
Listed by:
Sarah Reynolds 703-844-3464,
Keller Williams Realty (703) 679-1700,
Listing Team: Reynolds Empowerhome Team, Co-Listing Agent: Bethe Alemayehu 703-454-8247,
Keller Williams Realty
Source: Bright MLS,MLS#: MDMC2253674
Facts & features
Interior
Bedrooms & bathrooms
- Bedrooms: 4
- Bathrooms: 3
- Full bathrooms: 2
- 1/2 bathrooms: 1
- Main level bathrooms: 1
Basement
- Area: 482
Heating
- Forced Air, Natural Gas
Cooling
- Central Air, Electric
Appliances
- Included: Water Heater
Features
- Has basement: No
- Number of fireplaces: 1
Interior area
- Total structure area: 2,710
- Total interior livable area: 2,228 sqft
- Finished area above ground: 2,228
- Finished area below ground: 0
Property
Parking
- Parking features: Driveway
- Has uncovered spaces: Yes
Accessibility
- Accessibility features: None
Features
- Levels: Two
- Stories: 2
- Pool features: None
Lot
- Size: 7,308 Square Feet
Details
- Additional structures: Above Grade, Below Grade
- Parcel number: 161300987616
- Zoning: R60
- Special conditions: Standard
Construction
Type & style
- Home type: SingleFamily
- Architectural style: Traditional
- Property subtype: Single Family Residence
Materials
- Frame
- Foundation: Crawl Space
Condition
- New construction: No
- Year built: 1903
Utilities & green energy
- Sewer: Public Sewer
- Water: Public
Community & HOA
Community
- Subdivision: Blair
HOA
- Has HOA: No
Location
- Region: Silver Spring
Financial & listing details
- Price per square foot: $303/sqft
- Tax assessed value: $685,233
- Annual tax amount: $7,554
- Date on market: 8/31/2026
- Listing agreement: Exclusive Right To Sell
- Ownership: Fee Simple
Estimated market value
Not available
Estimated sales range
Not available
Not available
Price history
| Date | Event | Price |
|---|---|---|
| 8/24/2026 | Price change | $675,000-3.6%$303/sqft |
Source:  Bright MLS #MDMC2227420 Report a problem Bright MLS #MDMC2227420 Report a problem | ||
| 7/8/2026 | Price change | $700,000-3.4%$314/sqft |
Source: Bright MLS #MDMC2227420 Report a problem | ||
| 5/15/2026 | Price change | $725,000-3.3%$325/sqft |
Source: Bright MLS #MDMC2227420 Report a problem | ||
| 4/22/2026 | Listed for sale | $750,000-2%$337/sqft |
Source: Bright MLS #MDMC2227420 Report a problem | ||
| 10/15/2025 | Listing removed | $765,000$343/sqft |
Source: Bright MLS #MDMC2194622 Report a problem | ||
| 9/18/2025 | Price change | $765,000-3.8%$343/sqft |
Source: Bright MLS #MDMC2194622 Report a problem | ||
| 8/8/2025 | Listed for sale | $795,000+16.5%$357/sqft |
Source: Bright MLS #MDMC2194622 Report a problem | ||
| 5/6/2024 | Sold | $682,500-14.7%$306/sqft |
Source: Bright MLS #MDMC2123526 Report a problem | ||
| 2/6/2024 | Listing removed | -- |
Source: Bright MLS #MDMC2115384 Report a problem | ||
| 12/20/2023 | Price change | $799,900-5.9%$359/sqft |
Source: Bright MLS #MDMC2115384 Report a problem | ||
| 12/13/2023 | Listed for sale | $849,900+107.3%$381/sqft |
Source: Bright MLS #MDMC2115384 Report a problem | ||
| 6/22/2022 | Sold | $410,000+17.1%$184/sqft |
Source: Public Record Report a problem | ||
| 6/1/2020 | Listing removed | $350,000$157/sqft |
Source: JHL Auctioneers, LLC #MDMC704780 Report a problem | ||
| 4/24/2020 | Listed for sale | $350,000$157/sqft |
Source: JHL Auctioneers, LLC #MDMC704780 Report a problem | ||
Public tax history
| Year | Property taxes | Tax assessment |
|---|---|---|
| 2025 | $7,554 +35.3% | $585,067 +20.7% |
| 2024 | $5,582 -0.1% | $484,900 |
| 2023 | $5,587 +4.4% | $484,900 |
| 2022 | $5,351 -2.4% | $484,900 -2.5% |
| 2021 | $5,484 +6.2% | $497,400 +6.3% |
| 2020 | $5,163 +14.4% | $467,967 +14.4% |
| 2019 | $4,511 -0.2% | $409,100 |
| 2018 | $4,519 -1.4% | $409,100 +1.8% |
| 2017 | $4,582 +17.6% | $402,000 +1.8% |
| 2016 | $3,896 | $394,900 +1.8% |
| 2015 | $3,896 | $387,800 |
| 2014 | $3,896 | $387,800 |
| 2013 | -- | $387,800 -8.9% |
| 2012 | -- | $425,600 |
| 2011 | -- | $425,600 |
| 2010 | -- | $425,600 -9.6% |
| 2009 | -- | $470,650 +9.4% |
| 2008 | -- | $430,116 +10.4% |
| 2007 | -- | $389,583 +11.6% |
| 2006 | -- | $349,050 +19.2% |
| 2005 | -- | $292,886 +23.7% |
| 2004 | -- | $236,723 +31.1% |
| 2003 | -- | $180,560 +5.3% |
| 2002 | -- | $171,532 |
| 2001 | -- | $171,532 |
Find assessor info on the county website
Monthly payment
Est. payment
Payment breakdown
Explore the cost of this home by adjusting the details. Changes won't be saved.Climate risks
Neighborhood: 20910
Nearby schools
Schools provided by the listing agent
- Elementary: East Silver Spring
- Middle: Takoma Park
- High: Montgomery Blair
- District: Montgomery County Public Schools
Source: Bright MLS. This data may not be complete. We recommend contacting the local school district to confirm school assignments for this home.
- $9,200-- bd-- ba-- sqft825 Philadelphia Ave, Silver Spring, MD 20910Off Market
- $592,1006 bd3 ba1k sqft829 Philadelphia Ave, Silver Spring, MD 20910Off Market
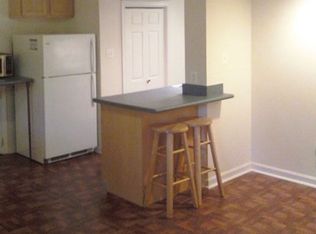
- $593,2001 bd1 ba730 sqft826 Violet Pl, Silver Spring, MD 20910Off Market

- $681,500-- bd4 ba1.7k sqft821 Philadelphia Ave, Silver Spring, MD 20910Off Market
Similar homes
- $699,0004 bd3 ba1.3k sqft303 Leighton Ave, Silver Spring, MD 20901For Sale

 MLS ID #MDMC2257230, Jose Rivera-Deleon, EXIT Realty Center. Bright MLS
 - $675,0005 bd4 ba1.8k sqft1105 Chiswell Ln, Silver Spring, MD 20901For Sale
 MLS ID #MDMC2251652, Lewis Temple, Donna Kerr Group. Bright MLS
 - $655,0003 bd4 ba2k sqft10419 Grandin Rd, Silver Spring, MD 20902For Sale
 MLS ID #MDMC2249890, Christine Song, Samson Properties. Bright MLS
 - $679,5005 bd4 ba2.6k sqft2610 Silverdale Dr, Silver Spring, MD 20906For Sale
 MLS ID #MDMC2250090, Alda Lourenco, RE/MAX Realty Group. Bright MLS
 - $714,0004 bd3 ba2.3k sqft13124 Cabinwood Dr, Silver Spring, MD 20904For SaleMLS ID #MDMC2255348, Marissa Vermeulen, RE/MAX Distinctive. Bright MLS
- $875,0005 bd3 ba2.2k sqft7001 Aspen Ave, Takoma Park, MD 20912For SaleMLS ID #MDMC2256046, JR Ruzic, Keller Williams Realty. Bright MLS
- $650,0006 bd4 ba2k sqft2921 Weisman Rd, Silver Spring, MD 20902For SaleMLS ID #MDMC2247002, Spencer Hodgson, TTR Sotheby's International Realty. Bright MLS
- $615,0004 bd4 ba1.9k sqft4509 32nd St, Mount Rainier, MD 20712For SaleMLS ID #MDPG2206942, Alex Martinez, The Agency DC. Bright MLS
- $699,9004 bd3 ba1.7k sqft3923 Halsey St, Kensington, MD 20895For SaleMLS ID #MDMC2245936, Patrick Grantham, Long & Foster Real Estate, Inc.. Bright MLS
- $949,5003 bd4 ba2.9k sqft10220 Capitol View Ave, Silver Spring, MD 20910For SaleMLS ID #MDMC2215262, Gary Ditto, Long & Foster Real Estate, Inc.. Bright MLS
- $574,9003 bd3 ba1.6k sqft9906 Sidney Rd, Silver Spring, MD 20901For SaleMLS ID #MDMC2249866, Charlie Martino, Weichert, REALTORS. Bright MLS
- $575,0003 bd2 ba1.7k sqft121 Whitmoor Ter, Silver Spring, MD 20901For SaleMLS ID #MDMC2248126, Najibullah Khushbin, Samson Properties. Bright MLS
- $715,0006 bd3 ba2k sqft6204 Lombard St, Landover, MD 20785For SaleMLS ID #MDPG2215764, Yvette R Savoy, Colonial Realty. Bright MLS
- $625,0005 bd4 ba2.4k sqft10312 Buena Vista Ave, Lanham, MD 20706For SaleMLS ID #MDPG2213420, Tim Dudley, Dudley Pro Homes. Bright MLS
- $550,0003 bd3 ba1.3k sqft7606 15th Ave, Takoma Park, MD 20912For SaleMLS ID #MDPG2211918, Lina Montoya, Keller Williams Realty. Bright MLS
- $699,9004 bd3 ba2k sqft739 Kennedy St NE, Washington, DC 20011For SaleMLS ID #DCDC2240886, Joanna Argenio, Long & Foster Real Estate, Inc.. Bright MLS
- $699,0004 bd4 ba2.8k sqft3127 G St SE, Washington, DC 20019For SaleMLS ID #DCDC2282270, Ryan Butler, Keller Williams Capital Properties. Bright MLS
- $635,0004 bd2 ba2.1k sqft6630 S Kings Hwy, Alexandria, VA 22306For SaleMLS ID #VAFX2341844, Heather North, North Real Estate LLC. Bright MLS
- $559,0005 bd2 ba1.6k sqft3506 Harrell St, Silver Spring, MD 20906For SaleMLS ID #MDMC2254338, Tony Sun, UnionPlus Realty, Inc.. Bright MLS
- $435,0003 bd3 ba1.2k sqft1923 Lyttonsville Rd, Silver Spring, MD 20910For SaleMLS ID #MDMC2253898, Liz Keyser, LPT Realty, LLC. Bright MLS
