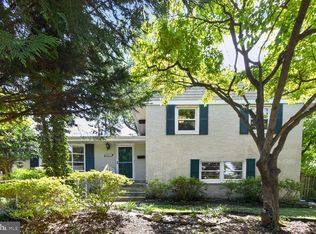
PRICE REDUCED MOTIVATED SELLER! Offers submitted as received. Welcome to 7510 Dundalk Road! Freshly upgraded split-level home in the highly sought-after Takoma Park community offers an impressive combination of style, comfort, and location. Upper level encompasses a spacious primary suite and 2 additional nice size bedrooms each with ceiling fans, 2 upper level full bathrooms, the home delivers the space today’s buyers want along with the modern updates they expect. The open-concept main level creates an inviting setting for everyday living, with seamless flow between the living, dining, and gourmet kitchen areas. It is the perfect layout for entertaining, casual family meals, remote workdays, or simply enjoying a relaxed evening at home. Lower Level has lots of natuaral light, open floor plan and a full bathroom. The gourmet kitchen layout keeps everyone connected while offering a clean, modern feel that compliments the home’s refreshed interior. Upgraded finishes throughout give each space a polished, move-in-ready quality, allowing buyers to settle in and enjoy the home immediately. The multiple full bathrooms add everyday ease and privacy, while the split-level design creates flexible living areas that can serve a wide variety of needs, from guest accommodations to work-from-home space or recreation. This home is ideal for buyers who want a mordern layout, an open and airy feel, and access to nearby conveniences. The combination of modern updates, usable space, and a desirable setting makes it a standout opportunity in Montgomery County. The location adds even more appeal with close proximity to Metro, MARC, major transit connections, shopping, dining, entertainment, grocery options, parks, and community amenities, this home offers a convenient lifestyle in one of the area’s most connected locations.
For sale
Price cut: $50K (10/12)
$849,999
7510 Dundalk Rd, Takoma Park, MD 20912
3beds
1,904sqft
Single Family Residence
Built in 1958
6,658 Square Feet Lot
$-- Zestimate®
$446/sqft
$-- HOA
What's special
Renovated finishes throughoutOpen-concept main levelClean modern feelUpdated gourmet kitchen layoutSpacious primary suite
- 42 days
- 523
- 22
Zillow last checked:
Listing updated:
Listed by:
Karen Dade 703-402-6618,
Fairfax Realty Premier 3014399500,
Co-Listing Agent: Kiara Dade 571-317-4254,
Fairfax Realty Premier
Source: Bright MLS,MLS#: MDMC2236556
Facts & features
Interior
Bedrooms & bathrooms
- Bedrooms: 3
- Bathrooms: 3
- Full bathrooms: 3
Rooms
- Room types: Primary Bedroom, Bedroom 2, Basement, Bedroom 1
Primary bedroom
- Features: Bathroom - Tub Shower, Countertop(s) - Ceramic, Flooring - Ceramic Tile, Flooring - Carpet
- Level: Upper
Bedroom 1
- Features: Flooring - Carpet
- Level: Upper
Bedroom 2
- Features: Flooring - Carpet
- Level: Upper
Basement
- Level: Lower
Heating
- Forced Air, Natural Gas
Cooling
- Other, Electric
Appliances
- Included: Microwave, Dishwasher, Disposal, Exhaust Fan, Ice Maker, Oven, Range Hood, Refrigerator, Stainless Steel Appliance(s), Cooktop, Gas Water Heater
- Laundry: In Basement, Hookup, Lower Level
Features
- Attic, Bathroom - Tub Shower, Bathroom - Stall Shower, Bathroom - Walk-In Shower, Ceiling Fan(s), Dining Area, Open Floorplan, Kitchen - Gourmet, Recessed Lighting, Dry Wall
- Flooring: Carpet, Ceramic Tile, Laminate
- Basement: Full,Finished,Exterior Entry,Rear Entrance
- Has fireplace: No
Interior area
- Total structure area: 1,904
- Total interior livable area: 1,904 sqft
- Finished area above ground: 1,316
- Finished area below ground: 588
Property
Parking
- Total spaces: 4
- Parking features: Concrete, Paved, Private, Driveway, On Street
- Uncovered spaces: 4
Accessibility
- Accessibility features: Accessible Doors, Doors - Swing In
Features
- Levels: Multi/Split,Three
- Stories: 3
- Patio & porch: Porch
- Exterior features: Lighting
- Pool features: None
- Fencing: Partial,Back Yard,Privacy
- Has view: Yes
- View description: Trees/Woods
Lot
- Size: 6,658 Square Feet
- Features: Cleared, Front Yard, No Thru Street, Rear Yard
Details
- Additional structures: Above Grade, Below Grade
- Parcel number: 161301074791
- Zoning: R60
- Special conditions: Standard
Construction
Type & style
- Home type: SingleFamily
- Property subtype: Single Family Residence
Materials
- Brick
- Foundation: Brick/Mortar
- Roof: Shingle
Condition
- Very Good
- New construction: No
- Year built: 1958
Utilities & green energy
- Electric: Circuit Breakers
- Sewer: Public Sewer
- Water: Public
- Utilities for property: Electricity Available, Cable Available, Natural Gas Available, Sewer Available, Other Internet Service
Community & HOA
Community
- Security: Main Entrance Lock, Smoke Detector(s)
- Subdivision: Takoma Park
HOA
- Has HOA: No
Location
- Region: Takoma Park
- Municipality: City of Takoma Park
Financial & listing details
- Price per square foot: $446/sqft
- Tax assessed value: $588,900
- Annual tax amount: $10,328
- Date on market: 9/4/2026
- Listing agreement: Exclusive Agency
- Listing terms: Cash,Conventional,FHA,VA Loan
- Inclusions: Refrigerator, Stove, Dishwasher, Microwave, Ceiling Fans And Recessn Lights
- Ownership: Fee Simple
Estimated market value
Not available
Estimated sales range
Not available
Not available
Price history
| Date | Event | Price |
|---|---|---|
| 10/12/2026 | Price change | $849,999-5.6%$446/sqft |
Source:  Bright MLS #MDMC2236556 Report a problem Bright MLS #MDMC2236556 Report a problem | ||
| 9/27/2026 | Price change | $899,999-10%$473/sqft |
Source: Bright MLS #MDMC2236556 Report a problem | ||
| 9/22/2026 | Price change | $999,999-14.5%$525/sqft |
Source: Bright MLS #MDMC2236556 Report a problem | ||
| 9/14/2026 | Price change | $1,170,000-2.1%$614/sqft |
Source: Bright MLS #MDMC2236556 Report a problem | ||
| 9/4/2026 | Listed for sale | $1,195,000+1767.2%$628/sqft |
Source: Bright MLS #MDMC2236556 Report a problem | ||
| 11/8/1977 | Sold | $64,000$34/sqft |
Source: Agent Provided Report a problem | ||
Public tax history
| Year | Property taxes | Tax assessment |
|---|---|---|
| 2026 | $10,278 -0.5% | $588,900 |
| 2025 | $10,328 -4.7% | $588,900 -7.4% |
| 2024 | $10,839 +5.7% | $636,300 +5.7% |
| 2023 | $10,257 +10% | $601,767 +6.1% |
| 2022 | $9,321 +6.5% | $567,233 +6.5% |
| 2021 | $8,748 +4.3% | $532,700 +4.3% |
| 2020 | $8,388 +9.5% | $510,533 +9.5% |
| 2019 | $7,657 +0.5% | $466,200 |
| 2018 | $7,617 +0.6% | $466,200 +3.1% |
| 2017 | $7,568 +27.6% | $452,367 +3.2% |
| 2016 | $5,932 | $438,533 +3.3% |
| 2015 | $5,932 | $424,700 |
| 2014 | $5,932 | $424,700 |
| 2013 | -- | $424,700 -2.8% |
| 2012 | -- | $436,800 |
| 2011 | -- | $436,800 |
| 2010 | -- | $436,800 -5.5% |
| 2009 | -- | $462,290 +11.9% |
| 2008 | -- | $413,066 +13.5% |
| 2007 | -- | $363,843 +15.6% |
| 2006 | -- | $314,620 +15.8% |
| 2005 | -- | $271,762 +18.7% |
| 2004 | -- | $228,906 +23% |
| 2003 | -- | $186,050 +3.4% |
| 2002 | -- | $180,012 |
| 2001 | -- | $180,012 |
Find assessor info on the county website
Monthly payment
Est. payment
Payment breakdown
Explore the cost of this home by adjusting the details. Changes won't be saved.Climate risks
Neighborhood: 20912
Nearby schools
Schools provided by the listing agent
- Elementary: East Silver Spring
- Middle: Takoma Park
- High: Montgomery Blair
- District: Montgomery County Public Schools
Source: Bright MLS. This data may not be complete. We recommend contacting the local school district to confirm school assignments for this home.
Similar homes
- $825,0005 bd3 ba2.2k sqft7001 Aspen Ave, Takoma Park, MD 20912For Sale
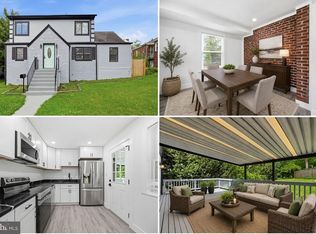
 MLS ID #MDMC2258632, JR Ruzic, Keller Williams Realty. Bright MLS
 - $674,9903 bd3 ba2.1k sqft704 Devonshire Ave, Takoma Park, MD 20912For Sale
 MLS ID #MDMC2250846, Corey Lancaster, Samson Properties. Bright MLS
 - $950,0004 bd4 ba2.7k sqft1018 McCeney Ave, Silver Spring, MD 20901For Sale
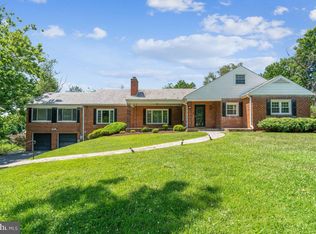 MLS ID #MDMC2242460, Darleen Smith, CattaWood Spring Realty LLC. Bright MLS
 - $899,0004 bd3 ba2.2k sqft8511 Freyman Dr, Chevy Chase, MD 20815For Sale
 MLS ID #MDMC2248352, Jan Brito, Compass. Bright MLS
 - $749,0003 bd2 ba2.7k sqft9701 Lawndale Dr, Silver Spring, MD 20901For SaleMLS ID #MDMC2244748, John Kirk, Real Broker, LLC. Bright MLS
- $619,0003 bd3 ba2k sqft838 Loxford Ter, Silver Spring, MD 20901For SaleMLS ID #MDMC2255080, Dawn Pace, Compass. Bright MLS
- $845,0004 bd4 ba2.5k sqft8780 Teresa Ln, Laurel, MD 20723For SaleMLS ID #MDHW2075352, Wendy Slaughter, Samson Properties. Bright MLS
- $654,9004 bd3 ba2.1k sqft10614 Glenwild Rd, Silver Spring, MD 20901For SaleMLS ID #MDMC2238032, Paola Lazo, Samson Properties. Bright MLS
- $625,0006 bd4 ba2.1k sqft10705 Lockridge Dr, Silver Spring, MD 20901For SaleMLS ID #MDMC2252426, Kiros Asmamaw, Heymann Realty, LLC. Bright MLS
- $649,9004 bd2 ba1.2k sqft2516 Jennings Rd, Silver Spring, MD 20902For SaleMLS ID #MDMC2243216, Caterina S Watson, Weichert, REALTORS. Bright MLS
- $860,0004 bd2 ba2.2k sqft4636 Taney Ave, Alexandria, VA 22304For SaleMLS ID #VAAX2065096, Dana Elam, Pearson Smith Realty, LLC. Bright MLS
- $479,9003 bd3 ba1.9k sqft9937 Franklin St, Lanham, MD 20706For SaleMLS ID #MDPG2219342, Debbie Castillo, Northgate Realty, LLC. Bright MLS
- $519,9005 bd3 ba2.2k sqft6117 Balfour Dr, Hyattsville, MD 20782For SaleMLS ID #MDPG2221190, Kiros Asmamaw, Heymann Realty, LLC. Bright MLS
- $819,9004 bd3 ba2.5k sqft7032 Coventry Rd, Alexandria, VA 22306For SaleMLS ID #VAFX2344112, Muhammad mir, First American Real Estate. Bright MLS
- $799,0004 bd3 ba1.9k sqft4305 Bel Pre Rd, Rockville, MD 20853For SaleMLS ID #MDMC2240102, Mr. Reza Rofougaran, VMDC Realty LLC. Bright MLS
- $549,9004 bd3 ba1.9k sqft911 Newhall St, Silver Spring, MD 20901For SaleMLS ID #MDMC2249384, John Young, RE/MAX Excellence Realty. Bright MLS
- $625,0005 bd3 ba1k sqft1104 Caddington Ave, Silver Spring, MD 20901For SaleMLS ID #MDMC2220608, Marcia Chiva, Argent Realty, LLC. Bright MLS
- $835,0005 bd3 ba2.4k sqft6474 Oakwood Dr, Falls Church, VA 22041For SaleMLS ID #VAFX2306162, Mr. Tom S Hennerty, NetRealtyNow.com, LLC. Bright MLS
- $679,0005 bd4 ba2.6k sqft2610 Silverdale Dr, Silver Spring, MD 20906For SaleMLS ID #MDMC2250090, Alda Lourenco, RE/MAX Realty Group. Bright MLS
