Beautifully renovated and conveniently located with easy access to I-495, downtown Silver Spring, Forest Glen Metro, Silver Spring Metro, restaurants, shopping, and everyday amenities. Major updates include a new roof and gutters, new heating & air conditioning, refinished hardwood floors, updated bathrooms, select new windows, new basement laminate flooring, a wet bar, and fresh interior paint. With a total of six spacious bedrooms, three full bathrooms, one half bathroom, and a finished basement with three legal bedrooms, independent side entrances, and a wet bar, this home offers excellent flexibility for extended living, guests, or rental potential. Large windows, abundant natural light, and a beautiful fireplace create a warm, inviting atmosphere. Don’t miss this exceptional opportunity.
For sale
Price cut: $4.9K (9/18)
$625,000
10705 Lockridge Dr, Silver Spring, MD 20901
6beds
2,192sqft
Single Family Residence
Built in 1952
6,371 Square Feet Lot
$624,900 Zestimate®
$285/sqft
$-- HOA
What's special
Beautiful fireplaceIndependent side entrancesRefinished hardwood floorsBeautifully renovatedNew roof and guttersFresh interior paintLarge windows
- 36 days
- 284
- 24
Zillow last checked:
Listing updated:
Listed by:
Kiros Asmamaw 202-207-6036,
Heymann Realty, LLC 3014391180
Source: Bright MLS,MLS#: MDMC2252426
Facts & features
Interior
Bedrooms & bathrooms
- Bedrooms: 6
- Bathrooms: 4
- Full bathrooms: 3
- 1/2 bathrooms: 1
- Main level bathrooms: 2
- Main level bedrooms: 3
Basement
- Area: 1060
Heating
- Central, Natural Gas
Cooling
- Central Air, Electric
Appliances
- Included: Microwave, Dishwasher, Disposal, Dryer, Refrigerator, Washer, Gas Water Heater
Features
- Dry Wall
- Basement: Finished
- Number of fireplaces: 1
Interior area
- Total structure area: 2,192
- Total interior livable area: 2,192 sqft
- Finished area above ground: 1,132
- Finished area below ground: 1,060
Video & virtual tour
Property
Parking
- Total spaces: 2
- Parking features: Concrete, Driveway, On Street
- Uncovered spaces: 2
Accessibility
- Accessibility features: None
Features
- Levels: Bi-Level,Two
- Stories: 2
- Pool features: None
Lot
- Size: 6,371 Square Feet
Details
- Additional structures: Above Grade, Below Grade
- Parcel number: 161301365163
- Zoning: R60
- Special conditions: Standard
Construction
Type & style
- Home type: SingleFamily
- Property subtype: Single Family Residence
Materials
- Brick
- Foundation: Concrete Perimeter
- Roof: Shingle
Condition
- New construction: No
- Year built: 1952
Utilities & green energy
- Sewer: Public Sewer
- Water: Public
Community & HOA
Community
- Subdivision: Northwood Park View
HOA
- Has HOA: No
Location
- Region: Silver Spring
Financial & listing details
- Price per square foot: $285/sqft
- Tax assessed value: $444,333
- Annual tax amount: $5,904
- Date on market: 8/21/2026
- Listing agreement: Exclusive Right To Sell
- Ownership: Fee Simple
Estimated market value
$624,900
$594,000 - $656,000
$3,427/mo
Price history
| Date | Event | Price |
|---|---|---|
| 9/18/2026 | Price change | $625,000-0.8%$285/sqft |
Source:  Bright MLS #MDMC2252426 Report a problem Bright MLS #MDMC2252426 Report a problem | ||
| 8/31/2026 | Listed for rent | $4,200$2/sqft |
Source: Bright MLS #MDMC2252690 Report a problem | ||
| 8/31/2026 | Listed for sale | $629,900$287/sqft |
Source: Bright MLS #MDMC2252426 Report a problem | ||
| 8/27/2026 | Contingent | $629,900$287/sqft |
Source: Bright MLS #MDMC2252426 Report a problem | ||
| 8/21/2026 | Price change | $629,900-2.9%$287/sqft |
Source: Bright MLS #MDMC2252426 Report a problem | ||
| 8/11/2026 | Listed for sale | $649,000+44.2%$296/sqft |
Source: Bright MLS #MDMC2242806 Report a problem | ||
| 1/16/2026 | Sold | $450,000+12.5%$205/sqft |
Source: Bright MLS #MDMC2208782 Report a problem | ||
| 12/17/2025 | Contingent | $400,000$182/sqft |
Source: Bright MLS #MDMC2208782 Report a problem | ||
| 12/6/2025 | Listed for sale | $400,000+150%$182/sqft |
Source: Bright MLS #MDMC2208782 Report a problem | ||
| 6/25/2002 | Sold | $160,000$73/sqft |
Source: Public Record Report a problem | ||
Public tax history
| Year | Property taxes | Tax assessment |
|---|---|---|
| 2025 | $5,904 +24.9% | $441,800 +7.6% |
| 2024 | $4,727 +8.1% | $410,600 +8.2% |
| 2023 | $4,371 +13.8% | $379,400 +9% |
| 2022 | $3,842 +0.3% | $348,200 +0.2% |
| 2021 | $3,830 +0.2% | $347,433 +0.2% |
| 2020 | $3,824 +1.2% | $346,667 +0.2% |
| 2019 | $3,778 -0.2% | $345,900 +1% |
| 2018 | $3,785 -2.4% | $342,600 +1% |
| 2017 | $3,877 +24.5% | $339,300 +1% |
| 2016 | $3,113 | $336,000 +2.2% |
| 2015 | $3,113 | $328,633 +2.3% |
| 2014 | $3,113 | $321,267 +2.3% |
| 2013 | -- | $313,900 |
| 2012 | -- | $313,900 |
| 2011 | -- | $313,900 -24% |
| 2010 | -- | $413,280 +6.7% |
| 2009 | -- | $387,190 +7.2% |
| 2008 | -- | $361,100 +7.8% |
| 2007 | -- | $335,010 +20.2% |
| 2006 | -- | $278,626 +25.4% |
| 2005 | -- | $222,243 +34% |
| 2004 | -- | $165,860 |
| 2003 | -- | $165,860 +10.1% |
| 2002 | -- | $150,580 +5.3% |
| 2001 | -- | $142,940 |
Find assessor info on the county website
Monthly payment
Est. payment
Payment breakdown
Explore the cost of this home by adjusting the details. Changes won't be saved.Climate risks
Neighborhood: Northwood Park View
Nearby schools
Schools provided by the listing agent
- High: Northwood
- District: Montgomery County Public Schools
Source: Bright MLS. This data may not be complete. We recommend contacting the local school district to confirm school assignments for this home.
- $477,600-- bd1 ba1.1k sqft10707 Lockridge Dr, Silver Spring, MD 20901Off Market
- $591,0003 bd2 ba1.1k sqft10703 Lockridge Dr, Silver Spring, MD 20901Off Market
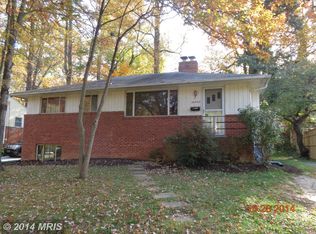
- $605,6004 bd3 ba2k sqft10704 Margate Rd, Silver Spring, MD 20901Off Market
- $533,800-- bd2 ba1.2k sqft10702 Margate Rd, Silver Spring, MD 20901Off Market
Similar homes
- $654,9004 bd3 ba2.1k sqft10614 Glenwild Rd, Silver Spring, MD 20901For Sale

 MLS ID #MDMC2238032, Paola Lazo, Samson Properties. Bright MLS
 - $575,0003 bd2 ba1.7k sqft121 Whitmoor Ter, Silver Spring, MD 20901For Sale
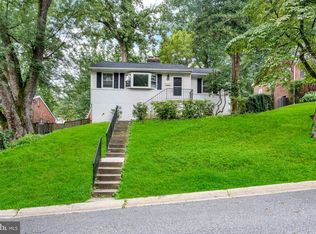 MLS ID #MDMC2248126, Najibullah Khushbin, Samson Properties. Bright MLS
 - $659,9004 bd2 ba1.1k sqft10511 Lorain Ave, Silver Spring, MD 20901For Sale
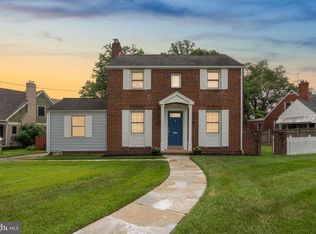 MLS ID #MDMC2242948, Wendy Parde, The Exchange Real Estate Company LLC. Bright MLS
 - $655,0004 bd3 ba2.6k sqft9807 Merwood Ln, Silver Spring, MD 20901For Sale
 MLS ID #MDMC2230452, Cari Jordan, RLAH @properties. Bright MLS
 - $625,0007 bd3 ba2.1k sqft9403 New Hampshire Ave, Silver Spring, MD 20903For SaleMLS ID #MDMC2252416, Kiros Asmamaw, Heymann Realty, LLC. Bright MLS
- $549,9004 bd3 ba1.9k sqft911 Newhall St, Silver Spring, MD 20901For SaleMLS ID #MDMC2249384, John Young, RE/MAX Excellence Realty. Bright MLS
- $699,0005 bd3 ba2.8k sqft1402 Mullins St, Silver Spring, MD 20904For SaleMLS ID #MDMC2254784, Elkin Ardila, Keller Williams Realty Dulles. Bright MLS
- $574,9004 bd3 ba1.5k sqft2712 Newton St, Silver Spring, MD 20902For SaleMLS ID #MDMC2255716, Fred Mohseni, Samson Properties. Bright MLS
- $529,9006 bd2 ba1.8k sqft2704 Fenimore Rd, Silver Spring, MD 20902For SaleMLS ID #MDMC2248760, Carlos Rodriguez, Realty Connection. Bright MLS
- $595,9877 bd3 ba1.8k sqft4706 Mangum Rd, College Park, MD 20740For SaleMLS ID #MDPG2214654, Daniel Khoshtinat, RE/MAX Leading Edge. Bright MLS
- $550,0004 bd2 ba1.8k sqft12704 Goodhill Rd, Silver Spring, MD 20906For SaleMLS ID #MDMC2254578, Ellie Hitt, RE/MAX Realty Centre, Inc.. Bright MLS
- $539,9004 bd3 ba1.6k sqft11852 Huggins Dr, Silver Spring, MD 20902For SaleMLS ID #MDMC2254720, Henry Reyes, RE/MAX Town Center. Bright MLS
- $550,0006 bd4 ba3k sqft12220 Centerhill St, Silver Spring, MD 20902For SaleMLS ID #MDMC2241368, Erica Terry, Berkshire Hathaway HomeServices PenFed Realty. Bright MLS
- $545,0006 bd3 ba2.4k sqft11309 Cherry Hill Rd, Beltsville, MD 20705For SaleMLS ID #MDPG2214480, Kiros Asmamaw, Heymann Realty, LLC. Bright MLS
- $579,9004 bd2 ba2k sqft4035 Adams Dr, Silver Spring, MD 20902For SaleMLS ID #MDMC2241170, Corey Savelson, Long & Foster Real Estate, Inc.. Bright MLS
- $699,0004 bd2 ba2k sqft156 Fleetwood Ter, Silver Spring, MD 20910For SaleMLS ID #MDMC2250474, Debbie Gerald, Compass. Bright MLS
- $619,9004 bd2 ba1.7k sqft11302 Schuylkill Rd, Rockville, MD 20852For SaleMLS ID #MDMC2246222, Tim Horst, Long & Foster Real Estate, Inc.. Bright MLS
- $699,0006 bd3 ba2.2k sqft6804 New Hampshire Ave, Takoma Park, MD 20912For SaleMLS ID #MDMC2239254, JUNE ZHANG, Evergreen Properties. Bright MLS
- $599,0004 bd3 ba2.3k sqft11710 Caverly Ave, Beltsville, MD 20705For SaleMLS ID #MDPG2217836, Theresa Kaufman, EXP Realty, LLC. Bright MLS
- $724,9005 bd4 ba2.7k sqft15025 Timberlake Dr, Silver Spring, MD 20905For SaleMLS ID #MDMC2254070, Rex Thomas, Samson Properties. Bright MLS
