
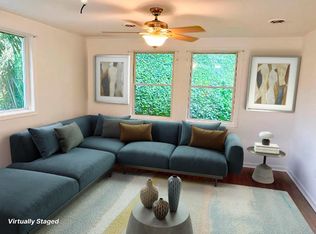
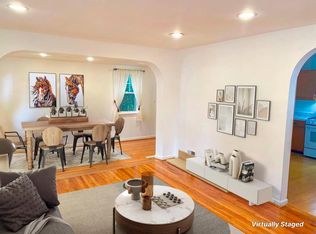
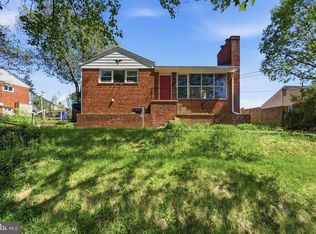
Price Reduction, Sellers will Consider Closing Help 3%, Larger than it looks Cape Cod with 3 Finished Levels in the Heart of Wheaton, Completely Renovated Top to Bottom, Main Level Offers 3 Bedrooms and Full Remodeled Bathroom, Upstairs Bedroom Loft, Remodeled Kitchen with Stainless Steel Appliance, New Cabinets, Granite Countertop, New HVAC, Main Level, Private Backyard with Concrete Slab Ready for your Entertainment, Basement offer 2 Bedrooms and 1 Remodeled Bathroom, Large Family Room, Stairs Walkout, , Entire House is Freshly Painted Ready to move-in, Close to Shopping and Public Transportation. Sellers What a Contract NOW
For sale
Price cut: $20K (9/2)
$529,900
2704 Fenimore Rd, Silver Spring, MD 20902
6beds
1,871sqft
Single Family Residence
Built in 1949
8,350 Square Feet Lot
$528,500 Zestimate®
$283/sqft
$-- HOA
What's special
- 48 days
- 674
- 34
Zillow last checked:
Listing updated:
Listed by:
Carlos Rodriguez 301-439-1900,
Realty Connection 301-439-1900
Source: Bright MLS,MLS#: MDMC2248760
Facts & features
Interior
Bedrooms & bathrooms
- Bedrooms: 6
- Bathrooms: 2
- Full bathrooms: 2
- Main level bathrooms: 1
- Main level bedrooms: 3
Basement
- Area: 858
Heating
- Forced Air, Natural Gas
Cooling
- Central Air, Electric
Appliances
- Included: Cooktop, Washer, Dryer, Refrigerator, Dishwasher, Disposal, Microwave, Ice Maker, Stainless Steel Appliance(s), Water Heater, Gas Water Heater
- Laundry: In Basement
Features
- Entry Level Bedroom
- Flooring: Wood
- Windows: Double Pane Windows
- Basement: Finished,Rear Entrance,Sump Pump,Water Proofing System
- Has fireplace: No
Interior area
- Total structure area: 2,300
- Total interior livable area: 1,871 sqft
- Finished area above ground: 1,442
- Finished area below ground: 429
Property
Parking
- Parking features: Off Street
Accessibility
- Accessibility features: None
Features
- Levels: Three
- Stories: 3
- Patio & porch: Patio, Porch
- Exterior features: Street Lights
- Pool features: None
Lot
- Size: 8,350 Square Feet
Details
- Additional structures: Above Grade, Below Grade
- Parcel number: 161301177542
- Zoning: R60
- Special conditions: Standard
Construction
Type & style
- Home type: SingleFamily
- Architectural style: Cape Cod
- Property subtype: Single Family Residence
Materials
- Brick
- Foundation: Slab
Condition
- Excellent
- New construction: No
- Year built: 1949
Utilities & green energy
- Sewer: Public Sewer
- Water: Public
Community & HOA
Community
- Subdivision: Wheaton Hills
HOA
- Has HOA: No
Location
- Region: Silver Spring
Financial & listing details
- Price per square foot: $283/sqft
- Tax assessed value: $380,000
- Annual tax amount: $5,149
- Date on market: 7/29/2026
- Listing agreement: Exclusive Right To Sell
- Listing terms: Cash,Conventional,FHA
- Ownership: Fee Simple
Estimated market value
$528,500
$502,000 - $555,000
$4,093/mo
Price history
| Date | Event | Price |
|---|---|---|
| 9/2/2026 | Price change | $529,900-3.6%$283/sqft |
Source:  Bright MLS #MDMC2248760 Report a problem Bright MLS #MDMC2248760 Report a problem | ||
| 8/19/2026 | Price change | $549,900-3.5%$294/sqft |
Source: Bright MLS #MDMC2248760 Report a problem | ||
| 7/30/2026 | Listed for sale | $570,000+78.1%$305/sqft |
Source: Bright MLS #MDMC2248760 Report a problem | ||
| 3/25/2026 | Sold | $320,000-14.7%$171/sqft |
Source: Bright MLS #MDMC2213578 Report a problem | ||
| 11/21/2025 | Listing removed | $375,000$200/sqft |
Source: Bright MLS #MDMC2204336 Report a problem | ||
| 11/2/2025 | Contingent | $375,000$200/sqft |
Source: Bright MLS #MDMC2204336 Report a problem | ||
| 10/15/2025 | Listed for sale | $375,000$200/sqft |
Source: Bright MLS #MDMC2204336 Report a problem | ||
| 3/26/2020 | Listing removed | -- |
Source: Auction.com Report a problem | ||
| 3/18/2020 | Listed for sale | -- |
Source: Auction.com Report a problem | ||
Public tax history
| Year | Property taxes | Tax assessment |
|---|---|---|
| 2025 | $4,888 +23.4% | $359,900 +4.6% |
| 2024 | $3,961 +4.7% | $344,033 +4.8% |
| 2023 | $3,781 +9.7% | $328,167 +5.1% |
| 2022 | $3,446 +2.5% | $312,300 +2.4% |
| 2021 | $3,362 +2.4% | $304,967 +2.5% |
| 2020 | $3,283 +8.9% | $297,633 +2.5% |
| 2019 | $3,015 -0.2% | $290,300 +6.2% |
| 2018 | $3,020 +2.5% | $273,400 +6.6% |
| 2017 | $2,945 +27.6% | $256,500 +7.1% |
| 2016 | $2,309 | $239,600 +0.1% |
| 2015 | $2,309 | $239,333 +0.1% |
| 2014 | $2,309 | $239,067 +0.1% |
| 2013 | -- | $238,800 |
| 2012 | -- | $238,800 |
| 2011 | -- | $238,800 -36.6% |
| 2010 | -- | $376,380 +4.8% |
| 2009 | -- | $359,246 +5% |
| 2008 | -- | $342,113 +5.3% |
| 2007 | -- | $324,980 +20.7% |
| 2006 | -- | $269,226 +26.1% |
| 2005 | -- | $213,473 +35.3% |
| 2004 | -- | $157,720 |
| 2003 | -- | $157,720 +17% |
| 2002 | -- | $134,773 +9.3% |
| 2001 | -- | $123,300 |
Find assessor info on the county website
Monthly payment
Est. payment
Payment breakdown
Explore the cost of this home by adjusting the details. Changes won't be saved.Climate risks
Neighborhood: 20902
Nearby schools
Schools provided by the listing agent
- District: Montgomery County Public Schools
Source: Bright MLS. This data may not be complete. We recommend contacting the local school district to confirm school assignments for this home.
Similar homes
- $550,0005 bd2 ba1.7k sqft2810 Byron Ct, Wheaton, MD 20902For Sale

 MLS ID #MDMC2251306, Frank Gamez, REMAX Platinum Realty. Bright MLS
 - $525,0003 bd2 ba1.1k sqft2905 Kensington Blvd, Kensington, MD 20895For Sale
 MLS ID #MDMC2242164, Glen W. Sutcliffe, Long & Foster Real Estate, Inc.. Bright MLS
 - $500,0003 bd2 ba1.4k sqft10303 Haywood Dr, Silver Spring, MD 20902For Sale
 MLS ID #MDMC2228928, Dave Savercool, Long & Foster Real Estate, Inc.. Bright MLS
 - $579,9004 bd2 ba2k sqft4035 Adams Dr, Silver Spring, MD 20902For Sale
 MLS ID #MDMC2241170, Corey Savelson, Long & Foster Real Estate, Inc.. Bright MLS
 - $515,0005 bd2 ba1.5k sqft12405 Bushey Dr, Silver Spring, MD 20906PendingMLS ID #MDMC2237802, Sadia Peal, Fairfax Realty Premier. Bright MLS
- $409,9003 bd1 ba1k sqft3109 Medway St, Silver Spring, MD 20902For SaleMLS ID #MDMC2252498, Bess Gazoo, Independent Realty, Inc. Bright MLS
- $629,9006 bd4 ba2.1k sqft10705 Lockridge Dr, Silver Spring, MD 20901For SaleMLS ID #MDMC2252426, Kiros Asmamaw, Heymann Realty, LLC. Bright MLS
- $549,9006 bd3 ba2.4k sqft11309 Cherry Hill Rd, Beltsville, MD 20705For SaleMLS ID #MDPG2214480, Kiros Asmamaw, Heymann Realty, LLC. Bright MLS
- $499,0005 bd2 ba1.8k sqft8804 35th Ave, College Park, MD 20740For SaleMLS ID #MDPG2218734, Omer RESHID, Real Broker, LLC - Gaithersburg. Bright MLS
- $535,0005 bd2 ba1.7k sqft608 Burgundy Dr, Rockville, MD 20850For SaleMLS ID #MDMC2246634, Patricia Lopes, Argent Realty, LLC. Bright MLS
- $524,0005 bd2 ba2.2k sqft5104 Roanoke Pl, College Park, MD 20740For SaleMLS ID #MDPG2212760, Jean Bourne-Pirovic, Long & Foster Real Estate, Inc.. Bright MLS
- $534,0005 bd3 ba2.3k sqft7410 Baylor Ave, College Park, MD 20740For SaleMLS ID #MDPG2210716, Nick Zeng, Samson Properties. Bright MLS
- $519,9003 bd2 ba1.6k sqft708 1st St, Rockville, MD 20851For SaleMLS ID #MDMC2250810, Caleb Prater, EQCO Real Estate Inc.. Bright MLS
- $574,9004 bd3 ba1.9k sqft911 Newhall St, Silver Spring, MD 20901For SaleMLS ID #MDMC2249384, John Young, RE/MAX Excellence Realty. Bright MLS
- $495,0003 bd4 ba1.8k sqft3015 Mozart Dr, Silver Spring, MD 20904For SaleMLS ID #MDMC2254760, OLUMIDE ASHIRU-BALOGUN, Samson Properties. Bright MLS
- $619,9004 bd2 ba1.7k sqft11302 Schuylkill Rd, Rockville, MD 20852For SaleMLS ID #MDMC2246222, Tim Horst, Long & Foster Real Estate, Inc.. Bright MLS
- $654,9004 bd3 ba2.1k sqft10614 Glenwild Rd, Silver Spring, MD 20901For SaleMLS ID #MDMC2238032, Paola Lazo, Samson Properties. Bright MLS
- $539,0003 bd2 ba1.7k sqft113 Hutton St, Gaithersburg, MD 20877For SaleMLS ID #MDMC2225478, Bob Chew, Samson Properties. Bright MLS
- $499,9004 bd4 ba1.9k sqft14216 Catamount Ct, Silver Spring, MD 20906For SaleMLS ID #MDMC2242128, Steven Moretti, Samson Properties. Bright MLS
- $474,9905 bd2 ba1.7k sqft9712 51st Ave, College Park, MD 20740For SaleMLS ID #MDPG2217316, Ferhana Desai, Realty Advantage of Maryland LLC. Bright MLS
