This beautiful Rambler is tucked within the charming community of Berwyn and is wonderfully close to the Biker/Hiker Trail connecting to the Trolley Trail which provides access to the College Park Metro, the University of Maryland College Park Campus, Riverdale Park, Riverdale Town Center and all necessary amenities. Major transportation routes (495 and 295) and employment centers (Nasa, FDA, UMD & more) are nearby. This 2-level home boasts 5 spacious bedrooms and 2 renovated full bathrooms making it an ideal first home or investment property. With great curb appeal and a functional layout, the home offers three bedrooms on the main floor and two downstairs with plenty of privacy and space for all. The lower level includes a living area and kitchenette, ideal for guests, in-law, au pair or simply additional living space. It has been wonderfully updated ensuring it meets modern needs while maintaining its original charm. The large yard offers plenty of room for outdoor recreation or gardening. A detached garage provides secure parking and additional storage options. Plenty of off-street parking too!
For sale
$549,000
5104 Roanoke Pl, College Park, MD 20740
5beds
2,260sqft
Single Family Residence
Built in 1960
7,830 Square Feet Lot
$540,000 Zestimate®
$243/sqft
$-- HOA
What's special
Wonderfully updatedGreat curb appealFunctional layoutPlenty of off-street parking
- 10 days |
- 389 |
- 21 |
Zillow last checked:
Listing updated:
Listed by:
Jean Bourne-Pirovic 301-520-8420,
Long & Foster Real Estate, Inc. 301-388-2600,
Listing Team: The Pirovic Team Of Long And Foster
Source: Bright MLS,MLS#: MDPG2212760
Facts & features
Interior
Bedrooms & bathrooms
- Bedrooms: 5
- Bathrooms: 2
- Full bathrooms: 2
- Main level bathrooms: 1
- Main level bedrooms: 3
Basement
- Area: 1260
Heating
- Baseboard, Oil
Cooling
- Central Air, Ductless, Electric
Appliances
- Included: Dishwasher, Disposal, Dryer, Exhaust Fan, Oven/Range - Electric, Refrigerator, Washer, Water Heater, Electric Water Heater
- Laundry: In Basement
Features
- 2nd Kitchen, Bathroom - Tub Shower, Combination Kitchen/Dining, Dining Area, Entry Level Bedroom, Floor Plan - Traditional, Kitchen - Table Space
- Flooring: Hardwood, Luxury Vinyl, Other
- Doors: Six Panel
- Windows: Replacement, Screens, Vinyl Clad
- Basement: Connecting Stairway,Finished,Exterior Entry,Walk-Out Access,Windows
- Has fireplace: No
Interior area
- Total structure area: 2,520
- Total interior livable area: 2,260 sqft
- Finished area above ground: 1,260
- Finished area below ground: 1,000
Video & virtual tour
Property
Parking
- Total spaces: 6
- Parking features: Oversized, Asphalt, Driveway, Detached
- Garage spaces: 2
- Uncovered spaces: 4
Accessibility
- Accessibility features: None
Features
- Levels: Two
- Stories: 2
- Pool features: None
- Fencing: Partial
Lot
- Size: 7,830 Square Feet
Details
- Additional structures: Above Grade, Below Grade
- Parcel number: 17212350510
- Zoning: RSF65
- Special conditions: Standard
Construction
Type & style
- Home type: SingleFamily
- Architectural style: Bungalow
- Property subtype: Single Family Residence
Materials
- Frame
- Foundation: Block
- Roof: Shingle
Condition
- New construction: No
- Year built: 1960
Utilities & green energy
- Sewer: Public Sewer
- Water: Public
Community & HOA
Community
- Subdivision: Central Heights
HOA
- Has HOA: No
Location
- Region: College Park
- Municipality: College Park
Financial & listing details
- Price per square foot: $243/sqft
- Tax assessed value: $441,700
- Annual tax amount: $7,493
- Date on market: 8/5/2026
- Listing agreement: Exclusive Right To Sell
- Ownership: Fee Simple
Estimated market value
$540,000
$513,000 - $567,000
$3,370/mo
Price history
| Date | Event | Price |
|---|---|---|
| 8/5/2026 | Listed for sale | $549,000+89.3%$243/sqft |
Source:  Bright MLS #MDPG2212760 Report a problem Bright MLS #MDPG2212760 Report a problem | ||
| 9/20/2025 | Listing removed | $800 |
Source: Zillow Rentals Report a problem | ||
| 9/17/2025 | Listed for rent | $800-78.8% |
Source: Zillow Rentals Report a problem | ||
| 6/24/2024 | Listing removed | -- |
Source: Zillow Rentals Report a problem | ||
| 6/3/2024 | Listed for rent | $3,775-2.6%$2/sqft |
Source: Zillow Rentals Report a problem | ||
| 4/26/2024 | Listing removed | -- |
Source: Zillow Rentals Report a problem | ||
| 4/6/2024 | Listed for rent | $3,875+10.7%$2/sqft |
Source: Zillow Rentals Report a problem | ||
| 2/25/2021 | Listing removed | -- |
Source: Owner Report a problem | ||
| 7/9/2020 | Listing removed | $3,500$2/sqft |
Source: Owner Report a problem | ||
| 6/16/2020 | Listed for rent | $3,500$2/sqft |
Source: Owner Report a problem | ||
| 5/30/2019 | Listing removed | $3,500$2/sqft |
Source: Owner Report a problem | ||
| 4/11/2019 | Listed for rent | $3,500+16.7%$2/sqft |
Source: Owner Report a problem | ||
| 4/21/2018 | Listing removed | $3,000$1/sqft |
Source: Owner Report a problem | ||
| 4/12/2018 | Listed for rent | $3,000+57.9%$1/sqft |
Source: Owner Report a problem | ||
| 6/21/2013 | Listing removed | $1,900$1/sqft |
Source: RE/MAX Leading Edge #PG8071193 Report a problem | ||
| 5/4/2013 | Listed for rent | $1,900$1/sqft |
Source: RE/MAX Leading Edge, Inc. #PG8071193 Report a problem | ||
| 4/26/2013 | Sold | $290,000$128/sqft |
Source: Public Record Report a problem | ||
| 3/19/2013 | Pending sale | $290,000$128/sqft |
Source: Keller Williams Select Realtors #PG7855367 Report a problem | ||
| 2/15/2013 | Listed for sale | $290,000$128/sqft |
Source: Keller Williams Select Realtors #PG7855367 Report a problem | ||
| 12/20/2012 | Pending sale | $290,000+1060%$128/sqft |
Source: Keller Williams Select Realtors #PG7855367 Report a problem | ||
| 11/20/2012 | Sold | $25,000-91.4%$11/sqft |
Source: Agent Provided Report a problem | ||
| 11/17/2012 | Price change | $290,000-3.3%$128/sqft |
Source: Keller Williams Select Realtors #PG7855367 Report a problem | ||
| 9/28/2012 | Listed for sale | $300,000$133/sqft |
Source: Keller Williams Select Realtors #PG7855367 Report a problem | ||
| 7/13/2012 | Listing removed | $300,000$133/sqft |
Source: Keller Williams Select Realtors #PG7855367 Report a problem | ||
| 6/3/2012 | Listed for sale | $300,000-4.8%$133/sqft |
Source: Keller Williams Select Realtors #PG7855367 Report a problem | ||
| 3/12/2012 | Listing removed | $315,000$139/sqft |
Source: Select Realtors of Ellicott City #PG7548489 Report a problem | ||
Public tax history
| Year | Property taxes | Tax assessment |
|---|---|---|
| 2025 | $7,571 +30.5% | $419,800 +5.5% |
| 2024 | $5,801 +11.7% | $397,900 +7.8% |
| 2023 | $5,193 -5.5% | $369,167 -7.2% |
| 2022 | $5,494 +26.8% | $397,900 +27.7% |
| 2021 | $4,333 +0.8% | $311,700 +1.7% |
| 2020 | $4,299 -2.4% | $306,633 +3.4% |
| 2019 | $4,406 | $296,500 |
| 2018 | -- | $296,500 +8.9% |
| 2017 | $4,870 +26.2% | $272,233 +9.8% |
| 2016 | $3,859 | $247,967 +10.8% |
| 2015 | $3,859 | $223,700 +0.6% |
| 2014 | $3,859 | $222,467 +0.6% |
| 2013 | -- | $221,233 +0.6% |
| 2012 | -- | $220,000 |
| 2011 | -- | $220,000 |
| 2010 | -- | $220,000 -25.3% |
| 2009 | -- | $294,380 +20.7% |
| 2008 | -- | $243,892 +26.1% |
| 2007 | -- | $193,406 +35.3% |
| 2006 | -- | $142,920 +5% |
| 2005 | -- | $136,132 +5.2% |
| 2004 | -- | $129,346 +5.5% |
| 2003 | -- | $122,560 |
| 2002 | -- | $122,560 +0.9% |
| 2001 | -- | $121,473 |
Find assessor info on the county website
Monthly payment
Est. payment
Payment breakdown
Explore the cost of this home by adjusting the details. Changes won't be saved.Climate risks
Neighborhood: 20740
Nearby schools
GreatSchools rating
- 2/10Paint Branch Elementary SchoolGrades: PK-5Distance: 0.6 mi
- 2/10Buck Lodge Middle SchoolGrades: 6-8Distance: 2.2 mi
- 2/10Parkdale High SchoolGrades: 9-12Distance: 2 mi
Schools provided by the listing agent
- District: Prince George's County Public Schools
Source: Bright MLS. This data may not be complete. We recommend contacting the local school district to confirm school assignments for this home.
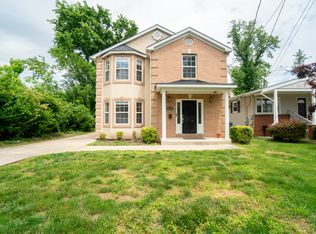
- $685,9005 bd3 ba2.3k sqft5102 Roanoke Pl, College Park, MD 20740Off Market
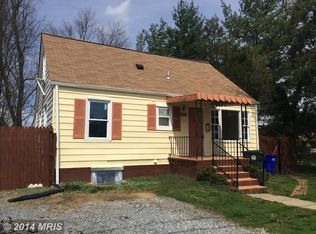
- $426,3006 bd3 ba1.1k sqft5106 Roanoke Pl, College Park, MD 20740Off Market
- $315,100-- bd-- ba-- sqft5100 Roanoke Pl, College Park, MD 20740Off Market
- $303,400-- bd1 ba980 sqft5104 Berwyn Rd, College Park, MD 20740Off Market
- $427,600-- bd2 ba1.4k sqft5106 Berwyn Rd, College Park, MD 20740Off Market
- $537,900-- bd2 ba1.5k sqft5102 Berwyn Rd, College Park, MD 20740Off Market
- $666,7006 bd3 ba2.6k sqft5108 Berwyn Rd, College Park, MD 20740Off Market
- $5,2507 bd2 ba-- sqft5100 Berwyn Rd, College Park, MD 20740For Rent
A local agent can set up tours, give advice and negotiate with sellers.
Similar homes
- $539,0005 bd3 ba2.3k sqft7410 Baylor Ave, College Park, MD 20740For Sale
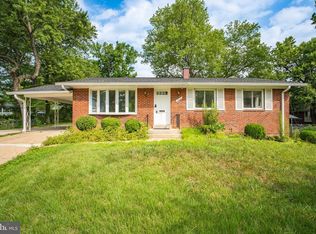
 MLS ID #MDPG2210716, Nick Zeng, Samson Properties. Bright MLS
 - $450,0005 bd2 ba2.3k sqft8920 57th Ave, College Park, MD 20740For Sale
 MLS ID #MDPG2207574, Rosalyne Chatman, CENTURY 21 New Millennium. Bright MLS
 - $499,9905 bd2 ba1.7k sqft9712 51st Ave, College Park, MD 20740For Sale
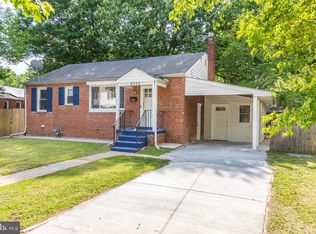 MLS ID #MDPG2212618, Ferhana Desai, Realty Advantage of Maryland LLC. Bright MLS
 - $749,0005 bd3 ba1.7k sqft8401 Potomac Ave, College Park, MD 20740For Sale
 MLS ID #MDPG2210484, Daniel Demers, Sell Your Home Services. Bright MLS
 - $619,0004 bd3 ba2.2k sqft9008 Acredale Ct, College Park, MD 20740For SaleMLS ID #MDPG2202346, Denis Gasper, Benson & Mangold, LLC. Bright MLS
- $400,0004 bd1 ba1.1k sqft9216 51st Ave, College Park, MD 20740For SaleMLS ID #MDPG2213578, Beatriz Chevez, RE/MAX Excellence Realty. Bright MLS
- $520,0005 bd3 ba2.5k sqft4305 Briggs Chaney Rd, Beltsville, MD 20705For SaleMLS ID #MDPG2209786, sarabjit singh, Samson Properties. Bright MLS
- $479,9005 bd3 ba1.6k sqft9203 Wellington Ct, Lanham, MD 20706For SaleMLS ID #MDPG2212052, Leisel L Taylor, Keller Williams Preferred Properties. Bright MLS
- $535,0004 bd3 ba1.6k sqft7876 Red Jacket Way, Jessup, MD 20794For SaleMLS ID #MDHW2071866, Aidalina Rodriguez, LPT Realty, LLC. Bright MLS
- $649,0006 bd4 ba2.1k sqft10705 Lockridge Dr, Silver Spring, MD 20901For SaleMLS ID #MDMC2242806, Kiros Asmamaw, Heymann Realty, LLC. Bright MLS
- $514,9005 bd3 ba1.8k sqft3403 Allison St, Brentwood, MD 20722For SaleMLS ID #MDPG2198324, Elkin Ardila, Keller Williams Realty Dulles. Bright MLS
- $499,9004 bd3 ba1.6k sqft7202 Good Luck Rd, Lanham, MD 20706For SaleMLS ID #MDPG2209182, Kim Anselmo, Iron Valley Real Estate Crossroads. Bright MLS
- $444,9004 bd3 ba1.3k sqft7314 Lois Ln, Lanham, MD 20706For SaleMLS ID #MDPG2213348, DJ Wiafe, Keller Williams Legacy. Bright MLS
- $570,0006 bd2 ba1.8k sqft2704 Fenimore Rd, Silver Spring, MD 20902For SaleMLS ID #MDMC2248760, Carlos Rodriguez, Realty Connection. Bright MLS
- $575,0004 bd2 ba1.9k sqft11334 Mitscher St, Kensington, MD 20895For SaleMLS ID #MDMC2250112, Melinda Hines, RE/MAX Realty Services. Bright MLS
- $599,9006 bd4 ba1.2k sqft6709 Forest Hill Dr, Hyattsville, MD 20782For SaleMLS ID #MDPG2194096, zhi J pan, Mulan Realty, Corp. Bright MLS
- $567,0004 bd3 ba2.7k sqft11910 Callow Ter, Laurel, MD 20708For SaleMLS ID #MDPG2205834, Suzanne Haversack, Cummings & Co. Realtors. Bright MLS
- $550,0005 bd2 ba1.1k sqft1507 Jasper St, Silver Spring, MD 20902For SaleMLS ID #MDMC2230126, Daniel Ungar, FAB Realty LLC. Bright MLS
- $485,0004 bd2 ba1.8k sqft2914 Stonybrook Dr, Bowie, MD 20715For SaleMLS ID #MDPG2213126, Tamer Eid, DC Premier Real Estate, LLC. Bright MLS
- $600,0005 bd4 ba1.9k sqft16320 Lea Dr, Bowie, MD 20715For SaleMLS ID #MDPG2212910, Zoleta Caster, Silver River Properties. Bright MLS
