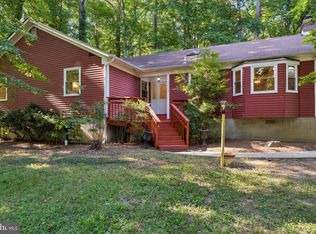
Perfectly positioned on a quiet cul-de-sac, 9008 Acredale Court offers the ideal blend of comfort, convenience, and space in a highly desirable location. Enjoy easy access to the Metro Green Line, major highways, premier shopping destinations, College Park Airport, scenic bike trails, Lake Artemesia Natural Area, and the University of Maryland. Designed with both everyday living and entertaining in mind, this well-balanced home features an inviting foyer that opens into a dramatic vaulted-ceiling living room, flowing seamlessly into the formal dining room and spacious eat-in kitchen. Just steps away, the cozy lower-level den with a private fireplace provides the perfect retreat and offers direct access to the fully fenced backyard for indoor-outdoor living. A main-level bedroom conveniently sits across from a full bathroom, creating an ideal setup for guests or multigenerational living. Completing the home is a generous 15' x 9' dedicated office space, perfectly suited for today’s work-from-home lifestyle. On the second floor, the owner's suite has a private full bath and a quiet sitting space. Two other bedrooms share a full bath. If more space is required, there is a full basement with a French drain and access to the backyard.
For sale
Price cut: $30K (7/24)
$619,000
9008 Acredale Ct, College Park, MD 20740
4beds
2,256sqft
:
Get pre-qualified$4,191/mo
Single Family Residence
Built in 1980
7,863 Square Feet Lot
$613,700 Zestimate®
$274/sqft
$-- HOA
What's special
Inviting foyerFully fenced backyardFormal dining roomQuiet cul-de-sacSpacious eat-in kitchenMain-level bedroom
- 86 days |
- 528 |
- 28 |
Zillow last checked:
Listing updated:
Listed by:
Denis Gasper 410-310-8437,
Benson & Mangold, LLC 4108226665
Source: Bright MLS,MLS#: MDPG2202346
Facts & features
Interior
Bedrooms & bathrooms
- Bedrooms: 4
- Bathrooms: 3
- Full bathrooms: 3
- Main level bathrooms: 1
- Main level bedrooms: 1
Rooms
- Room types: Living Room, Dining Room, Primary Bedroom, Bedroom 2, Bedroom 3, Kitchen, Family Room, Basement, Bedroom 1, Laundry, Office, Bathroom 1, Primary Bathroom
Primary bedroom
- Features: Flooring - HardWood
- Level: Upper
- Area: 192 Square Feet
- Dimensions: 16 X 12
Bedroom 1
- Level: Main
- Area: 110 Square Feet
- Dimensions: 10 X 11
Bedroom 2
- Level: Upper
- Area: 108 Square Feet
- Dimensions: 9 X 12
Bedroom 3
- Level: Upper
- Area: 108 Square Feet
- Dimensions: 9 X 12
Primary bathroom
- Level: Upper
Bathroom 1
- Level: Main
Basement
- Level: Lower
Dining room
- Features: Flooring - HardWood
- Level: Main
- Area: 100 Square Feet
- Dimensions: 10 X 10
Family room
- Features: Fireplace - Wood Burning
- Level: Main
- Area: 216 Square Feet
- Dimensions: 18 X 12
Kitchen
- Features: Eat-in Kitchen, Kitchen - Gas Cooking
- Level: Main
- Area: 168 Square Feet
- Dimensions: 14 X 12
Laundry
- Level: Main
- Area: 42 Square Feet
- Dimensions: 6 X 7
Living room
- Features: Flooring - HardWood
- Level: Main
- Area: 264 Square Feet
- Dimensions: 12 X 22
Office
- Level: Main
- Area: 135 Square Feet
- Dimensions: 9 X 15
Heating
- Heat Pump, Electric
Cooling
- Heat Pump, Electric
Appliances
- Included: Dishwasher, Disposal, Dryer, Exhaust Fan, Ice Maker, Oven/Range - Gas, Refrigerator, Cooktop, Electric Water Heater
- Laundry: Main Level, Laundry Room
Features
- Basement: Drainage System,Full,Exterior Entry,Rear Entrance
- Number of fireplaces: 1
- Fireplace features: Brick
Interior area
- Total structure area: 3,654
- Total interior livable area: 2,256 sqft
- Finished area above ground: 2,256
- Finished area below ground: 0
Property
Parking
- Total spaces: 1
- Parking features: Garage Faces Front, Attached
- Attached garage spaces: 1
Accessibility
- Accessibility features: Accessible Entrance
Features
- Levels: Three
- Stories: 3
- Pool features: None
- Fencing: Chain Link
Lot
- Size: 7,863 Square Feet
Details
- Additional structures: Above Grade, Below Grade
- Parcel number: 17212342749
- Zoning: RSF65
- Special conditions: Standard
Construction
Type & style
- Home type: SingleFamily
- Architectural style: Colonial
- Property subtype: Single Family Residence
Materials
- Frame, Brick
- Foundation: Block
- Roof: Architectural Shingle
Condition
- New construction: No
- Year built: 1980
Utilities & green energy
- Sewer: Public Sewer
- Water: Public
Community & HOA
Community
- Subdivision: College Park
HOA
- Has HOA: No
Location
- Region: College Park
- Municipality: College Park
Financial & listing details
- Price per square foot: $274/sqft
- Tax assessed value: $672,133
- Annual tax amount: $11,805
- Date on market: 5/7/2026
- Listing agreement: Exclusive Right To Sell
- Listing terms: Cash,Conventional,FHA,VA Loan
- Ownership: Fee Simple
Estimated market value
$613,700
$583,000 - $644,000
$3,337/mo
Price history
| Date | Event | Price |
|---|---|---|
| 7/24/2026 | Price change | $619,000-4.6%$274/sqft |
Source:  Bright MLS #MDPG2202346 Report a problem Bright MLS #MDPG2202346 Report a problem | ||
| 5/17/2026 | Price change | $649,000-7.2%$288/sqft |
Source: Bright MLS #MDPG2202346 Report a problem | ||
| 5/7/2026 | Listed for sale | $699,000$310/sqft |
Source: Bright MLS #MDPG2202346 Report a problem | ||
Public tax history
| Year | Property taxes | Tax assessment |
|---|---|---|
| 2025 | $8,298 -12.5% | $661,367 +1.7% |
| 2024 | $9,486 +11.9% | $650,600 +7.9% |
| 2023 | $8,480 -5.6% | $602,800 -7.3% |
| 2022 | $8,983 +27.4% | $650,600 +28.3% |
| 2021 | $7,051 +6.2% | $507,200 +7.1% |
| 2020 | $6,638 +10% | $473,433 +16.6% |
| 2019 | $6,032 | $405,900 |
| 2018 | -- | $405,900 +8% |
| 2017 | $6,725 +10.1% | $375,933 +8.7% |
| 2016 | $6,109 | $345,967 +9.5% |
| 2015 | $6,109 | $316,000 |
| 2014 | $6,109 | $316,000 |
| 2013 | -- | $316,000 -25.3% |
| 2012 | -- | $422,900 |
| 2011 | -- | $422,900 |
| 2010 | -- | $422,900 -36.7% |
| 2009 | -- | $668,440 +23.6% |
| 2008 | -- | $540,956 +30.8% |
| 2007 | -- | $413,473 +44.6% |
| 2006 | -- | $285,990 +6.6% |
| 2005 | -- | $268,402 +7% |
| 2004 | -- | $250,816 +7.5% |
| 2003 | -- | $233,230 |
| 2002 | -- | $233,230 +2.9% |
| 2001 | -- | $226,556 |
Find assessor info on the county website
Monthly payment
Est. payment
Payment breakdown
Explore the cost of this home by adjusting the details. Changes won't be saved.Climate risks
Neighborhood: 20740
Nearby schools
GreatSchools rating
- 5/10Cherokee Lane Elementary SchoolGrades: PK-5Distance: 0.9 mi
- 2/10Buck Lodge Middle SchoolGrades: 6-8Distance: 0.8 mi
- 2/10High Point High SchoolGrades: 9-12Distance: 2.7 mi
Schools provided by the listing agent
- District: Prince George's County Public Schools
Source: Bright MLS. This data may not be complete. We recommend contacting the local school district to confirm school assignments for this home.
- $682,200-- bd3 ba2k sqft9007 Acredale Ct, College Park, MD 20740Off Market
- $600,0005 bd4 ba3.2k sqft9005 Acredale Ct, College Park, MD 20740Sold
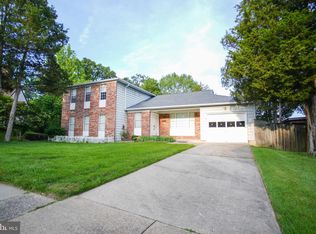
- $685,100-- bd4 ba2.2k sqft9006 Acredale Ct, College Park, MD 20740Off Market
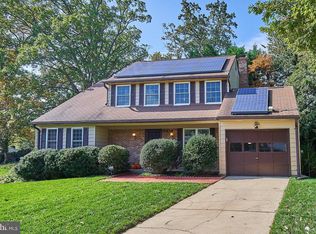
- $613,3005 bd4 ba3k sqft9004 Acredale Ct, College Park, MD 20740Off Market
- $508,600-- bd2 ba2k sqft3501 Duke St, College Park, MD 20740Off Market
- $632,9001 bd1 ba600 sqft9003 Acredale Ct, College Park, MD 20740Off Market
- $508,5004 bd2 ba1.5k sqft3503 Duke St, College Park, MD 20740Off Market
- $534,3006 bd3 ba1.5k sqft3433 Duke St, College Park, MD 20740Off Market
A local agent can set up tours, give advice and negotiate with sellers.
Similar homes
- $600,0004 bd3 ba2.9k sqft3421 Canberra St, Silver Spring, MD 20904For Sale
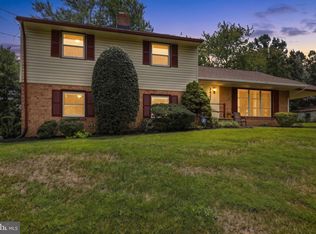
 MLS ID #MDMC2242570, Jonathan Scheffenacker, Redfin Corp. Bright MLS
 - $589,0005 bd3 ba2.8k sqft2703 Lackawanna Pl, Hyattsville, MD 20783For Sale
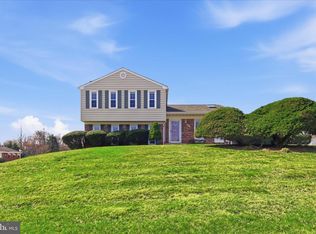 MLS ID #MDPG2196306, Vicki Reyes, RE/MAX Realty Centre, Inc.. Bright MLS
 - $600,0005 bd4 ba1.9k sqft16320 Lea Dr, Bowie, MD 20715For Sale
 MLS ID #MDPG2212910, Zoleta Caster, Silver River Properties. Bright MLS
 - $669,0004 bd3 ba2.6k sqft228 Nw Ter, Silver Spring, MD 20901For Sale
 MLS ID #MDMC2235466, Donna Kerr, Donna Kerr Group. Bright MLS
 - $699,9994 bd3 ba1.9k sqft15005 Timberlake Dr, Silver Spring, MD 20905For SaleMLS ID #MDMC2243496, Sam James, Long & Foster Real Estate, Inc.. Bright MLS
- $699,0004 bd2 ba1.9k sqft1708 Brisbane St, Silver Spring, MD 20902For SaleMLS ID #MDMC2248454, Liz MacLaren, RE/MAX Results. Bright MLS
- $634,9004 bd4 ba2.2k sqft7304 Westwind Dr, Bowie, MD 20715For SaleMLS ID #MDPG2205050, Bill Franklin, Long & Foster Real Estate, Inc.. Bright MLS
- $675,0004 bd3 ba1.9k sqft6214 Resting Sea, Columbia, MD 21044For SaleMLS ID #MDHW2071312, Brandon Hargreaves, The KW Collective. Bright MLS
- $572,0004 bd3 ba2.7k sqft11910 Callow Ter, Laurel, MD 20708For SaleMLS ID #MDPG2205834, Suzanne Haversack, Cummings & Co. Realtors. Bright MLS
- $699,0004 bd3 ba2.4k sqft9703 Woodland Dr, Silver Spring, MD 20910For SaleMLS ID #MDMC2242530, Donna Kerr, Donna Kerr Group. Bright MLS
- $649,0004 bd4 ba2.7k sqft6204 Gallery St, Bowie, MD 20720For SaleMLS ID #MDPG2204590, Tamika Johnson, RE/MAX United Real Estate. Bright MLS
- $659,9004 bd3 ba2.5k sqft17418 Saint Theresa Dr, Olney, MD 20832For SaleMLS ID #MDMC2244768, Carlos Rodriguez, Realty Connection. Bright MLS
- $685,0005 bd4 ba2.9k sqft10617 Gatewood Ave, Silver Spring, MD 20903For SaleMLS ID #MDMC2240872, Stephen Gabauer, CENTURY 21 New Millennium. Bright MLS
- $684,0004 bd4 ba2.3k sqft7712 Blue Point Ave, Beltsville, MD 20705For SaleMLS ID #MDPG2206616, Matina Pino, Long & Foster Real Estate, Inc.. Bright MLS
- $649,9006 bd4 ba2.7k sqft11412 Fairoak Dr, Silver Spring, MD 20902For SaleMLS ID #MDMC2242884, Myah Moxley, RE/MAX Plus. Bright MLS
- $683,5004 bd3 ba1.8k sqft7792 Kawshek Path, Hanover, MD 21076For SaleMLS ID #MDAA2145302, Shelley Baden, Berkshire Hathaway HomeServices PenFed Realty. Bright MLS
- $629,0004 bd3 ba1.9k sqft6017 Misty Arch Run N, Columbia, MD 21044For SaleMLS ID #MDHW2069992, Dee Dee Miller, Paul Wesley Real Estate. Bright MLS
- $585,0004 bd3 ba2.5k sqft7116 Starboard Dr, District Heights, MD 20747For SaleMLS ID #MDPG2206764, Gregory Gray, ExecuHome Realty. Bright MLS
- $659,9005 bd4 ba2.4k sqft12700 Quarterhorse Dr, Bowie, MD 20720For SaleMLS ID #MDPG2204198, Bill Franklin, Long & Foster Real Estate, Inc.. Bright MLS
- $649,0004 bd3 ba1.9k sqft9520 Windbeat Way, Columbia, MD 21046For SaleMLS ID #MDHW2070940, Cyndi Liparini, NextHome Premier Real Estate. Bright MLS
