Step inside to gleaming LVP flooring flowing across the main level and plush new carpet upstairs, all illuminated by an abundance of natural light. The chef-inspired kitchen is a showstopper, featuring sleek stainless steel appliances, luxurious quartz countertops, and an oversized island made for entertaining. Cozy up by the fireplace in the spacious family room, or unwind in the spa-like primary suite, complete with a dual vanity and shower/tub combo. Every inch of this home has been touched: fresh designer paint, modern recessed lighting, and beautifully renovated bathrooms throughout give it that sought-after model-home feel. The outdoor living is just as impressive — host unforgettable summer gatherings on the expansive rear deck, overlooking a serene private pond. Major systems? Already handled. Enjoy total peace of mind with a newer architectural shingle roof, newer HVAC, and newer water heater — meaning your investment is protected for years to come. Location, location, location — commuter-friendly access to I-495, I-95, I-295, Route 50, Route 301, Route 214, and Route 202 puts D.C. and Northern Virginia within easy reach. Perfectly positioned near Joint Base Andrews and Joint Base Anacostia-Bolling for federal employees, contractors, and military families. Minutes to premier shopping and dining at The Centre at Forestville, Penn Mar Shopping Center, Penn Station Shopping Center, and Ritchie Station Marketplace. Homes like this — fully updated, move-in ready, and this well-located — don’t come around often. Schedule your showing today before it’s gone!
For sale
Price cut: $10K (7/9)
$585,000
7116 Starboard Dr, District Heights, MD 20747
4beds
2,536sqft
:
Get pre-qualified$3,997/mo
Single Family Residence
Built in 2004
6,201 Square Feet Lot
$582,600 Zestimate®
$231/sqft
$36/mo HOA
What's special
Modern recessed lightingFresh designer paintBeautifully renovated bathrooms throughoutDual vanityExpansive rear deckAbundance of natural lightSleek stainless steel appliances
- 45 days |
- 297 |
- 19 |
Zillow last checked:
Listing updated:
Listed by:
Gregory Gray 443-857-1191,
ExecuHome Realty 4436323000,
Co-Listing Agent: Melissa Glaude 301-442-1425,
ExecuHome Realty
Source: Bright MLS,MLS#: MDPG2206764
Facts & features
Interior
Bedrooms & bathrooms
- Bedrooms: 4
- Bathrooms: 3
- Full bathrooms: 2
- 1/2 bathrooms: 1
- Main level bathrooms: 1
Basement
- Area: 1120
Heating
- Forced Air, Natural Gas
Cooling
- Central Air, Electric
Appliances
- Included: Gas Water Heater
Features
- Combination Dining/Living, Combination Kitchen/Dining, Dining Area, Efficiency, Family Room Off Kitchen, Open Floorplan, Eat-in Kitchen, Kitchen - Efficiency, Kitchen Island, Primary Bath(s), Recessed Lighting, Upgraded Countertops, Walk-In Closet(s), Dry Wall
- Flooring: Luxury Vinyl
- Basement: Partially Finished,Walk-Out Access
- Number of fireplaces: 1
Interior area
- Total structure area: 3,656
- Total interior livable area: 2,536 sqft
- Finished area above ground: 2,536
- Finished area below ground: 0
Property
Parking
- Total spaces: 4
- Parking features: Garage Faces Front, Garage Door Opener, Concrete, Attached, Driveway, On Street
- Attached garage spaces: 2
- Uncovered spaces: 2
Accessibility
- Accessibility features: None
Features
- Levels: Three
- Stories: 3
- Patio & porch: Deck, Patio, Porch
- Exterior features: Rain Gutters
- Pool features: None
- Fencing: Other
- Has view: Yes
- View description: Trees/Woods
Lot
- Size: 6,201 Square Feet
- Features: Front Yard, Landscaped, Rear Yard
Details
- Additional structures: Above Grade, Below Grade
- Parcel number: 17062974723
- Zoning: RSF95
- Special conditions: Standard
Construction
Type & style
- Home type: SingleFamily
- Architectural style: Colonial
- Property subtype: Single Family Residence
Materials
- Frame
- Foundation: Slab
- Roof: Architectural Shingle
Condition
- Excellent
- New construction: No
- Year built: 2004
- Major remodel year: 2026
Utilities & green energy
- Sewer: Public Sewer
- Water: Public
Community & HOA
Community
- Subdivision: Thompson Estates
HOA
- Has HOA: Yes
- HOA fee: $109 quarterly
Location
- Region: District Heights
Financial & listing details
- Price per square foot: $231/sqft
- Tax assessed value: $489,300
- Annual tax amount: $6,757
- Date on market: 6/20/2026
- Listing agreement: Exclusive Agency
- Ownership: Fee Simple
Estimated market value
$582,600
$553,000 - $612,000
$3,156/mo
Price history
| Date | Event | Price |
|---|---|---|
| 7/9/2026 | Price change | $585,000-1.7%$231/sqft |
Source:  Bright MLS #MDPG2206764 Report a problem Bright MLS #MDPG2206764 Report a problem | ||
| 6/20/2026 | Listed for sale | $595,000$235/sqft |
Source: Bright MLS #MDPG2206764 Report a problem | ||
Public tax history
| Year | Property taxes | Tax assessment |
|---|---|---|
| 2025 | $7,157 +53.2% | $454,733 +8.2% |
| 2024 | $4,672 +9% | $420,167 +9% |
| 2023 | $4,288 | $385,600 |
| 2022 | $4,288 +1.3% | $385,600 +1.3% |
| 2021 | $4,235 +0.6% | $380,800 +0.6% |
| 2020 | $4,208 -6.3% | $378,400 +25.2% |
| 2019 | $4,490 | $302,133 |
| 2018 | $4,490 +14.4% | $302,133 +14.4% |
| 2017 | $3,923 -15.6% | $264,000 +4.1% |
| 2016 | $4,648 | $253,567 +4.3% |
| 2015 | $4,648 | $243,133 +4.5% |
| 2014 | $4,648 | $232,700 |
| 2013 | -- | $232,700 |
| 2012 | -- | $232,700 -11.9% |
| 2011 | -- | $264,000 -29.4% |
| 2010 | -- | $373,780 |
| 2009 | -- | $373,780 -7.9% |
| 2008 | -- | $405,800 +17.3% |
| 2007 | -- | $345,910 +20.9% |
| 2006 | -- | $286,020 +26.5% |
| 2005 | -- | $226,130 +2150% |
| 2004 | -- | $10,050 |
| 2003 | -- | $10,050 |
| 2002 | -- | $10,050 |
| 2001 | -- | $10,050 |
Find assessor info on the county website
Monthly payment
Est. payment
Payment breakdown
Explore the cost of this home by adjusting the details. Changes won't be saved.Climate risks
Neighborhood: 20747
Nearby schools
GreatSchools rating
- 1/10John H. Bayne Elementary SchoolGrades: PK-5Distance: 0.5 mi
- 3/10Walker Mill Middle SchoolGrades: 6-8Distance: 0.7 mi
- 2/10Suitland High SchoolGrades: 9-12Distance: 2 mi
Schools provided by the listing agent
- District: Prince George's County Public Schools
Source: Bright MLS. This data may not be complete. We recommend contacting the local school district to confirm school assignments for this home.
- $477,100-- bd2 ba2.4k sqft7114 Starboard Dr, District Heights, MD 20747Off Market
- $530,000-- bd3 ba2.3k sqft7118 Starboard Dr, District Heights, MD 20747Off Market
- $480,2004 bd4 ba1.9k sqft7106 Starboard Dr, District Heights, MD 20747Off Market
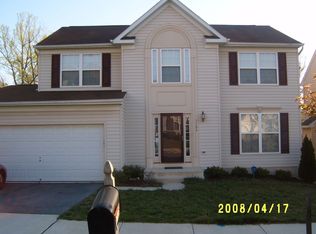
- $491,600-- bd3 ba2.3k sqft7112 Starboard Dr, District Heights, MD 20747Off Market
- $500,0004 bd4 ba1.8k sqft7109 Starboard Dr, District Heights, MD 20747Sold
- $453,3004 bd2 ba1.9k sqft7111 Starboard Dr, District Heights, MD 20747Off Market
- $431,900-- bd3 ba1.7k sqft7113 Starboard Dr, District Heights, MD 20747Off Market
- $470,800-- bd2 ba2.2k sqft7110 Starboard Dr, District Heights, MD 20747Off Market
A local agent can set up tours, give advice and negotiate with sellers.
Similar homes
- $519,9003 bd4 ba3.2k sqft1617 Shady Glen Dr, District Heights, MD 20747For Sale

 MLS ID #MDPG2202648, Jill Mckenzie, Fairfax Realty Premier. Bright MLS
 - $575,0005 bd3 ba3.4k sqft7311 Webster Ln, Fort Washington, MD 20744For Sale
 MLS ID #MDPG2208622, Bethany Stalder, KW Metro Center. Bright MLS
 - $613,9994 bd4 ba2.4k sqft8705 Francesca Dr, Clinton, MD 20735For Sale
 MLS ID #MDPG2206492, Cynthia Perkins, Sawyer Real Estate, LLC. Bright MLS
 - $590,0004 bd4 ba2.3k sqft2122 Turleygreen Pl, Upper Marlboro, MD 20774For Sale
 MLS ID #MDPG2213248, Toun Olunlade, Samson Properties. Bright MLS
 - $579,9004 bd4 ba2.4k sqft11713 Brookeville Landing Ct, Bowie, MD 20721For SaleMLS ID #MDPG2213498, Steve Schuck, Compass. Bright MLS
- $720,0005 bd3 ba3.6k sqft1620 Portland Ave, Fort Washington, MD 20744For SaleMLS ID #MDPG2212712, Jabria Kuteyi, RLAH @properties. Bright MLS
- $590,0004 bd4 ba3.6k sqft3508 Jervis Ct, Clinton, MD 20735For SaleMLS ID #MDPG2212734, Aliya Johnson, Goldmine Realty. Bright MLS
- $610,0004 bd3 ba3k sqft1701 Felwood St, Fort Washington, MD 20744For SaleMLS ID #MDPG2203758, Melissa King, Keller Williams Preferred Properties. Bright MLS
- $629,9004 bd4 ba2.6k sqft10303 Brightfield Ln, Upper Marlboro, MD 20772For SaleMLS ID #MDPG2205436, Pamela Alcantara, Impact Real Estate, LLC. Bright MLS
- $565,0005 bd4 ba1.9k sqft1922 Tall Timber Ct, Fort Washington, MD 20744For SaleMLS ID #MDPG2212284, Asia Tyler, RLAH @properties. Bright MLS
- $697,9995 bd3 ba3.3k sqft6307 Johensu Dr, Upper Marlboro, MD 20772For SaleMLS ID #MDPG2209216, Clara Akinsola, Argent Realty, LLC. Bright MLS
- $599,9004 bd4 ba2.7k sqft16114 Eckhart Rd, Bowie, MD 20716For SaleMLS ID #MDPG2209628, SAEED MOHEBBI, Hyatt & Company Real Estate, LLC. Bright MLS
- $599,9993 bd3 ba3.5k sqft9411 Piaffe Cir, Upper Marlboro, MD 20772For SaleMLS ID #MDPG2212246, Hazel Shakur, Redfin Corp. Bright MLS
- $525,0003 bd3 ba2.2k sqft12203 Kings Brook St, Bowie, MD 20721For SaleMLS ID #MDPG2207794, Tiana Clarke, RLAH @properties. Bright MLS
- $650,0004 bd3 ba3.4k sqft6903 Bock Rd, Fort Washington, MD 20744For SaleMLS ID #MDPG2179440, Yasmeen Durrani, Express Realty USA LLC. Bright MLS
- $619,0004 bd3 ba2.2k sqft9008 Acredale Ct, College Park, MD 20740For SaleMLS ID #MDPG2202346, Denis Gasper, Benson & Mangold, LLC. Bright MLS
- $595,0005 bd4 ba2.9k sqft15204 Derbyshire Way, Accokeek, MD 20607For SaleMLS ID #MDPG2203800, DaJuan Pitts, Samson Properties. Bright MLS
- $525,0005 bd3 ba2.2k sqft12709 Whiteholm Dr, Upper Marlboro, MD 20774For SaleMLS ID #MDPG2194506, Asya Brown, Fairfax Realty Premier. Bright MLS
- $589,0005 bd5 ba2.5k sqft5313 Settling Pond Ln, Greenbelt, MD 20770For SaleMLS ID #MDPG2211776, Melanie Cantwell, Long & Foster Real Estate, Inc.. Bright MLS
- $459,5004 bd4 ba2k sqft30 Arenas Ct, Capitol Heights, MD 20743For SaleMLS ID #MDPG2207072, Debbie McQuaid, TTR Sotheby's International Realty. Bright MLS
