Nestled in a desirable Upper Marlboro location, 10303 Brightfield Ln offers the perfect blend of suburban comfort and commuter convenience. Enjoy easy access to Route 4 (Pennsylvania Avenue), Route 301, I-495, and Suitland Parkway, making travel to Washington, DC, Northern Virginia, and surrounding Maryland destinations a breeze. Conveniently located near Marlboro Crossroads, Woodyard Crossing, Largo Town Center, shopping, dining, parks, and entertainment, with nearby access to the Largo Town Center Metro Station, New Carrollton Metro/Amtrak/MARC Station, and Joint Base Andrews for added connectivity and convenience.
For sale
Price cut: $20K (7/25)
$629,900
10303 Brightfield Ln, Upper Marlboro, MD 20772
4beds
2,683sqft
:
Get pre-qualified$4,244/mo
Single Family Residence
Built in 2003
0.3 Acres Lot
$627,700 Zestimate®
$235/sqft
$22/mo HOA
What's special
- 62 days |
- 462 |
- 35 |
Likely to sell faster than
Zillow last checked:
Listing updated:
Listed by:
Pamela Alcantara 571-246-8458,
Impact Real Estate, LLC 7035468589,
Co-Listing Agent: Lina Maria Osman Camacho 804-516-3569,
Impact Real Estate, LLC
Source: Bright MLS,MLS#: MDPG2205436
Facts & features
Interior
Bedrooms & bathrooms
- Bedrooms: 4
- Bathrooms: 4
- Full bathrooms: 3
- 1/2 bathrooms: 1
- Main level bathrooms: 1
Basement
- Area: 1332
Heating
- Forced Air, Natural Gas
Cooling
- Central Air, Electric
Appliances
- Included: Gas Water Heater
Features
- Basement: Finished,Front Entrance,Rear Entrance
- Number of fireplaces: 1
Interior area
- Total structure area: 4,015
- Total interior livable area: 2,683 sqft
- Finished area above ground: 2,683
- Finished area below ground: 0
Property
Parking
- Total spaces: 2
- Parking features: Garage Faces Front, Attached, Driveway
- Attached garage spaces: 2
- Has uncovered spaces: Yes
Accessibility
- Accessibility features: None
Features
- Levels: Three
- Stories: 3
- Pool features: None
Lot
- Size: 0.3 Acres
Details
- Additional structures: Above Grade, Below Grade
- Parcel number: 17151717784
- Zoning: RR
- Special conditions: Standard
Construction
Type & style
- Home type: SingleFamily
- Architectural style: Colonial
- Property subtype: Single Family Residence
Materials
- Frame
- Foundation: Other
Condition
- New construction: No
- Year built: 2003
Utilities & green energy
- Sewer: Public Sewer
- Water: Public
Community & HOA
Community
- Subdivision: Woodyard Estates
HOA
- Has HOA: Yes
- HOA fee: $67 quarterly
Location
- Region: Upper Marlboro
Financial & listing details
- Price per square foot: $235/sqft
- Tax assessed value: $568,433
- Annual tax amount: $8,267
- Date on market: 6/9/2026
- Listing agreement: Exclusive Right To Sell
- Listing terms: Conventional,FHA,Cash
- Ownership: Fee Simple
Estimated market value
$627,700
$596,000 - $659,000
$3,930/mo
Price history
| Date | Event | Price |
|---|---|---|
| 7/25/2026 | Price change | $629,900-3.1%$235/sqft |
Source:  Bright MLS #MDPG2205436 Report a problem Bright MLS #MDPG2205436 Report a problem | ||
| 6/9/2026 | Listed for sale | $649,900+44.4%$242/sqft |
Source: Bright MLS #MDPG2205436 Report a problem | ||
| 11/8/2018 | Sold | $450,000$168/sqft |
Source: Public Record Report a problem | ||
| 8/13/2018 | Pending sale | $450,000$168/sqft |
Source: Keller Williams Preferred Properties #1002150630 Report a problem | ||
| 8/7/2018 | Price change | $450,000+0.2%$168/sqft |
Source: Keller Williams Preferred Properties #1002150630 Report a problem | ||
| 8/2/2018 | Listed for sale | $449,000+29.2%$167/sqft |
Source: Keller Williams Preferred Properties #1002150630 Report a problem | ||
| 6/18/2003 | Sold | $347,550+1061.3%$130/sqft |
Source: Public Record Report a problem | ||
| 3/11/2003 | Sold | $29,927$11/sqft |
Source: Public Record Report a problem | ||
Public tax history
| Year | Property taxes | Tax assessment |
|---|---|---|
| 2025 | $8,668 +52% | $556,400 +8.5% |
| 2024 | $5,702 +9.3% | $512,767 +9.3% |
| 2023 | $5,217 +10.3% | $469,133 +10.3% |
| 2022 | $4,732 +6.3% | $425,500 +6.3% |
| 2021 | $4,453 +6.7% | $400,433 +6.7% |
| 2020 | $4,174 -17.7% | $375,367 +9.9% |
| 2019 | $5,074 | $341,433 |
| 2018 | $5,074 +2.7% | $341,433 +2.7% |
| 2017 | $4,942 +10.5% | $332,567 +2.7% |
| 2016 | $4,472 | $323,700 +1% |
| 2015 | $4,472 | $320,500 +1% |
| 2014 | $4,472 | $317,300 +1% |
| 2013 | -- | $314,100 |
| 2012 | -- | $314,100 |
| 2011 | -- | $314,100 -34.1% |
| 2010 | -- | $476,290 +12.7% |
| 2009 | -- | $422,760 +14.5% |
| 2008 | -- | $369,230 +17% |
| 2007 | -- | $315,700 +8.9% |
| 2006 | -- | $289,972 +9.7% |
| 2005 | -- | $264,246 +10.8% |
| 2004 | -- | $238,520 |
| 2003 | -- | $238,520 +6399.2% |
| 2002 | -- | $3,670 |
| 2001 | -- | $3,670 |
Find assessor info on the county website
Monthly payment
Est. payment
Payment breakdown
Explore the cost of this home by adjusting the details. Changes won't be saved.Climate risks
Neighborhood: Rosaryville
Nearby schools
GreatSchools rating
- 4/10Melwood Elementary SchoolGrades: PK-5Distance: 0.5 mi
- 2/10James Madison Middle SchoolGrades: 6-8Distance: 0.5 mi
- 3/10Dr. Henry A. Wise Jr. High SchoolGrades: 9-12Distance: 3.9 mi
Schools provided by the listing agent
- District: Prince George's County Public Schools
Source: Bright MLS. This data may not be complete. We recommend contacting the local school district to confirm school assignments for this home.
- $680,1004 bd4 ba3.4k sqft10301 Brightfield Ln, Upper Marlboro, MD 20772Off Market
- $690,300-- bd3 ba3.5k sqft10305 Brightfield Ln, Upper Marlboro, MD 20772Off Market
- $667,900-- bd3 ba3.4k sqft10209 Brightfield Ln, Upper Marlboro, MD 20772Off Market
- $756,300-- bd4 ba4.4k sqft10307 Brightfield Ln, Upper Marlboro, MD 20772Off Market
- $742,1006 bd4 ba5.1k sqft7606 Brightfield Pl, Upper Marlboro, MD 20772Off Market
- $570,3004 bd2 ba2.5k sqft10302 Brightfield Ln, Upper Marlboro, MD 20772Off Market
- $628,8004 bd2 ba2.9k sqft10304 Brightfield Ln, Upper Marlboro, MD 20772Off Market
- $563,200-- bd2 ba2.5k sqft10207 Brightfield Ln, Upper Marlboro, MD 20772Off Market
A local agent can set up tours, give advice and negotiate with sellers.
Similar homes
- $679,0004 bd3 ba3.1k sqft6309 Johensu Dr, Upper Marlboro, MD 20772For Sale

 MLS ID #MDPG2206670, Tamika Johnson, RE/MAX United Real Estate. Bright MLS
 - $697,9995 bd3 ba3.3k sqft6307 Johensu Dr, Upper Marlboro, MD 20772For Sale
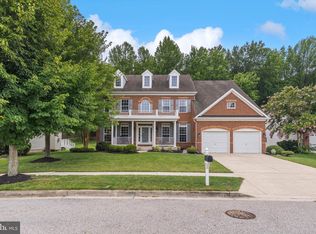 MLS ID #MDPG2209216, Clara Akinsola, Argent Realty, LLC. Bright MLS
 - $709,9005 bd4 ba3.1k sqft10404 Brookhaven Ln, Upper Marlboro, MD 20772For Sale
 MLS ID #MDPG2211868, Cindy Davis, Keller Williams Preferred Properties. Bright MLS
 - $605,0004 bd3 ba2.8k sqft13504 Winners Cir, Upper Marlboro, MD 20772For Sale
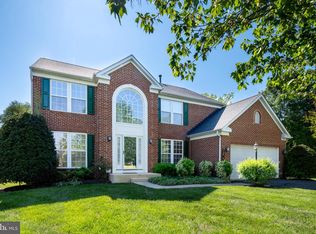 MLS ID #MDPG2197918, Lois Hall, Long & Foster Real Estate, Inc.. Bright MLS
 - $599,9993 bd3 ba3.5k sqft9411 Piaffe Cir, Upper Marlboro, MD 20772For SaleMLS ID #MDPG2212246, Hazel Shakur, Redfin Corp. Bright MLS
- $699,0005 bd4 ba2.9k sqft12419 Dorsey Ln, Upper Marlboro, MD 20772For SaleMLS ID #MDPG2210128, Hanifa Kamara, Shamms Properties, LLC. Bright MLS
- $613,9994 bd4 ba2.4k sqft8705 Francesca Dr, Clinton, MD 20735For SaleMLS ID #MDPG2206492, Cynthia Perkins, Sawyer Real Estate, LLC. Bright MLS
- $630,0006 bd4 ba3.3k sqft9003 Eldon Dr, Clinton, MD 20735For SaleMLS ID #MDPG2196532, Leisel L Taylor, Keller Williams Preferred Properties. Bright MLS
- $650,0004 bd4 ba2.9k sqft13404 Gwynn Park Ct, Brandywine, MD 20613For SaleMLS ID #MDPG2212822, John Lesniewski, RE/MAX United Real Estate. Bright MLS
- $659,9904 bd3 ba3.5k sqft10507 Guy Ct, Cheltenham, MD 20623For SaleMLS ID #MDPG2199060, Ron Hair, RE/MAX Leading Edge. Bright MLS
- $600,0004 bd3 ba2.8k sqft8120 Tuckers Trl, Owings, MD 20736For SaleMLS ID #MDCA2029606, Sarah Reynolds, Keller Williams Realty. Bright MLS
- $639,0004 bd3 ba3.4k sqft7207 Sudley Ave, Brandywine, MD 20613For SaleMLS ID #MDPG2206982, Raymond Marshall, Samson Properties. Bright MLS
- $720,0004 bd3 ba3.2k sqft9601 Prince William Dr, Brandywine, MD 20613For SaleMLS ID #MDPG2208752, Michael Kupfer, Cummings & Co. Realtors. Bright MLS
- $575,0005 bd3 ba3.4k sqft7311 Webster Ln, Fort Washington, MD 20744For SaleMLS ID #MDPG2208622, Bethany Stalder, KW Metro Center. Bright MLS
- $630,0005 bd3 ba3.2k sqft5935 River Rd, Bryans Road, MD 20616For SaleMLS ID #MDCH2057064, Sarah Mulford-Martin, EXP Realty, LLC. Bright MLS
- $809,9996 bd5 ba3.7k sqft9503 Barton Oaks Ct, Upper Marlboro, MD 20772For SaleMLS ID #MDPG2209224, Sharon Lewin, Samson Properties. Bright MLS
- $560,0003 bd4 ba2.2k sqft4028 Ranch Rd, Upper Marlboro, MD 20772For SaleMLS ID #MDPG2200096, Shahab Mastori, Coldwell Banker Realty - Washington. Bright MLS
- $590,0004 bd4 ba2.3k sqft2122 Turleygreen Pl, Upper Marlboro, MD 20774For SaleMLS ID #MDPG2213248, Toun Olunlade, Samson Properties. Bright MLS
- $524,7004 bd4 ba2.5k sqft4824 Blueberry Dr, Brandywine, MD 20613For SaleMLS ID #MDCH2051644, Kate Christofides, CENTURY 21 New Millennium. Bright MLS
- $679,0005 bd4 ba2.6k sqft2905 Melisa Dr, Fort Washington, MD 20744For SaleMLS ID #MDPG2205294, Yasmin Brown, The Home Team Realty Group, LLC. Bright MLS
