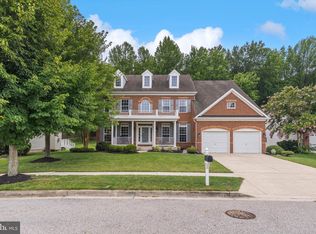
$8000 in closing help available - Just ask | SAVE THOUSANDS IN INTEREST | RARE VA ASSUMABLE LOAN! Qualified buyers may have the opportunity to assume approximately $305,000 of the seller's existing VA loan at an incredible 2.25% interest rate, with an estimated monthly mortgage payment of approximately $2,200 on the assumable balance. The remaining purchase price may be financed separately or paid in cash by qualified buyers. PLUS...up to $8000 in CLOSING ASSISTANCE. The seller is willing to consider closing cost assistance, a mortgage rate buy-down, or other buyer incentives with an acceptable offer, giving buyers additional flexibility to structure a purchase that works for their financial goals. Welcome to 6309 Johensu Drive, a beautifully maintained home offering over 3,100 square feet of thoughtfully designed living space, perfectly situated on a quiet street with minimal through traffic while remaining close to shopping, dining, and major commuter routes. Inside, you'll find a versatile floor plan featuring a dedicated main-level home office, formal living and dining rooms, and a spacious family room that flows seamlessly into the open-concept kitchen and bright morning room. Whether you're hosting family gatherings or enjoying a quiet evening at home, this layout offers the flexibility today's buyers are looking for. Step outside to the rear deck overlooking a peaceful backyard—an ideal space for morning coffee, weekend barbecues, or simply unwinding at the end of the day. Additional highlights include: Updated Carrier HVAC system (2020) No carpet throughout the home except on the stairs Spacious unfinished basement ready for your custom design and future equity Quiet neighborhood setting with easy access to everyday conveniences Now is the perfect time to take advantage of this unique financing opportunity. Opportunities to assume a low-interest VA loan like this are extremely rare. Schedule your private showing today before it's gone!
For sale
Price cut: $20K (8/14)
$659,000
6309 Johensu Dr, Upper Marlboro, MD 20772
4beds
3,128sqft
Single Family Residence
Built in 2007
10,192 Square Feet Lot
$657,900 Zestimate®
$211/sqft
$54/mo HOA
What's special
Dedicated main-level home officeQuiet neighborhood settingBright morning room
- 76 days |
- 1,238 |
- 59 |
Zillow last checked:
Listing updated:
Listed by:
Tamika Johnson 240-602-4348,
RE/MAX United Real Estate 301-702-4200
Source: Bright MLS,MLS#: MDPG2206670
Facts & features
Interior
Bedrooms & bathrooms
- Bedrooms: 4
- Bathrooms: 3
- Full bathrooms: 2
- 1/2 bathrooms: 1
- Main level bathrooms: 1
Rooms
- Room types: Living Room, Dining Room, Primary Bedroom, Sitting Room, Bedroom 2, Bedroom 3, Kitchen, Family Room, Library, Foyer, Breakfast Room, Bedroom 1
Primary bedroom
- Features: Flooring - Carpet
- Level: Upper
Bedroom 1
- Features: Flooring - HardWood
- Level: Upper
Bedroom 2
- Features: Flooring - Carpet
- Level: Upper
Bedroom 3
- Features: Flooring - Carpet
- Level: Upper
Breakfast room
- Features: Flooring - Tile/Brick
- Level: Main
Dining room
- Features: Flooring - Carpet
- Level: Main
Family room
- Features: Flooring - Carpet
- Level: Main
Foyer
- Features: Flooring - HardWood
- Level: Main
Kitchen
- Features: Flooring - Tile/Brick
- Level: Main
Library
- Features: Flooring - HardWood
- Level: Main
Living room
- Features: Flooring - Carpet
- Level: Lower
Sitting room
- Features: Flooring - Carpet
- Level: Upper
Heating
- Forced Air, Natural Gas
Cooling
- Central Air, Electric
Appliances
- Included: Cooktop, Dishwasher, Disposal, Dryer, Microwave, Double Oven, Self Cleaning Oven, Refrigerator, Washer, Gas Water Heater
- Laundry: Washer/Dryer Hookups Only
Features
- Attic, Breakfast Area, Kitchen - Gourmet, Dining Area, Chair Railings, Crown Molding, Primary Bath(s)
- Basement: Unfinished
- Number of fireplaces: 1
- Fireplace features: Gas/Propane
Interior area
- Total structure area: 4,648
- Total interior livable area: 3,128 sqft
- Finished area above ground: 3,128
Property
Parking
- Total spaces: 2
- Parking features: Garage Faces Front, Attached
- Attached garage spaces: 2
Accessibility
- Accessibility features: None
Features
- Levels: Three
- Stories: 3
- Has private pool: Yes
- Pool features: Private
Lot
- Size: 10,192 Square Feet
Details
- Additional structures: Above Grade
- Parcel number: 17153240140
- Zoning: RR
- Special conditions: Standard
Construction
Type & style
- Home type: SingleFamily
- Architectural style: Colonial
- Property subtype: Single Family Residence
Materials
- Brick, Aluminum Siding
- Foundation: Slab
Condition
- New construction: No
- Year built: 2007
Utilities & green energy
- Sewer: Public Sewer
- Water: Public
Community & HOA
Community
- Subdivision: Equestrian Estates
HOA
- Has HOA: Yes
- HOA fee: $162 quarterly
- HOA name: COMSOURCE
Location
- Region: Upper Marlboro
Financial & listing details
- Price per square foot: $211/sqft
- Tax assessed value: $593,100
- Annual tax amount: $8,813
- Date on market: 6/11/2026
- Listing agreement: Exclusive Right To Sell
- Listing terms: Cash,Contract,Conventional,FHA,VA Loan
- Ownership: Fee Simple
Estimated market value
$657,900
$625,000 - $691,000
$3,666/mo
Price history
| Date | Event | Price |
|---|---|---|
| 8/14/2026 | Price change | $659,000-2.9%$211/sqft |
Source:  Bright MLS #MDPG2206670 Report a problem Bright MLS #MDPG2206670 Report a problem | ||
| 7/14/2026 | Price change | $679,000-2.9%$217/sqft |
Source: Bright MLS #MDPG2206670 Report a problem | ||
| 6/11/2026 | Listed for sale | $699,000+86.4%$223/sqft |
Source: Bright MLS #MDPG2206670 Report a problem | ||
| 8/15/2011 | Sold | $375,000-3.8%$120/sqft |
Source: Agent Provided Report a problem | ||
| 7/14/2011 | Price change | $390,000+4%$125/sqft |
Source: Fairfax Realty,Inc. #PG7548648 Report a problem | ||
| 4/14/2011 | Price change | $374,900-6.3%$120/sqft |
Source: Fairfax Realty,Inc. #PG7548648 Report a problem | ||
| 3/12/2011 | Listed for sale | $399,900-23.5%$128/sqft |
Source: Fairfax Realty,Inc. #PG7548648 Report a problem | ||
| 11/28/2007 | Sold | $522,900$167/sqft |
Source: Agent Provided Report a problem | ||
Public tax history
| Year | Property taxes | Tax assessment |
|---|---|---|
| 2025 | $7,962 +32.3% | $593,100 +9.6% |
| 2024 | $6,019 +10.6% | $541,300 +10.6% |
| 2023 | $5,443 +11.8% | $489,500 +11.8% |
| 2022 | $4,867 +1.9% | $437,700 +1.9% |
| 2021 | $4,778 +1.9% | $429,700 +1.9% |
| 2020 | $4,689 -22.1% | $421,700 +4.1% |
| 2019 | $6,021 | $405,200 |
| 2018 | $6,021 +2.1% | $405,200 +2.1% |
| 2017 | $5,895 +8.6% | $396,700 +2.2% |
| 2016 | $5,430 | $388,200 +2.9% |
| 2015 | $5,430 | $377,200 +3% |
| 2014 | $5,430 | $366,200 +3.1% |
| 2013 | -- | $355,200 |
| 2012 | -- | $355,200 |
| 2011 | -- | $355,200 -32.1% |
| 2010 | -- | $522,790 +9.4% |
| 2009 | -- | $477,712 +10.4% |
| 2008 | -- | $432,636 +5087.5% |
| 2007 | -- | $8,340 +6.4% |
| 2006 | -- | $7,840 +6.8% |
| 2005 | -- | $7,340 +7.3% |
| 2004 | -- | $6,840 |
| 2003 | -- | $6,840 |
| 2002 | -- | $6,840 |
| 2001 | -- | $6,840 |
Find assessor info on the county website
Monthly payment
Est. payment
Payment breakdown
Explore the cost of this home by adjusting the details. Changes won't be saved.Climate risks
Neighborhood: Rosaryville
Nearby schools
GreatSchools rating
- 2/10Melwood Elementary SchoolGrades: PK-5Distance: 0.9 mi
- 3/10James Madison Middle SchoolGrades: 6-8Distance: 1.1 mi
- 3/10Dr. Henry A. Wise Jr. High SchoolGrades: 9-12Distance: 3 mi
Schools provided by the listing agent
- District: Prince George's County Public Schools
Source: Bright MLS. This data may not be complete. We recommend contacting the local school district to confirm school assignments for this home.
- $628,0004 bd2 ba3k sqft6311 Johensu Dr, Upper Marlboro, MD 20772Off Market
- $697,9995 bd3 ba3.3k sqft6307 Johensu Dr, Upper Marlboro, MD 20772For Sale
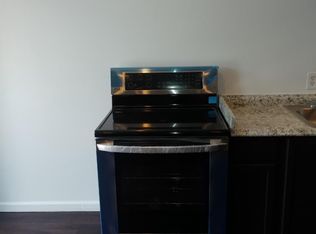
- $9001 bd1 ba3k sqft6306 Johensu Dr, Upper Marlboro, MD 20772For Rent
- $654,900-- bd2 ba2.8k sqft6308 Johensu Dr, Upper Marlboro, MD 20772Off Market
- $670,300-- bd2 ba3.2k sqft6313 Johensu Dr, Upper Marlboro, MD 20772Off Market
- $712,3004 bd4 ba5.4k sqft6305 Johensu Dr, Upper Marlboro, MD 20772Off Market
- $656,9004 bd3 ba3.5k sqft6304 Johensu Dr, Upper Marlboro, MD 20772Off Market
- $750,6005 bd4 ba5.6k sqft6315 Johensu Dr, Upper Marlboro, MD 20772Off Market
A local agent can set up tours, give advice and negotiate with sellers.
Similar homes
- $697,9995 bd3 ba3.3k sqft6307 Johensu Dr, Upper Marlboro, MD 20772For Sale
 MLS ID #MDPG2209216, Clara Akinsola, Argent Realty, LLC. Bright MLS
 - $629,9004 bd4 ba2.6k sqft10303 Brightfield Ln, Upper Marlboro, MD 20772For Sale
 MLS ID #MDPG2205436, Pamela Alcantara, Impact Real Estate, LLC. Bright MLS
 - $575,0004 bd4 ba1.7k sqft7301 Woodyard Rd, Upper Marlboro, MD 20772For Sale
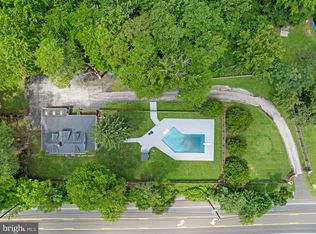 MLS ID #MDPG2209698, Khalida Kay Bajwa, RE/MAX Galaxy. Bright MLS
 - $599,0004 bd3 ba2.8k sqft13504 Winners Cir, Upper Marlboro, MD 20772For Sale
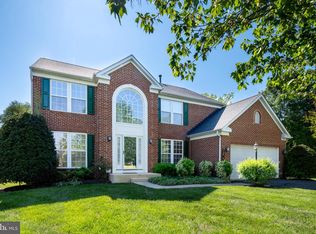 MLS ID #MDPG2197918, Lois Hall, Long & Foster Real Estate, Inc.. Bright MLS
 - $750,0005 bd4 ba4.5k sqft5201 Chestnut Manor Ct, Upper Marlboro, MD 20772For SaleMLS ID #MDPG2212376, Joy Haskins, Samson Properties. Bright MLS
- $599,9005 bd4 ba2.6k sqft9009 Eldon Dr, Clinton, MD 20735For SaleMLS ID #MDPG2214864, Temi Akojie, Keller Williams Capital Properties. Bright MLS
- $639,9904 bd3 ba3.5k sqft10507 Guy Ct, Cheltenham, MD 20623For SaleMLS ID #MDPG2199060, Ron Hair, RE/MAX Leading Edge. Bright MLS
- $572,0004 bd3 ba2.6k sqft5412 Ridgecroft Dr, Suitland, MD 20746For SaleMLS ID #MDPG2211124, Chris Streeter, Patricia Williams Realty Services. Bright MLS
- $599,9006 bd4 ba3.3k sqft9003 Eldon Dr, Clinton, MD 20735For SaleMLS ID #MDPG2215958, Leisel L Taylor, Keller Williams Preferred Properties. Bright MLS
- $695,0004 bd3 ba3.2k sqft9601 Prince William Dr, Brandywine, MD 20613For SaleMLS ID #MDPG2208752, Michael Kupfer, Cummings & Co. Realtors. Bright MLS
- $809,9996 bd5 ba3.7k sqft9503 Barton Oaks Ct, Upper Marlboro, MD 20772For SaleMLS ID #MDPG2209224, Sharon Lewin, Samson Properties. Bright MLS
- $639,0004 bd3 ba3.4k sqft7207 Sudley Ave, Brandywine, MD 20613For SaleMLS ID #MDPG2206982, Raymond Marshall, Samson Properties. Bright MLS
- $675,0004 bd3 ba2.7k sqft15002 Dennington Dr, Bowie, MD 20721For SaleMLS ID #MDPG2215182, Jazmin Siler, Samson Properties. Bright MLS
- $689,0005 bd4 ba4k sqft11304 Bennington Dr, Upper Marlboro, MD 20774For SaleMLS ID #MDPG2207636, Glenworth St Vall, KW Metro Center. Bright MLS
- $650,0004 bd4 ba4.3k sqft13404 Gwynn Park Ct, Brandywine, MD 20613For SaleMLS ID #MDPG2215120, Frank Mcknew, RE/MAX Realty Group. Bright MLS
- $690,0004 bd4 ba3k sqft7800 Lusbys Turn, Brandywine, MD 20613For SaleMLS ID #MDPG2207208, Tammy Perkins-Mack, RESCOM, REALTORS. Bright MLS
- $827,5004 bd4 ba3.9k sqft786 Mount Zion Marlboro Rd, Lothian, MD 20711For SaleMLS ID #MDAA2154738, Jenn Klarman, Long & Foster Real Estate, Inc.. Bright MLS
- $720,0005 bd3 ba3.6k sqft1620 Portland Ave, Fort Washington, MD 20744For SaleMLS ID #MDPG2212712, Jabria Kuteyi, RLAH @properties. Bright MLS
- $649,0004 bd4 ba2.7k sqft(Undisclosed Address), Bowie, MD 20720For SaleMLS ID #MDPG2204590, Tamika Johnson, RE/MAX United Real Estate. Bright MLS
- $560,0003 bd4 ba2.2k sqft4028 Ranch Rd, Upper Marlboro, MD 20772For SaleMLS ID #MDPG2200096, Shahab Mastori, Coldwell Banker Realty - Washington. Bright MLS
