Discover an exquisite blend of luxury and comfort in this charming traditional home nestled quietly within the prestigious Manchester Estates (with No HOA). Spanning 2,690 square feet with an open floor plan, this meticulously maintained residence boasts four spacious bedrooms and three elegantly appointed bathrooms, offering an ideal sanctuary for relaxation and entertainment. The modern kitchen is a chef's dream, featuring stainless steel appliances including a gas cooktop, and a sleek refrigerator. The eat-in kitchen space invites casual dining, while the formal dining area sets the stage for more sophisticated meals. Retreat to the luxurious primary suite, complete with an en-suite bathroom featuring a soaking tub, ensuring a serene escape after a long day. The family room, adorned with a cozy gas fireplace, creates an inviting atmosphere for intimate evenings. Additional highlights include hardwood and carpeted flooring, elegant window treatments, and ceiling fans throughout. Enjoy outdoor living on the deck and ground-level terrace, perfect for summer barbecues or tranquil evenings under the stars. The two-car attached garage includes a bonus room that is just for you (think home office, man cave, she-room, game room). In addition, the land of 0.71 acres has beautiful, mature trees and professional landscaping. Overall, this home offers luxury, privacy, and convenience. Located just 2 miles from the metro/subway station and easy access to the Beltway, this home also offers suburban tranquility with close proximity to urban amenities. Experience the ultimate lifestyle in a community that combines elegance with modern living and "No HOA". Don't miss your chance to call this exceptional property home! Ready for immediate delivery!!! This home is priced to sell quickly.
For sale
$572,000
5412 Ridgecroft Dr, Suitland, MD 20746
4beds
2,690sqft
Single Family Residence
Built in 2005
0.71 Acres Lot
$588,000 Zestimate®
$213/sqft
$-- HOA
What's special
Cozy gas fireplaceModern kitchenTwo-car attached garageProfessional landscapingCeiling fans throughoutStainless steel appliancesGround-level terrace
- 3 days |
- 127 |
- 9 |
Likely to sell faster than
Zillow last checked:
Listing updated:
Listed by:
Chris Streeter 301-758-1632,
Patricia Williams Realty Services 202-369-4415,
Co-Listing Agent: Denise W Streeter 301-758-2729,
Patricia Williams Realty Services
Source: Bright MLS,MLS#: MDPG2211124
Facts & features
Interior
Bedrooms & bathrooms
- Bedrooms: 4
- Bathrooms: 3
- Full bathrooms: 3
- Main level bathrooms: 1
Rooms
- Room types: Living Room, Dining Room, Primary Bedroom, Bedroom 2, Bedroom 3, Bedroom 4, Kitchen, Family Room, Laundry, Bathroom 2, Bonus Room, Primary Bathroom, Full Bath
Primary bedroom
- Level: Upper
Bedroom 2
- Level: Upper
Bedroom 3
- Level: Upper
Bedroom 4
- Level: Upper
Primary bathroom
- Level: Upper
Bathroom 2
- Level: Upper
Bonus room
- Level: Main
Dining room
- Level: Main
Family room
- Level: Main
Other
- Level: Main
Kitchen
- Level: Main
Laundry
- Level: Upper
Living room
- Level: Main
Heating
- Forced Air, Programmable Thermostat, Heat Pump, Propane
Cooling
- Ceiling Fan(s), Central Air, Programmable Thermostat, Electric
Appliances
- Included: Dishwasher, Dryer, Refrigerator, Washer, Cooktop, Down Draft, Exhaust Fan, Disposal, Microwave, Oven/Range - Electric, Extra Refrigerator/Freezer, Water Heater
- Laundry: Upper Level, Laundry Room
Features
- Combination Kitchen/Dining, Family Room Off Kitchen, Open Floorplan, Eat-in Kitchen, Kitchen - Table Space, Primary Bath(s), Ceiling Fan(s), Dry Wall
- Flooring: Hardwood, Carpet, Wood
- Doors: Storm Door(s)
- Windows: Screens, Window Treatments
- Has basement: No
- Number of fireplaces: 1
- Fireplace features: Equipment, Gas/Propane, Screen
Interior area
- Total structure area: 2,690
- Total interior livable area: 2,690 sqft
- Finished area above ground: 2,690
- Finished area below ground: 0
Property
Parking
- Total spaces: 7
- Parking features: Storage, Garage Faces Front, Garage Door Opener, Driveway, Attached
- Attached garage spaces: 2
- Uncovered spaces: 5
Accessibility
- Accessibility features: None
Features
- Levels: Two
- Stories: 2
- Patio & porch: Deck, Patio
- Exterior features: Flood Lights
- Pool features: None
Lot
- Size: 0.71 Acres
Details
- Additional structures: Above Grade, Below Grade
- Parcel number: 17060558072
- Zoning: RR
- Zoning description: Residential Rural
- Special conditions: Standard
- Other equipment: Intercom
Construction
Type & style
- Home type: SingleFamily
- Architectural style: Traditional
- Property subtype: Single Family Residence
Materials
- Brick, Combination
- Foundation: Slab
- Roof: Asphalt
Condition
- Excellent
- New construction: No
- Year built: 2005
Details
- Builder name: BUCKLEY
Utilities & green energy
- Sewer: Public Sewer
- Water: Public
- Utilities for property: Water Available, Sewer Available, Propane, Electricity Available, Phone Available, Cable Available, Cable, Satellite Internet Service
Community & HOA
Community
- Security: Security System, Smoke Detector(s), Fire Sprinkler System
- Subdivision: Manchester Estates
HOA
- Has HOA: No
Location
- Region: Suitland
Financial & listing details
- Price per square foot: $213/sqft
- Tax assessed value: $520,600
- Annual tax amount: $7,240
- Date on market: 8/21/2026
- Listing agreement: Exclusive Right To Sell
- Listing terms: Cash,Conventional,FHA,VA Loan
- Inclusions: See Disclosure Documents
- Exclusions: See Disclosure Documents
- Ownership: Fee Simple
Estimated market value
$588,000
$559,000 - $617,000
$3,496/mo
Price history
| Date | Event | Price |
|---|---|---|
| 8/21/2026 | Listed for sale | $572,000+50.9%$213/sqft |
Source:  Bright MLS #MDPG2211124 Report a problem Bright MLS #MDPG2211124 Report a problem | ||
| 10/11/2012 | Sold | $379,000+1.1%$141/sqft |
Source: Public Record Report a problem | ||
| 8/27/2012 | Listed for sale | $375,000-6.2%$139/sqft |
Source: Keller Williams Realty #PG7914357 Report a problem | ||
| 7/27/2012 | Listing removed | $399,900$149/sqft |
Source: Keller Williams Realty #PG7842809 Report a problem | ||
| 7/6/2012 | Price change | $399,900-6.8%$149/sqft |
Source: Keller Williams Realty #PG7842809 Report a problem | ||
| 6/10/2012 | Price change | $429,000-6.5%$159/sqft |
Source: Keller Williams Realty #PG7842809 Report a problem | ||
| 5/10/2012 | Listed for sale | $459,000$171/sqft |
Source: Meyers & McCabe Realtors, Inc #PG7836999 Report a problem | ||
Public tax history
| Year | Property taxes | Tax assessment |
|---|---|---|
| 2025 | $6,573 +30.2% | $487,267 +7.3% |
| 2024 | $5,048 +7.9% | $453,933 +7.9% |
| 2023 | $4,677 | $420,600 |
| 2022 | $4,677 +7.2% | $420,600 +7.2% |
| 2021 | $4,364 +3.7% | $392,467 +3.7% |
| 2020 | $4,208 -21.8% | $378,400 +4.5% |
| 2019 | $5,380 | $362,067 |
| 2018 | $5,380 +2.3% | $362,067 +2.3% |
| 2017 | $5,259 -11.4% | $353,900 +10.1% |
| 2016 | $5,934 | $321,333 +11.3% |
| 2015 | $5,934 | $288,767 +12.7% |
| 2014 | $5,934 | $256,200 |
| 2013 | -- | $256,200 |
| 2012 | -- | $256,200 -28.4% |
| 2011 | -- | $358,000 -21.9% |
| 2010 | -- | $458,230 +3.9% |
| 2009 | -- | $440,940 +4.1% |
| 2008 | -- | $423,650 +13.9% |
| 2007 | -- | $371,936 +16.1% |
| 2006 | -- | $320,223 +10330.7% |
| 2005 | -- | $3,070 |
| 2004 | -- | $3,070 |
| 2003 | -- | $3,070 |
| 2002 | -- | $3,070 |
| 2001 | -- | $3,070 |
Find assessor info on the county website
Monthly payment
Est. payment
Payment breakdown
Explore the cost of this home by adjusting the details. Changes won't be saved.Climate risks
Neighborhood: 20746
Nearby schools
GreatSchools rating
- 2/10Princeton Elementary SchoolGrades: PK-5Distance: 0.5 mi
- 3/10Thurgood Marshall Middle SchoolGrades: 6-8Distance: 1.1 mi
- 3/10Dr. Henry A. Wise Jr. High SchoolGrades: 9-12Distance: 6.6 mi
Schools provided by the listing agent
- District: Prince George's County Public Schools
Source: Bright MLS. This data may not be complete. We recommend contacting the local school district to confirm school assignments for this home.
- $492,600-- bd3 ba2.1k sqft5315 Manchester Dr, Suitland, MD 20746Off Market
- $466,400-- bd2 ba1.4k sqft5408 Ridge Croft Dr, Suitland, MD 20746Off Market
- $462,800-- bd3 ba1.8k sqft5317 Manchester Dr, Suitland, MD 20746Off Market
- $442,6003 bd2 ba1.6k sqft5313 Manchester Dr, Suitland, MD 20746Off Market
- $564,400-- bd3 ba1.7k sqft5319 Manchester Dr, Suitland, MD 20746Off Market
- $504,400-- bd2 ba2.5k sqft5404 Ridge Croft Dr, Suitland, MD 20746Off Market
- $535,6006 bd3 ba3.9k sqft5307 Manchester Dr, Suitland, MD 20746Off Market
- $259,300-- bd1 ba704 sqft5509 Deer Pond Ln, Suitland, MD 20746Off Market
A local agent can set up tours, give advice and negotiate with sellers.
Similar homes
- $495,0005 bd5 ba2.1k sqft6802 Friendship Ct, Clinton, MD 20735For Sale

 MLS ID #MDPG2215384, Sunna Ahmad, Cummings & Co. Realtors. Bright MLS
 - $--4 bd3 ba2.5k sqft3816 Sunflower Cir, Bowie, MD 20721Auction
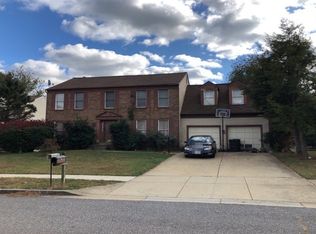 Auction.com 2
 - $--4 bd3 ba1.5k sqft7903 Eton Ln, Clinton, MD 20735Auction
 Auction.com 2
 - $--4 bd3 ba2.1k sqft1300 Minnesota Way, Upper Marlboro, MD 20774Auction
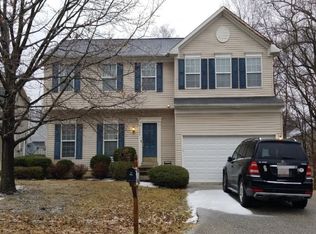 Auction.com 2
 - $465,0006 bd3 ba2.2k sqft5900 John Adams Dr, Temple Hills, MD 20748For SaleMLS ID #MDPG2209110, Jose Angel Salazar, Samson Properties. Bright MLS
- $519,9005 bd3 ba1.8k sqft6014 Purdun Dr, Temple Hills, MD 20748For SaleMLS ID #MDPG2200078, Andre Thomas, Bennett Realty Solutions. Bright MLS
- $555,0004 bd3 ba3.1k sqft8515 Allentown Rd, Fort Washington, MD 20744For SaleMLS ID #MDPG2185154, Eun Lee, Everland Realty LLC. Bright MLS
- $--4 bd3 ba2.3k sqft7061 Heather Dr, Bryans Road, MD 20616AuctionAuction.com 2
- $585,9004 bd4 ba2.6k sqft1408 Barnacle Geese Ct, Upper Marlboro, MD 20774For SaleMLS ID #MDPG2214490, BeBe Stokes, Long & Foster Real Estate, Inc.. Bright MLS
- $575,0003 bd2 ba1.4k sqft7914 Hatteras Ln, Springfield, VA 22151For SaleMLS ID #VAFX2333924, Matias Leiva, Keller Williams Realty. Bright MLS
- $--5 bd4 ba1.8k sqft10801 Winston Churchill Ct, Upper Marlboro, MD 20772AuctionAuction.com 2
- $--4 bd3 ba2.8k sqft4421 Ord St NE, Washington, DC 20019AuctionServiceLink Auction
- $600,0004 bd5 ba2.8k sqft12132 Pawtuckett Ln, Waldorf, MD 20602For SaleMLS ID #MDCH2058000, Johana Fair, T&G Real Estate Advisors, Inc.. Bright MLS
- $530,5005 bd3 ba1.9k sqft11606 Zareh Dr, Clinton, MD 20735For SaleMLS ID #MDPG2215454, Valerie T Blyther, HomeSmart. Bright MLS
- $--4 bd4 ba2k sqft12306 Backus Dr, Bowie, MD 20720AuctionAuction.com 2
- $750,0004 bd4 ba2.8k sqft12101 Duckettown Rd, Laurel, MD 20708For SaleMLS ID #MDPG2205206, Chuck Hajjar, Smart Realty, LLC. Bright MLS
- $650,0003 bd3 ba3.1k sqft2749 Woodlake Rd, Bowie, MD 20721For SaleMLS ID #MDPG2215402, Keisha Benford, Samson Properties. Bright MLS
- $515,0004 bd3 ba1.6k sqft12700 Croom Rd, Upper Marlboro, MD 20772For Sale By Owner
- $590,0005 bd4 ba3.2k sqft6204 Gideon St, Bowie, MD 20720For SaleMLS ID #MDPG2211204, Steve Knopf, Engel & Volkers Annapolis. Bright MLS
- $--3 bd2 ba1.4k sqft14220 Duckett Rd, Brandywine, MD 20613AuctionXome
