Welcome to 7608 Hector Ct, a beautifully updated 4-bedroom home nestled on a quiet cul-de-sac in Fort Washington. Designed for both everyday living and entertaining, this move-in-ready home features a stunning updated kitchen with new stainless steel appliances, a large center island, and modern finishes. Updated flooring, recessed lighting, and beautifully updated bathrooms create a bright, contemporary feel throughout. Relax in the inviting family room with a cozy fireplace or retreat to the luxurious primary bath featuring a freestanding soaking tub and an oversized walk-in shower. The finished basement offers versatile space for a recreation room, home office, or gym. Step outside to a spacious deck overlooking a private, tree-lined backyard—perfect for outdoor entertaining, morning coffee, or peaceful evenings. Conveniently located near National Harbor, MGM, Tanger Outlets, shopping, dining, parks, and major commuter routes. This exceptional home is ready for its next owner—schedule your showing today!
Under contract
$599,900
7608 Hector Ct, Fort Washington, MD 20744
4beds
3,032sqft
Single Family Residence
Built in 2003
10,325 Square Feet Lot
$596,400 Zestimate®
$198/sqft
$-- HOA
What's special
Cozy fireplaceFinished basementPrivate tree-lined backyardBeautifully updated bathroomsModern finishesOversized walk-in showerRecessed lighting
- 65 days
- 41
- 2
Zillow last checked:
Listing updated:
Listed by:
Clairette Mafouomene 202-369-2720,
Samson Properties 2406308689,
Co-Listing Agent: Emmanuel Chimijomo 202-528-2464,
Samson Properties
Source: Bright MLS,MLS#: MDPG2214060
Facts & features
Interior
Bedrooms & bathrooms
- Bedrooms: 4
- Bathrooms: 4
- Full bathrooms: 3
- 1/2 bathrooms: 1
- Main level bathrooms: 1
Basement
- Area: 1988
Heating
- Forced Air, Natural Gas
Cooling
- Other, Central Air, Electric
Appliances
- Included: Microwave, Dishwasher, Disposal, Refrigerator, Stainless Steel Appliance(s), Cooktop, Water Heater, Dryer, Washer, Gas Water Heater
Features
- Bathroom - Tub Shower, Bathroom - Walk-In Shower, Breakfast Area, Ceiling Fan(s), Dining Area, Family Room Off Kitchen, Formal/Separate Dining Room, Kitchen Island, Kitchen - Gourmet, Kitchen - Table Space, Recessed Lighting, Walk-In Closet(s)
- Flooring: Carpet, Wood
- Basement: Other
- Number of fireplaces: 1
Interior area
- Total structure area: 4,076
- Total interior livable area: 3,032 sqft
- Finished area above ground: 2,088
- Finished area below ground: 944
Video & virtual tour
Property
Parking
- Total spaces: 2
- Parking features: Garage Faces Front, Inside Entrance, Attached
- Attached garage spaces: 2
Accessibility
- Accessibility features: Other
Features
- Levels: Three
- Stories: 3
- Pool features: None
Lot
- Size: 10,325 Square Feet
Details
- Additional structures: Above Grade, Below Grade
- Parcel number: 17092769644
- Zoning: RSF95
- Special conditions: Standard
Construction
Type & style
- Home type: SingleFamily
- Architectural style: Colonial
- Property subtype: Single Family Residence
Materials
- Frame
- Foundation: Other
Condition
- New construction: No
- Year built: 2003
Utilities & green energy
- Sewer: Public Sewer
- Water: Public
Community & HOA
Community
- Subdivision: Temple Hill Acres
HOA
- Has HOA: No
Location
- Region: Fort Washington
Financial & listing details
- Price per square foot: $198/sqft
- Tax assessed value: $472,033
- Annual tax amount: $6,784
- Date on market: 8/6/2026
- Listing agreement: Exclusive Right To Sell
- Listing terms: FHA,Conventional,VA Loan,Cash
- Ownership: Fee Simple
Estimated market value
$596,400
$567,000 - $626,000
$3,506/mo
Price history
| Date | Event | Price |
|---|---|---|
| 8/28/2026 | Contingent | $599,900$198/sqft |
Source:  Bright MLS #MDPG2214060 Report a problem Bright MLS #MDPG2214060 Report a problem | ||
| 8/6/2026 | Listed for sale | $599,900+107.7%$198/sqft |
Source: Bright MLS #MDPG2214060 Report a problem | ||
| 5/7/2026 | Sold | $288,890+11.6%$95/sqft |
Source: Public Record Report a problem | ||
| 1/22/2003 | Sold | $258,900$85/sqft |
Source: Public Record Report a problem | ||
Public tax history
| Year | Property taxes | Tax assessment |
|---|---|---|
| 2026 | $7,185 +11.3% | $472,033 +3.4% |
| 2025 | $6,456 +30.7% | $456,600 +2.8% |
| 2024 | $4,941 +2.8% | $444,300 +2.8% |
| 2023 | $4,804 +2.9% | $432,000 +2.9% |
| 2022 | $4,667 +3.6% | $419,700 +3.6% |
| 2021 | $4,505 +3.7% | $405,133 +3.7% |
| 2020 | $4,343 -17% | $390,567 +10.9% |
| 2019 | $5,232 | $352,100 |
| 2018 | $5,232 +7.3% | $352,100 +7.3% |
| 2017 | $4,877 +7.8% | $328,200 +7.9% |
| 2016 | $4,523 | $304,300 +1.4% |
| 2015 | $4,523 | $300,133 +1.4% |
| 2014 | $4,523 | $295,967 +1.4% |
| 2013 | -- | $291,800 |
| 2012 | -- | $291,800 |
| 2011 | -- | $291,800 -41.1% |
| 2010 | -- | $495,370 +18.9% |
| 2009 | -- | $416,516 +23.4% |
| 2008 | -- | $337,663 +30.5% |
| 2007 | -- | $258,810 +5.6% |
| 2006 | -- | $244,992 +6% |
| 2005 | -- | $231,176 +6.4% |
| 2004 | -- | $217,360 |
| 2003 | -- | $217,360 +1806.7% |
| 2002 | -- | $11,400 |
| 2001 | -- | $11,400 |
Find assessor info on the county website
Monthly payment
Est. payment
Payment breakdown
Explore the cost of this home by adjusting the details. Changes won't be saved.Climate risks
Neighborhood: 20744
Nearby schools
Schools provided by the listing agent
- District: Prince George's County Public Schools
Source: Bright MLS. This data may not be complete. We recommend contacting the local school district to confirm school assignments for this home.
Similar homes
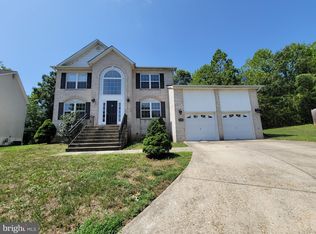
- $535,0005 bd4 ba1.9k sqft1922 Tall Timber Ct, Fort Washington, MD 20744For Sale

 MLS ID #MDPG2212284, Asia Tyler, RLAH @properties. Bright MLS
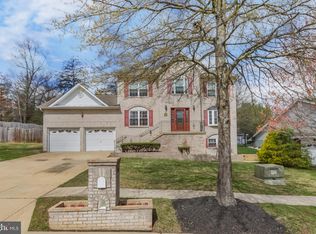
 - $574,0006 bd4 ba2.2k sqft758 Gleneagles Dr, Fort Washington, MD 20744For Sale
 MLS ID #MDPG2212038, Karl Operle, Corcoran McEnearney. Bright MLS
 - $495,0003 bd3 ba1.9k sqft13700 Pendleton St, Fort Washington, MD 20744For Sale
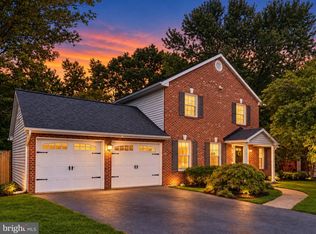 MLS ID #MDPG2215948, Donnell Williams JR., DMV Prime Properties. Bright MLS
 - $599,9005 bd4 ba3.3k sqft11624 Cygnet Dr, Waldorf, MD 20601For Sale
 MLS ID #MDCH2059428, Cheryl Bare, CENTURY 21 New Millennium. Bright MLS
 - $399,0004 bd3 ba2.2k sqft6000 Rayburn Dr, Temple Hills, MD 20748For SaleMLS ID #MDPG2218922, Melissa Melendez, eXp Realty LLC. Bright MLS
- $560,0005 bd4 ba3.2k sqft2313 S Hampton Dr, Bryans Road, MD 20616For SaleMLS ID #MDCH2059730, Vernon Giscombe, KW United. Bright MLS
- $675,0004 bd5 ba4.4k sqft221 Surrey Circle Dr S, Fort Washington, MD 20744For SaleMLS ID #MDPG2216136, Hazel Shakur, Redfin Corp. Bright MLS
- $535,0004 bd3 ba3k sqft9013 Hillary Ct, La Plata, MD 20646For SaleMLS ID #MDCH2060188, Frank Mcknew, RE/MAX Realty Group. Bright MLS
- $605,0005 bd4 ba3.3k sqft105 Westmorland Ct, La Plata, MD 20646For SaleMLS ID #MDCH2059882, Kendra McCourt, RE/MAX United Real Estate. Bright MLS
- $555,0005 bd4 ba2.4k sqft11306 Sherrington Ct, Upper Marlboro, MD 20774For SaleMLS ID #MDPG2221704, Seth Shapero, Redfin Corp. Bright MLS
- $457,0004 bd3 ba2.5k sqft13206 Bangor Pl, Fort Washington, MD 20744For SaleMLS ID #MDPG2214008, Regina Bassiwa, Samson Properties. Bright MLS
- $639,0004 bd2 ba2k sqft9600 Cedarhollow Ln, Upper Marlboro, MD 20774For SaleMLS ID #MDPG2220878, Arshia Kia, EXP Realty, LLC. Bright MLS
- $585,0004 bd3 ba2.5k sqft11219 Lakeview Dr, Dunkirk, MD 20754For SaleMLS ID #MDCA2027366, Pattee McInerney, RE/MAX One. Bright MLS
- $675,0006 bd5 ba4.3k sqft9312 Fox Run Dr, Clinton, MD 20735For SaleMLS ID #MDPG2205788, James Weiskerger, Next Step Realty. Bright MLS
- $729,9004 bd4 ba3.8k sqft6830 Buckeye Dr, Hughesville, MD 20637For SaleMLS ID #MDCH2060014, Lisa Wills, RE/MAX One. Bright MLS
- $585,0006 bd4 ba3.6k sqft2994 Devonfield Ave, Waldorf, MD 20603For SaleMLS ID #MDCH2059792, Frank Mcknew, RE/MAX Realty Group. Bright MLS
- $639,0005 bd3 ba2.6k sqft881 Chinquapin Crest Dr, Harwood, MD 20776For SaleMLS ID #MDAA2151596, Michele Cordle, Long & Foster Real Estate, Inc.. Bright MLS
- $504,9903 bd4 ba3.2k sqft1617 Shady Glen Dr, District Heights, MD 20747For SaleMLS ID #MDPG2220472, Jill Mckenzie, Fairfax Realty Premier. Bright MLS
- $575,0004 bd4 ba2.9k sqft8411 Red Wing Ln, Lanham, MD 20706For SaleMLS ID #MDPG2214408, Dilyara Daminova, Samson Properties. Bright MLS
- $527,9995 bd4 ba2.6k sqft2700 Tred Avon Ct, Waldorf, MD 20601For SaleMLS ID #MDCH2057602, Tabitha Richardson, NextHome Leaders. Bright MLS
