Space where you need it. Updates where you want them. And a cul-de-sac setting that gives you a little more breathing room. Welcome to 2700 Tred Avon Ct in Waldorf, Maryland, a move-in-ready 5-bedroom, 3.5-bath home offering 2,774 square feet of finished living space across three levels. Freshly painted with new laminate flooring and new carpet throughout, this home has already taken care of many of the updates buyers are looking for. The kitchen features new granite countertops and stainless steel appliances, while updated fixtures and a new front door add a fresh finishing touch. Upstairs, the primary suite offers a walk-in closet and private bath with a newly tiled separate shower and soaking tub. Need more room? The finished lower level delivers it with a fifth bedroom, full bathroom, additional living space and dedicated storage areas, giving you flexibility for guests, a home office, recreation space or whatever comes next. Outside, enjoy a deck, storage shed and a location at the end of a cul-de-sac with no neighboring home immediately to one side. Solar panels offer an additional energy feature and are subject to an existing lease. Located in Waldorf's Oxford Oaks community with convenient access to shopping, dining and major commuter routes, this home combines space, thoughtful updates and everyday convenience. If you've been searching for a move-in-ready home in Waldorf with five bedrooms and room to grow, 2700 Tred Avon Ct deserves a closer look. Schedule your private showing and see what 2,774 square feet can offer.
For sale
Price cut: $7K (8/23)
$527,999
2700 Tred Avon Ct, Waldorf, MD 20601
5beds
2,600sqft
Single Family Residence
Built in 1998
6,859 Square Feet Lot
$527,400 Zestimate®
$203/sqft
$29/mo HOA
What's special
Updated fixturesFreshly paintedStainless steel appliancesStorage shedNew laminate flooringNew carpet throughout
- 80 days
- 120
- 11
Zillow last checked:
Listing updated:
Listed by:
Tabitha Richardson 443-415-4215,
NextHome Leaders (877) 286-2829
Source: Bright MLS,MLS#: MDCH2057602
Facts & features
Interior
Bedrooms & bathrooms
- Bedrooms: 5
- Bathrooms: 4
- Full bathrooms: 3
- 1/2 bathrooms: 1
- Main level bathrooms: 1
Basement
- Area: 869
Heating
- Central, Natural Gas
Cooling
- Central Air, Electric
Appliances
- Included: Gas Water Heater
Features
- Basement: Finished,Partially Finished
- Has fireplace: No
Interior area
- Total structure area: 2,774
- Total interior livable area: 2,600 sqft
- Finished area above ground: 1,905
- Finished area below ground: 695
Video & virtual tour
Property
Parking
- Total spaces: 1
- Parking features: Garage Faces Front, Attached
- Attached garage spaces: 1
Accessibility
- Accessibility features: None
Features
- Levels: Three
- Stories: 3
- Pool features: None
Lot
- Size: 6,859 Square Feet
Details
- Additional structures: Above Grade, Below Grade
- Parcel number: 0906256953
- Zoning: RM
- Special conditions: Standard
Construction
Type & style
- Home type: SingleFamily
- Architectural style: Colonial
- Property subtype: Single Family Residence
Materials
- Vinyl Siding
- Foundation: Slab
Condition
- New construction: No
- Year built: 1998
Utilities & green energy
- Sewer: Public Sewer
- Water: Public
Community & HOA
Community
- Subdivision: Oxford Oaks
HOA
- Has HOA: Yes
- HOA fee: $350 annually
Location
- Region: Waldorf
Financial & listing details
- Price per square foot: $203/sqft
- Tax assessed value: $417,067
- Annual tax amount: $5,455
- Date on market: 7/28/2026
- Listing agreement: Exclusive Right To Sell
- Ownership: Fee Simple
Estimated market value
$527,400
$501,000 - $554,000
$3,349/mo
Price history
| Date | Event | Price |
|---|---|---|
| 8/23/2026 | Price change | $527,999-1.3%$203/sqft |
Source:  Bright MLS #MDCH2057602 Report a problem Bright MLS #MDCH2057602 Report a problem | ||
| 7/28/2026 | Listed for sale | $535,000+176.6%$206/sqft |
Source: Bright MLS #MDCH2057602 Report a problem | ||
| 2/4/2013 | Sold | $193,400$74/sqft |
Source: Public Record Report a problem | ||
| 9/26/2012 | Pending sale | $193,400$74/sqft |
Source: Adolphus Hawkes Realtors, LLC. #CH7876719 Report a problem | ||
| 8/11/2012 | Price change | $193,400-35.5%$74/sqft |
Source: Adolphus Hawkes Realtors, LLC. #CH7876719 Report a problem | ||
| 7/2/2012 | Listed for sale | $299,900+71.2%$115/sqft |
Source: Adolphus Hawkes Realtors, LLC. #CH7876719 Report a problem | ||
| 11/30/1998 | Sold | $175,140$67/sqft |
Source: Public Record Report a problem | ||
Public tax history
| Year | Property taxes | Tax assessment |
|---|---|---|
| 2026 | $5,895 +4.6% | $417,067 +4.6% |
| 2025 | $5,639 +5% | $398,733 +4.8% |
| 2024 | $5,369 +20% | $380,400 +6.5% |
| 2023 | $4,476 +20.5% | $357,200 -6.1% |
| 2022 | $3,714 -4.6% | $380,400 +22.4% |
| 2021 | $3,894 +3.7% | $310,800 +3.7% |
| 2020 | $3,756 -1.2% | $299,800 -3.5% |
| 2019 | $3,804 +4% | $310,800 +11.9% |
| 2018 | $3,659 +1.9% | $277,800 +1.9% |
| 2017 | $3,590 +10.5% | $272,567 +2% |
| 2016 | $3,250 | $267,333 +2% |
| 2015 | $3,250 | $262,100 |
| 2014 | $3,250 | $262,100 |
| 2013 | -- | $262,100 -2.7% |
| 2012 | -- | $269,500 |
| 2011 | -- | $269,500 |
| 2010 | -- | $269,500 -27.2% |
| 2009 | -- | $370,120 +14.2% |
| 2008 | -- | $324,100 +16.5% |
| 2007 | -- | $278,080 +19.8% |
| 2006 | -- | $232,060 +10.2% |
| 2005 | -- | $210,586 +11.4% |
| 2004 | -- | $189,113 +12.8% |
| 2003 | -- | $167,640 +1.1% |
| 2002 | -- | $165,770 +1.1% |
| 2001 | -- | $163,900 |
Find assessor info on the county website
Monthly payment
Est. payment
Payment breakdown
Explore the cost of this home by adjusting the details. Changes won't be saved.Climate risks
Neighborhood: 20601
Nearby schools
Schools provided by the listing agent
- District: Charles County Public Schools
Source: Bright MLS. This data may not be complete. We recommend contacting the local school district to confirm school assignments for this home.

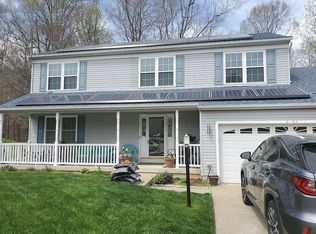
Similar homes
- $599,9005 bd4 ba3.3k sqft11624 Cygnet Dr, Waldorf, MD 20601For Sale

 MLS ID #MDCH2059428, Cheryl Bare, CENTURY 21 New Millennium. Bright MLS
 - $514,9004 bd3 ba3.4k sqft2424 Vidalia Ct, Waldorf, MD 20601For Sale
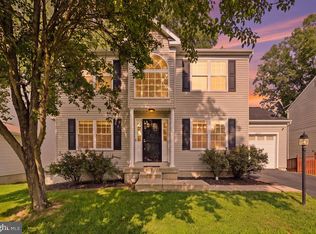 MLS ID #MDCH2060008, Randell Dofat, EXP Realty, LLC. Bright MLS
 - $475,0004 bd3 ba2.3k sqft2413 Pinefield Rd, Waldorf, MD 20601For Sale
 MLS ID #MDCH2055696, Diana Barajas, Berkshire Hathaway HomeServices PenFed Realty. Bright MLS
 - $563,9004 bd4 ba2.6k sqft10779 Alyssa Ln, Waldorf, MD 20603For Sale
 MLS ID #MDCH2059070, Stephanie Gormas, CENTURY 21 New Millennium. Bright MLS
 - $398,0003 bd2 ba1.5k sqft12073 Pierce Rd, Waldorf, MD 20601For SaleMLS ID #MDCH2059606, Emily Watts, Real Broker, LLC. Bright MLS
- $515,0004 bd4 ba3.4k sqft10166 Hubbard Ct, Waldorf, MD 20603For SaleMLS ID #MDCH2055036, Chris Craddock, EXP Realty, LLC. Bright MLS
- $444,9974 bd3 ba1.7k sqft3003 Hickory Valley Dr, Waldorf, MD 20601For SaleMLS ID #MDCH2058694, Tina Marie Biggs, EXP Realty, LLC. Bright MLS
- $585,0006 bd4 ba3.6k sqft2994 Devonfield Ave, Waldorf, MD 20603For SaleMLS ID #MDCH2059792, Frank Mcknew, RE/MAX Realty Group. Bright MLS
- $555,0005 bd3 ba2.2k sqft7600 Mezmer Ln, Clinton, MD 20735For SaleMLS ID #MDPG2216314, Linda Hurd, Samson Properties. Bright MLS
- $512,0004 bd3 ba2.1k sqft3435 Elsa Ave, Waldorf, MD 20603For SaleMLS ID #MDCH2056204, Kiva Addley, Keller Williams Preferred Properties. Bright MLS
- $629,9996 bd3 ba2.9k sqft17259 Creekside Dr, Brandywine, MD 20613For SaleMLS ID #MDCH2060344, Jeremiah Abu-Bakr, Own Real Estate. Bright MLS
- $535,0004 bd3 ba3k sqft9013 Hillary Ct, La Plata, MD 20646For SaleMLS ID #MDCH2060188, Frank Mcknew, RE/MAX Realty Group. Bright MLS
- $499,9903 bd3 ba1.7k sqft2896 Portobello Ct, Waldorf, MD 20603For SaleMLS ID #MDCH2057722, Bonita King, CENTURY 21 New Millennium. Bright MLS
- $445,0004 bd3 ba2k sqft3609 Osborne Ct, Waldorf, MD 20602For SaleMLS ID #MDCH2058544, Sandi Foraci, RE/MAX One. Bright MLS
- $514,9905 bd4 ba2.8k sqft12904 Dauphin Ct, Fort Washington, MD 20744For SaleMLS ID #MDPG2207120, Mr. Dag Alemayehu, Samson Properties. Bright MLS
- $575,0005 bd3 ba3.2k sqft8651 King George Ct, Pomfret, MD 20675For SaleMLS ID #MDCH2059182, Cheryl Bare, CENTURY 21 New Millennium. Bright MLS
- $420,0005 bd2 ba2k sqft2570 Sussex Ct, Waldorf, MD 20602For SaleMLS ID #MDCH2058768, Lisa Mays, Compass. Bright MLS
- $510,0005 bd4 ba1.9k sqft1922 Tall Timber Ct, Fort Washington, MD 20744For SaleMLS ID #MDPG2212284, Asia Tyler, RLAH @properties. Bright MLS
- $565,9004 bd4 ba2.5k sqft10103 Goldfinch Ct, Clinton, MD 20735For SaleMLS ID #MDPG2216052, Saundra Coston, Bennett Realty Solutions. Bright MLS
- $479,0004 bd4 ba2.5k sqft7108 E Clinton St, Clinton, MD 20735For SaleMLS ID #MDPG2221862, Hazel Shakur, Redfin Corp. Bright MLS
