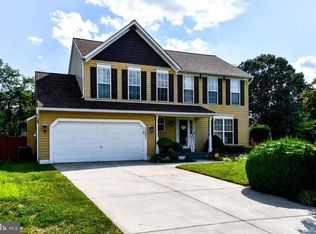
No doubt, you will love this beautiful 4 bedroom, 3.5 bath home located in the sort after community of Summit Creek. Besides the spacious rooms and updated features this home has a dual unit A/C system. Your new home is located in a cul-de-sac that backs to the woods for privacy. Along with the many entertainment possibilities ,including a fully finished basement with a theatre room, a deck, and spacious back yard, the Summit Creek community offers many amenities, The Summit Creek community amenities for its residents include tennis courts, pool, walking trails, tot lots and a community meeting center. Did I mention location? Optimal commute to Washington DC. and Virginia as well as conveniently located near Andrews AFB and the National Harbor. Note: seller is currently moving. Some boxes may be in the home. The lower level bedrooom is currently being used to store items
Coming soon 09/18
$565,900
10103 Goldfinch Ct, Clinton, MD 20735
4beds
2,584sqft
Single Family Residence
Built in 1996
9,753 Square Feet Lot
$532,000 Zestimate®
$219/sqft
$93/mo HOA
What's special
- 26 days
- 289
- 25
Zillow last checked:
Listing updated:
Listed by:
Saundra Coston 301-787-4035,
Bennett Realty Solutions 3016464047
Source: Bright MLS,MLS#: MDPG2216052
Facts & features
Interior
Bedrooms & bathrooms
- Bedrooms: 4
- Bathrooms: 4
- Full bathrooms: 3
- 1/2 bathrooms: 1
- Main level bathrooms: 1
Basement
- Area: 1136
Heating
- Central, Natural Gas
Cooling
- Other, Electric
Appliances
- Included: Dishwasher, Disposal, Dryer, Exhaust Fan, Intercom, Refrigerator, Cooktop, Washer, Water Heater, Gas Water Heater
- Laundry: Upper Level
Features
- Ceiling Fan(s), Formal/Separate Dining Room, Walk-In Closet(s), Kitchen Island, Eat-in Kitchen, Family Room Off Kitchen, Bathroom - Stall Shower, Bathroom - Tub Shower
- Flooring: Carpet, Wood
- Basement: Connecting Stairway,Full,Finished,Exterior Entry
- Number of fireplaces: 1
- Fireplace features: Glass Doors
Interior area
- Total structure area: 3,720
- Total interior livable area: 2,584 sqft
- Finished area above ground: 2,584
- Finished area below ground: 0
Property
Parking
- Total spaces: 4
- Parking features: Garage Faces Front, Garage Door Opener, Inside Entrance, Driveway, Attached, On Street
- Attached garage spaces: 2
- Uncovered spaces: 2
Accessibility
- Accessibility features: None
Features
- Levels: Three
- Stories: 3
- Pool features: Community
Lot
- Size: 9,753 Square Feet
Details
- Additional structures: Above Grade, Below Grade
- Parcel number: 17090930842
- Zoning: LCD
- Special conditions: Standard
Construction
Type & style
- Home type: SingleFamily
- Architectural style: Colonial
- Property subtype: Single Family Residence
Materials
- Brick Front
- Foundation: Permanent
Condition
- Excellent
- New construction: No
- Year built: 1996
Utilities & green energy
- Sewer: Public Sewer
- Water: Public
Community & HOA
Community
- Subdivision: Summit Creek
HOA
- Has HOA: Yes
- Amenities included: Clubhouse, Common Grounds, Community Center, Jogging Path
- Services included: Common Area Maintenance, Management, Snow Removal
- HOA fee: $93 monthly
- HOA name: SUMMIT CREEK ASSOCIATION
Location
- Region: Clinton
Financial & listing details
- Price per square foot: $219/sqft
- Tax assessed value: $559,400
- Annual tax amount: $7,857
- Date on market: 9/18/2026
- Listing agreement: Exclusive Right To Sell
- Ownership: Fee Simple
Estimated market value
$532,000
$505,000 - $559,000
$3,487/mo
Price history
| Date | Event | Price |
|---|---|---|
| 2/20/2002 | Sold | $233,094+11%$90/sqft |
Source: Public Record Report a problem | ||
| 3/28/2001 | Sold | $210,000-10.1%$81/sqft |
Source: Public Record Report a problem | ||
| 7/1/1996 | Sold | $233,630+419.2%$90/sqft |
Source: Public Record Report a problem | ||
| 3/13/1996 | Sold | $45,000$17/sqft |
Source: Public Record Report a problem | ||
Public tax history
| Year | Property taxes | Tax assessment |
|---|---|---|
| 2025 | $6,441 +18.9% | $528,800 +8.5% |
| 2024 | $5,420 +9.3% | $487,367 +9.3% |
| 2023 | $4,959 +10.2% | $445,933 +10.2% |
| 2022 | $4,498 +2.9% | $404,500 +2.9% |
| 2021 | $4,372 +3% | $393,133 +3% |
| 2020 | $4,245 -17.9% | $381,767 +9.7% |
| 2019 | $5,173 | $348,100 |
| 2018 | $5,173 +6.8% | $348,100 +6.8% |
| 2017 | $4,841 +0.5% | $325,800 +7.3% |
| 2016 | $4,819 | $303,500 +1.8% |
| 2015 | $4,819 | $298,267 +1.8% |
| 2014 | $4,819 | $293,033 +1.8% |
| 2013 | -- | $287,800 |
| 2012 | -- | $287,800 |
| 2011 | -- | $287,800 -37.8% |
| 2010 | -- | $463,040 +9.3% |
| 2009 | -- | $423,572 +10.3% |
| 2008 | -- | $384,106 +11.5% |
| 2007 | -- | $344,640 +15.7% |
| 2006 | -- | $297,802 +18.7% |
| 2005 | -- | $250,966 +22.9% |
| 2004 | -- | $204,130 |
| 2003 | -- | $204,130 +0.7% |
| 2002 | -- | $202,616 +1.5% |
| 2001 | -- | $199,590 |
Find assessor info on the county website
Monthly payment
Est. payment
Payment breakdown
Explore the cost of this home by adjusting the details. Changes won't be saved.Climate risks
Neighborhood: 20735
Nearby schools
Schools provided by the listing agent
- District: Prince George's County Public Schools
Source: Bright MLS. This data may not be complete. We recommend contacting the local school district to confirm school assignments for this home.
Similar homes
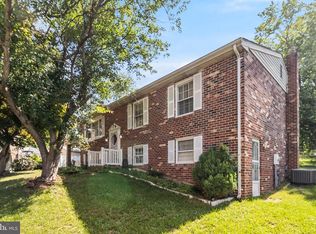
- $585,0004 bd4 ba2k sqft7207 Glenelg Ct, Clinton, MD 20735For Sale
 MLS ID #MDPG2215602, Wenda Tucker, Bennett Realty Solutions. Bright MLS
 - $495,0003 bd4 ba3.4k sqft9106 Helmsley Dr, Clinton, MD 20735For Sale
 MLS ID #MDPG2214380, Chris Craddock, EXP Realty, LLC. Bright MLS
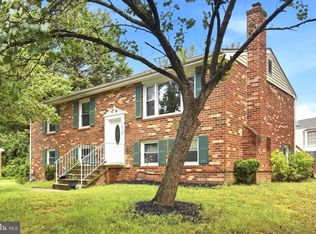
 - $419,9903 bd3 ba2k sqft5252 W Boniwood Turn, Clinton, MD 20735For Sale
 MLS ID #MDPG2205318, Lisa Pinder, EXP Realty, LLC. Bright MLS
 - $399,9004 bd3 ba2.4k sqft11913 Birchview Dr, Clinton, MD 20735For Sale
 MLS ID #MDPG2195320, Shana Tinsley, EXP Realty, LLC. Bright MLS
 - $815,0004 bd4 ba3.3k sqft4706 Sir Woodburn Way, Clinton, MD 20735For SaleMLS ID #MDPG2211714, Latoya Finney, Fairfax Realty Premier. Bright MLS
- $575,0004 bd3 ba2.8k sqft9202 Southmoor Ct, Upper Marlboro, MD 20772For SaleMLS ID #MDPG2208744, Jonathan Benya, EXP Realty, LLC. Bright MLS
- $565,0004 bd4 ba2.6k sqft130 Owings Hill Ct, Owings, MD 20736For SaleMLS ID #MDCA2029884, Susan Cleary, RE/MAX One. Bright MLS
- $579,5003 bd4 ba2.4k sqft425 Rosier Rd, Fort Washington, MD 20744For SaleMLS ID #MDPG2212294, Dereje Girma, Samson Properties. Bright MLS
- $579,9004 bd3 ba2.8k sqft13326 Burleigh St, Upper Marlboro, MD 20774For SaleMLS ID #MDPG2218532, Wayne Davis, United Real Estate Executives. Bright MLS
- $639,0004 bd4 ba3.4k sqft7207 Sudley Ave, Brandywine, MD 20613For SaleMLS ID #MDPG2206982, Raymond Marshall, Samson Properties. Bright MLS
- $575,0003 bd3 ba2.4k sqft100 Oriole Ln, La Plata, MD 20646For SaleMLS ID #MDCH2059134, Scott McInerney, RE/MAX One. Bright MLS
- $569,0003 bd3 ba2.3k sqft8065 Tuckers Trl, Owings, MD 20736For SaleMLS ID #MDCA2029912, Danielle Sloan, Samson Properties. Bright MLS
- $580,0004 bd4 ba2.9k sqft14305 Lightfoot St, Accokeek, MD 20607For SaleMLS ID #MDPG2199858, Maria Gonzalez-Lewis, Keller Williams Preferred Properties. Bright MLS
- $519,0004 bd4 ba2.1k sqft2193 Cedar Tree Ln, Waldorf, MD 20601For SaleMLS ID #MDCH2058372, Amanda Matruder, HG Realty Services, Ltd.. Bright MLS
- $569,9004 bd3 ba2.5k sqft6157 Trotters Glen Dr, Hughesville, MD 20637For SaleMLS ID #MDCH2058234, Ellwood Reid, iRealty Real Estate Group. Bright MLS
- $690,0004 bd4 ba3k sqft7800 Lusbys Turn, Brandywine, MD 20613For SaleMLS ID #MDPG2207208, Tammy Perkins-Mack, RESCOM, REALTORS. Bright MLS
- $610,0004 bd3 ba3.3k sqft9474 Vess Ct, Waldorf, MD 20603For SaleMLS ID #MDCH2057932, Darline Victoria Bridges, Keller Williams Flagship. Bright MLS
- $595,0005 bd4 ba2.9k sqft15204 Derbyshire Way, Accokeek, MD 20607For SaleMLS ID #MDPG2203800, DaJuan Pitts, Samson Properties. Bright MLS
- $449,9004 bd3 ba2.5k sqft9618 Randall Dr, White Plains, MD 20695For SaleMLS ID #MDCH2059436, Laura Forbes, CENTURY 21 New Millennium. Bright MLS
- $610,0004 bd4 ba3.6k sqft2980 Elsa Ave, Waldorf, MD 20603For SaleMLS ID #MDCH2058892, Janell McIlwain, Samson Properties. Bright MLS
