Tucked into a quiet cul-de-sac, 1411 Sea Pines Terrace offers over 3,000 square feet of living space, four bedrooms, and two and a half baths. This well-maintained Colonial has room to spread out, two wood-burning fireplaces, and a long list of updates already taken care of. The kitchen and family room feature Pergo laminate flooring, with bamboo flooring throughout the upstairs. The primary suite has its own fireplace and a private bath with a jetted tub. A basement offers flexible space for a rec room, home gym, hobbies, or storage, along with an installed waterproofing system. Out back, the refurbished deck overlooks the private lot, with space for a table, grill, and chairs to enjoy the evening. With generous room sizes, a cul-de-sac location, and years of pride in ownership, there’s a lot to appreciate here.
For sale
$625,000
1411 Sea Pines Ter, Bowie, MD 20721
4beds
3,035sqft
Single Family Residence
Built in 1990
9,149 Square Feet Lot
$615,800 Zestimate®
$206/sqft
$24/mo HOA
What's special
Two wood-burning fireplacesGenerous room sizesCul-de-sac locationFour bedroomsQuiet cul-de-sac
- 4 days
- 216
- 25
Zillow last checked:
Listing updated:
Listed by:
Lynn Peaper 410-991-0111,
Hubble Bisbee Christie's International Real Estate 410-321-1833,
Listing Team: The Peaper Group
Source: Bright MLS,MLS#: MDPG2221842
Facts & features
Interior
Bedrooms & bathrooms
- Bedrooms: 4
- Bathrooms: 3
- Full bathrooms: 2
- 1/2 bathrooms: 1
- Main level bathrooms: 1
Rooms
- Room types: Living Room, Primary Bedroom, Bedroom 2, Bedroom 3, Bedroom 4, Kitchen, Family Room, Bathroom 2, Primary Bathroom, Half Bath
Primary bedroom
- Features: Fireplace - Wood Burning
- Level: Upper
Bedroom 2
- Level: Upper
Bedroom 3
- Level: Upper
Bedroom 4
- Level: Upper
Primary bathroom
- Features: Bathroom - Jetted Tub
- Level: Upper
Bathroom 2
- Level: Upper
Family room
- Level: Main
Half bath
- Level: Main
Kitchen
- Level: Main
Living room
- Level: Main
Heating
- Forced Air, Natural Gas
Cooling
- Central Air, Electric
Appliances
- Included: Dishwasher, Dryer, Ice Maker, Microwave, Cooktop, Washer, Refrigerator, Humidifier, Disposal, Gas Water Heater
Features
- Ceiling Fan(s), Dining Area, Primary Bath(s)
- Flooring: Carpet
- Windows: Screens, Window Treatments
- Basement: Partial,Drainage System,Full,Interior Entry,Exterior Entry,Concrete,Space For Rooms,Sump Pump,Unfinished,Walk-Out Access,Water Proofing System,Windows
- Number of fireplaces: 3
- Fireplace features: Wood Burning
Interior area
- Total structure area: 4,401
- Total interior livable area: 3,035 sqft
- Finished area above ground: 3,035
- Finished area below ground: 0
Property
Parking
- Total spaces: 2
- Parking features: Garage Faces Front, Driveway, Attached
- Attached garage spaces: 2
- Has uncovered spaces: Yes
Accessibility
- Accessibility features: None
Features
- Levels: Three
- Stories: 3
- Pool features: None
- Has spa: Yes
- Spa features: Bath
Lot
- Size: 9,149 Square Feet
- Features: Cul-De-Sac
Details
- Additional structures: Above Grade, Below Grade
- Parcel number: 17131513704
- Zoning: RSF95
- Special conditions: Standard
Construction
Type & style
- Home type: SingleFamily
- Architectural style: Colonial
- Property subtype: Single Family Residence
Materials
- Frame, Vinyl Siding
- Foundation: Other
- Roof: Shingle,Composition
Condition
- New construction: No
- Year built: 1990
Utilities & green energy
- Sewer: Public Sewer
- Water: Public
Community & HOA
Community
- Subdivision: Newbridge Plat 9
HOA
- Has HOA: Yes
- Services included: Common Area Maintenance
- HOA fee: $283 annually
- HOA name: ARBOR VIEW HOMEOWNERS ASSOCIATION
Location
- Region: Bowie
Financial & listing details
- Price per square foot: $206/sqft
- Tax assessed value: $627,300
- Annual tax amount: $9,322
- Date on market: 10/30/2026
- Listing agreement: Exclusive Right To Sell
- Ownership: Fee Simple
Estimated market value
$615,800
$585,000 - $647,000
$3,529/mo
Price history
| Date | Event | Price |
|---|---|---|
| 10/30/2026 | Listed for sale | $625,000$206/sqft |
Source:  Bright MLS #MDPG2221842 Report a problem | ||
Public tax history
| Year | Property taxes | Tax assessment |
|---|---|---|
| 2026 | $8,815 +40.7% | $627,300 +10.8% |
| 2025 | $6,267 +11.5% | $566,333 +12.1% |
| 2024 | $5,620 +13.7% | $505,367 +13.7% |
| 2023 | $4,942 | $444,400 |
| 2022 | $4,942 +6.3% | $444,400 +6.3% |
| 2021 | $4,647 +3.3% | $417,867 +3.3% |
| 2020 | $4,499 -17.3% | $404,600 +10.5% |
| 2019 | $5,443 | $366,267 |
| 2018 | $5,443 +5.5% | $366,267 +5.5% |
| 2017 | $5,158 +0% | $347,100 +10.5% |
| 2016 | $5,158 | $314,167 +11.7% |
| 2015 | $5,158 | $281,233 +13.3% |
| 2014 | $5,158 | $248,300 |
| 2013 | -- | $248,300 |
| 2012 | -- | $248,300 -36.9% |
| 2011 | -- | $393,450 |
| 2010 | -- | $393,450 |
| 2009 | -- | $393,450 -14.1% |
| 2008 | -- | $457,770 +15.9% |
| 2007 | -- | $394,836 +19% |
| 2006 | -- | $331,903 +23.4% |
| 2005 | -- | $268,970 +8.9% |
| 2004 | -- | $246,912 |
| 2003 | -- | $246,912 +21.8% |
| 2002 | -- | $202,800 |
| 2001 | -- | $202,800 |
Find assessor info on the county website
Monthly payment
Est. payment
Payment breakdown
Explore the cost of this home by adjusting the details. Changes won't be saved.Climate risks
Neighborhood: 20721
Nearby schools
Schools provided by the listing agent
- District: Prince George's County Public Schools
Source: Bright MLS. This data may not be complete. We recommend contacting the local school district to confirm school assignments for this home.
Similar homes
- $640,2005 bd4 ba3.6k sqft1011 Winged Foot Dr, Bowie, MD 20721For Sale
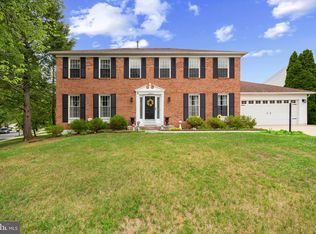
 MLS ID #MDPG2206980, Tambria Eaton, Corner House Realty. Bright MLS
- $618,0004 bd4 ba2.5k sqft3603 Burleigh Dr, Bowie, MD 20721For Sale
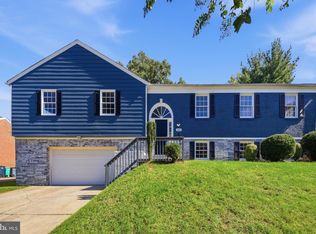 MLS ID #MDPG2221332, Tamiko Feltenberger, EXP Realty, LLC. Bright MLS
- $410,0003 bd3 ba2.3k sqft1404 Kings Valley Dr, Bowie, MD 20721For Sale
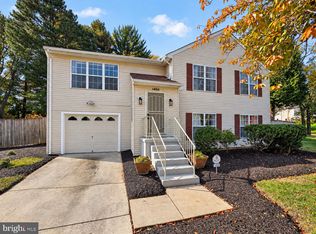 MLS ID #MDPG2223720, Maria Gonzalez-Lewis, Keller Williams Preferred Properties. Bright MLS
- $635,0005 bd4 ba3k sqft14108 Tollison Dr, Bowie, MD 20720For Sale
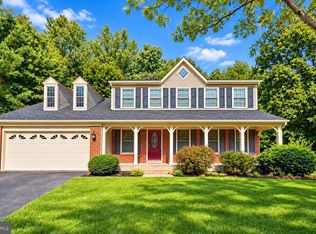 MLS ID #MDPG2218190, Nicole Schreibstein Abbott, Northrop Realty. Bright MLS
- $625,0004 bd3 ba2.5k sqft1714 Baldwin Dr, Millersville, MD 21108For SaleMLS ID #MDAA2160124, Bob Lucido, Keller Williams Lucido Agency. Bright MLS
- $648,9955 bd4 ba3.1k sqft2408 Countryside Dr, Silver Spring, MD 20905For SaleMLS ID #MDMC2261734, Jeffrey Reese, RLAH @properties. Bright MLS
- $599,0004 bd4 ba2.7k sqft6204 Gallery St, Bowie, MD 20720For SaleMLS ID #MDPG2204590, Tamika Johnson, RE/MAX United Real Estate. Bright MLS
- $929,9595 bd5 ba3.4k sqft13901 Mount Oak Ct, Bowie, MD 20721For SaleMLS ID #MDPG2217248, Andy MacPherson, W F Chesley Real Estate, LLC.. Bright MLS
- $515,0004 bd3 ba2.8k sqft3807 Winchester Ln, Bowie, MD 20715For SaleMLS ID #MDPG2224088, Hazel Shakur, Redfin Corp. Bright MLS
- $575,0004 bd3 ba2.1k sqft8507 Bates Dr, Bowie, MD 20720For SaleMLS ID #MDPG2221648, Mr. CONRAD D'HAITI, Keller Williams Realty. Bright MLS
- $575,0005 bd3 ba2.9k sqft12703 Blossom Ln, Bowie, MD 20715For SaleMLS ID #MDPG2222502, Anthony Friedman, Northrop Realty. Bright MLS
- $525,0004 bd3 ba2.7k sqft6932 Greenwood Dr, Glenn Dale, MD 20769For SaleMLS ID #MDPG2222656, Jim Schaecher, Keller Williams Flagship. Bright MLS
- $595,0005 bd5 ba3.2k sqft4605 Olden Ct, Bowie, MD 20715For SaleMLS ID #MDPG2221416, Jane Gharfeh, Ace Realty & Property Management, LLC.. Bright MLS
- $650,0005 bd4 ba3k sqft8715 Crestmont Ln, Laurel, MD 20708For SaleMLS ID #MDPG2223378, John Williams, RE/MAX Realty Services. Bright MLS
- $549,9005 bd4 ba2.1k sqft16201 Pond Meadow Ln, Bowie, MD 20716For SaleMLS ID #MDPG2216294, Luis F Moreno, Cummings & Co. Realtors. Bright MLS
- $475,0004 bd2 ba1.7k sqft5702 Forest Rd, Landover, MD 20785For SaleMLS ID #MDPG2223478, Corey Lancaster, Samson Properties. Bright MLS
- $599,9004 bd4 ba3k sqft7608 Hector Ct, Fort Washington, MD 20744For SaleMLS ID #MDPG2214060, Clairette Mafouomene, Samson Properties. Bright MLS
- $574,9004 bd3 ba2.5k sqft11219 Lakeview Dr, Dunkirk, MD 20754For SaleMLS ID #MDCA2027366, Pattee McInerney, RE/MAX One. Bright MLS
- $749,0004 bd3 ba3k sqft12803 Theresa Dr, Silver Spring, MD 20904For SaleMLS ID #MDMC2261946, Jay Dahill, Long & Foster Real Estate, Inc.. Bright MLS
- $585,0006 bd3 ba3.1k sqft11705 Rivershore Dr, Dunkirk, MD 20754For SaleMLS ID #MDCA2030526, Zack McDonough, NextHome Envision. Bright MLS
