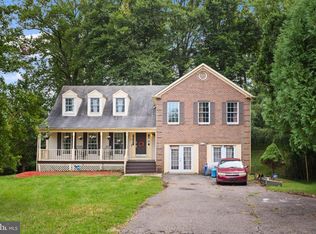
NEW PRICE – NOW OFFERED AT $599,000! Discover exceptional value in this spacious 4-bedroom, 2.5-bath colonial offering over 2,700 square feet in an established Bowie neighborhood. Featuring beautiful hardwood floors, two wood-burning fireplaces, a two-car garage, and an opportunity to personalize while building equity, this home offers space, versatility, and potential. The main level features separate living and dining rooms, an updated kitchen, convenient first-floor laundry, and a spacious family room with a wood-burning fireplace and direct access to the deck and backyard. Upstairs are four generously sized bedrooms, including a spacious primary suite. The unfinished basement is already partially framed and offers exciting possibilities for additional living space. Envision a recreation room, home theater, fitness area, or home office. A second wood-burning fireplace, and bathroom rough-in adds even more potential. The backyard provides space for gardening, outdoor recreation, and entertaining. Conveniently located near shopping, dining, parks, and major commuter routes. Now priced at $599,000, this is your opportunity to own a spacious Bowie home with room to make it your own. Schedule your private showing today!
For sale
Price cut: $20K (10/17)
$599,000
6204 Gallery St, Bowie, MD 20720
4beds
2,710sqft
Single Family Residence
Built in 1985
0.43 Acres Lot
$-- Zestimate®
$221/sqft
$13/mo HOA
What's special
Two wood-burning fireplacesTwo-car garageBeautiful hardwood floorsConvenient first-floor laundrySpacious primary suiteUpdated kitchenFour generously sized bedrooms
- 134 days
- 618
- 35
Zillow last checked:
Listing updated:
Listed by:
Tamika Johnson 240-602-4348,
RE/MAX United Real Estate 301-702-4200
Source: Bright MLS,MLS#: MDPG2204590
Facts & features
Interior
Bedrooms & bathrooms
- Bedrooms: 4
- Bathrooms: 4
- Full bathrooms: 2
- 1/2 bathrooms: 2
- Main level bathrooms: 1
Basement
- Area: 1510
Heating
- Forced Air, Natural Gas
Cooling
- Central Air, Electric
Appliances
- Included: Gas Water Heater
- Laundry: Has Laundry, Main Level
Features
- Dining Area
- Basement: Full,Partially Finished
- Number of fireplaces: 2
- Fireplace features: Brick, Wood Burning
Interior area
- Total structure area: 4,220
- Total interior livable area: 2,710 sqft
- Finished area above ground: 2,710
- Finished area below ground: 0
Property
Parking
- Total spaces: 2
- Parking features: Garage Door Opener, Garage Faces Front, Off Street, Attached
- Attached garage spaces: 2
Accessibility
- Accessibility features: None
Features
- Levels: Three
- Stories: 3
- Patio & porch: Deck
- Pool features: None
Lot
- Size: 0.43 Acres
Details
- Additional structures: Above Grade, Below Grade
- Parcel number: 17141698588
- Zoning: RR
- Special conditions: Standard
Construction
Type & style
- Home type: SingleFamily
- Architectural style: Colonial
- Property subtype: Single Family Residence
Materials
- Vinyl Siding, Brick
- Foundation: Slab
- Roof: Shingle
Condition
- New construction: No
- Year built: 1985
Utilities & green energy
- Sewer: Public Sewer
- Water: Public
- Utilities for property: Electricity Available, Natural Gas Available
Community & HOA
Community
- Subdivision: Collington Cluster
HOA
- Has HOA: Yes
- Amenities included: None
- Services included: None
- HOA fee: $150 annually
Location
- Region: Bowie
- Municipality: Bowie
Financial & listing details
- Price per square foot: $221/sqft
- Tax assessed value: $9,602
- Annual tax amount: $9,602
- Date on market: 6/11/2026
- Listing agreement: Exclusive Right To Sell
- Ownership: Fee Simple
Estimated market value
Not available
Estimated sales range
Not available
Not available
Price history
| Date | Event | Price |
|---|---|---|
| 10/17/2026 | Price change | $599,000-3.2%$221/sqft |
Source:  Bright MLS #MDPG2204590 Report a problem Bright MLS #MDPG2204590 Report a problem | ||
| 9/9/2026 | Price change | $619,000-4.6%$228/sqft |
Source: Bright MLS #MDPG2204590 Report a problem | ||
| 7/15/2026 | Price change | $649,000-3.1%$239/sqft |
Source: Bright MLS #MDPG2204590 Report a problem | ||
| 6/11/2026 | Listed for sale | $670,000+311.2%$247/sqft |
Source: Bright MLS #MDPG2204590 Report a problem | ||
| 8/12/1985 | Sold | $162,925$60/sqft |
Source: Agent Provided Report a problem | ||
Public tax history
| Year | Property taxes | Tax assessment |
|---|---|---|
| 2026 | $9,669 +28.7% | $587,467 +4.5% |
| 2025 | $7,510 +4.4% | $562,200 +8% |
| 2024 | $7,192 +9.2% | $520,400 +8.7% |
| 2023 | $6,586 +10.4% | $478,600 +9.6% |
| 2022 | $5,967 +6.8% | $436,800 +6.3% |
| 2021 | $5,586 +7.1% | $410,733 +6.8% |
| 2020 | $5,216 +2.5% | $384,667 +8.2% |
| 2019 | $5,089 | $355,367 |
| 2018 | -- | $355,367 +0.9% |
| 2017 | $5,233 +15% | $352,133 +0.9% |
| 2016 | $4,549 | $348,900 +3.8% |
| 2015 | $4,549 | $336,033 +4% |
| 2014 | $4,549 | $323,167 +4.1% |
| 2013 | -- | $310,300 |
| 2012 | -- | $310,300 |
| 2011 | -- | $310,300 -39.9% |
| 2010 | -- | $516,100 +8.7% |
| 2009 | -- | $475,002 +9.5% |
| 2008 | -- | $433,906 +10.5% |
| 2007 | -- | $392,810 +13.6% |
| 2006 | -- | $345,872 +15.7% |
| 2005 | -- | $298,936 +18.6% |
| 2004 | -- | $252,000 |
| 2003 | -- | $252,000 +7.8% |
| 2002 | -- | $233,856 +18.4% |
| 2001 | -- | $197,570 |
Find assessor info on the county website
Monthly payment
Est. payment
Payment breakdown
Explore the cost of this home by adjusting the details. Changes won't be saved.Climate risks
Neighborhood: 20720
Nearby schools
Schools provided by the listing agent
- District: Prince George's County Public Schools
Source: Bright MLS. This data may not be complete. We recommend contacting the local school district to confirm school assignments for this home.
Similar homes
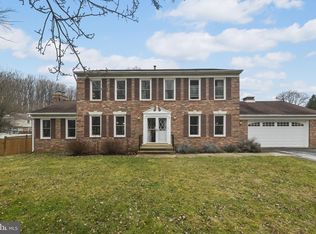
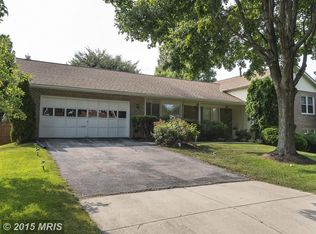
- $479,9004 bd3 ba2.1k sqft3111 Sedgwick Ln, Bowie, MD 20715For Sale
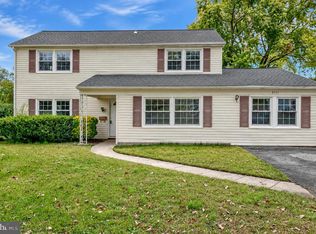
 MLS ID #MDPG2222830, Bill Connor, ABR. Bright MLS
 - $585,0005 bd4 ba1.9k sqft16320 Lea Dr, Bowie, MD 20715For Sale
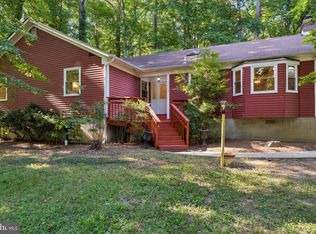 MLS ID #MDPG2212910, Zoleta Caster, Silver River Properties. Bright MLS
 - $574,9904 bd4 ba2.8k sqft10909 Golf Course Ter, Bowie, MD 20721For Sale
 MLS ID #MDPG2219242, Evan Weissman, EXP Realty, LLC. Bright MLS
 - $525,0004 bd3 ba2.6k sqft12405 Rambling Ln, Bowie, MD 20715For Sale
 MLS ID #MDPG2211426, Sam Boone, Keller Williams Flagship. Bright MLS
 - $565,0003 bd3 ba2.1k sqft5611 Park Dr, Bowie, MD 20715For SaleMLS ID #MDPG2208986, Crystal Sullivan, Berkshire Hathaway HomeServices PenFed Realty. Bright MLS
- $500,0004 bd3 ba1.8k sqft12635 Millstream Dr, Bowie, MD 20715For SaleMLS ID #MDPG2216876, Rick Mudd, RE/MAX Executive. Bright MLS
- $575,0003 bd4 ba2.6k sqft11509 Basswood Ct, Laurel, MD 20708For SaleMLS ID #MDPG2221474, Tiyawna Duncan, Pearson Smith Realty, LLC. Bright MLS
- $479,0004 bd2 ba2.4k sqft2201 Harwood Ln, Bowie, MD 20716For SaleMLS ID #MDPG2209510, Ceron Pugh, RE/MAX Allegiance. Bright MLS
- $650,0004 bd4 ba2.9k sqft13602 Hotomtot Dr, Upper Marlboro, MD 20774For SaleMLS ID #MDPG2213018, Charles Pemberton, Bennett Realty Solutions. Bright MLS
- $685,0005 bd4 ba3.9k sqft8410 Commercial St, Savage, MD 20763For SaleMLS ID #MDHW2075428, Rob Foy, RE/MAX Advantage Realty. Bright MLS
- $495,0003 bd3 ba2.2k sqft2922 Barrister Ln, Bowie, MD 20715For SaleMLS ID #MDPG2215608, Jamaal Carey, Weichert, REALTORS. Bright MLS
- $578,0005 bd3 ba2.4k sqft12801 Fernwood Turn, Laurel, MD 20708For SaleMLS ID #MDPG2217820, Trent Gladstone, The KW Collective. Bright MLS
- $490,0003 bd2 ba1.7k sqft4104 Nottaway Pl, Bowie, MD 20716For SaleMLS ID #MDPG2218670, Christian Videla, Redfin Corp. Bright MLS
- $498,9003 bd2 ba1.5k sqft4008 William Ln, Bowie, MD 20715For SaleMLS ID #MDPG2218660, William Sammons, Home Towne Real Estate. Bright MLS
- $619,9003 bd2 ba2.9k sqft15211 Candy Hill Rd, Upper Marlboro, MD 20772For SaleMLS ID #MDPG2221804, Jack Thompson, Results Brokerage Services. Bright MLS
- $590,0004 bd4 ba2.8k sqft3629 Turbridge Dr, Burtonsville, MD 20866For SaleMLS ID #MDMC2251948, Yue He, CENTURY 21 New Millennium. Bright MLS
- $549,5004 bd3 ba2.7k sqft11910 Callow Ter, Laurel, MD 20708For SaleMLS ID #MDPG2205834, Suzanne Haversack, Cummings & Co. Realtors. Bright MLS
- $499,9994 bd3 ba1.8k sqft4113 Wakefield Ln, Bowie, MD 20715For SaleMLS ID #MDPG2212290, Jabria Kuteyi, RLAH @properties. Bright MLS
- $649,9904 bd3 ba2.6k sqft7703 W Evanston Ct, Severn, MD 21144For SaleMLS ID #MDAA2158648, Yuriy Voznyy, Fathom Realty MD, LLC. Bright MLS
- $450,0004 bd2 ba1.8k sqft2914 Stonybrook Dr, Bowie, MD 20715For SaleMLS ID #MDPG2218590, Tamer Eid, DC Premier Real Estate, LLC. Bright MLS
