TRUSTEE SALE!!!! Remarks and Photos Coming Soon!
Coming soon 10/01
$650,000
13602 Hotomtot Dr, Upper Marlboro, MD 20774
4beds
2,993sqft
Single Family Residence
Built in 2002
9,229 Square Feet Lot
$636,000 Zestimate®
$217/sqft
$-- HOA
What's special
- 32 days
- 297
- 23
Zillow last checked:
Listing updated:
Listed by:
Charles Pemberton 301-512-0444,
Bennett Realty Solutions 3016464047
Source: Bright MLS,MLS#: MDPG2213018
Facts & features
Interior
Bedrooms & bathrooms
- Bedrooms: 4
- Bathrooms: 3
- Full bathrooms: 2
- 1/2 bathrooms: 1
- Main level bathrooms: 1
Rooms
- Room types: Living Room, Dining Room, Primary Bedroom, Bedroom 2, Bedroom 3, Bedroom 4, Kitchen, Family Room, Library
Primary bedroom
- Level: Upper
- Area: 280 Square Feet
- Dimensions: 14 X 20
Bedroom 2
- Level: Upper
- Area: 121 Square Feet
- Dimensions: 11 X 11
Bedroom 3
- Level: Upper
- Area: 156 Square Feet
- Dimensions: 13 X 12
Bedroom 4
- Level: Upper
- Area: 120 Square Feet
- Dimensions: 10 X 12
Dining room
- Level: Main
- Area: 180 Square Feet
- Dimensions: 15 X 12
Family room
- Level: Main
- Area: 280 Square Feet
- Dimensions: 14 X 20
Kitchen
- Level: Main
- Area: 289 Square Feet
- Dimensions: 17 X 17
Library
- Level: Main
- Area: 110 Square Feet
- Dimensions: 10 X 11
Living room
- Level: Main
- Area: 156 Square Feet
- Dimensions: 13 X 12
Heating
- Forced Air, Natural Gas
Cooling
- Central Air, Electric
Appliances
- Included: Gas Water Heater
Features
- Breakfast Area, Family Room Off Kitchen, Kitchen Island, Open Floorplan
- Basement: Rear Entrance,Full
- Number of fireplaces: 2
Interior area
- Total structure area: 4,546
- Total interior livable area: 2,993 sqft
- Finished area above ground: 2,993
- Finished area below ground: 0
Property
Parking
- Total spaces: 2
- Parking features: Garage Faces Front, Attached
- Attached garage spaces: 2
Accessibility
- Accessibility features: None
Features
- Levels: Two
- Stories: 2
- Pool features: None
Lot
- Size: 9,229 Square Feet
Details
- Additional structures: Above Grade, Below Grade
- Parcel number: 17033314580
- Zoning: RR
- Special conditions: Standard
Construction
Type & style
- Home type: SingleFamily
- Architectural style: Colonial
- Property subtype: Single Family Residence
Materials
- Brick Front
- Foundation: Slab
- Roof: Asphalt
Condition
- Good
- New construction: No
- Year built: 2002
Details
- Builder model: MOLLY PITCHER
- Builder name: PATRIOT HOMES
Utilities & green energy
- Sewer: Public Sewer
- Water: Public
Community & HOA
Community
- Subdivision: Perrywood
HOA
- Has HOA: No
- Amenities included: Other
- Services included: Other
Location
- Region: Upper Marlboro
Financial & listing details
- Price per square foot: $217/sqft
- Tax assessed value: $636,067
- Annual tax amount: $9,315
- Date on market: 10/1/2026
- Listing agreement: Exclusive Right To Sell
- Listing terms: Cash,Conventional,FHA,VA Loan
- Ownership: Fee Simple
Estimated market value
$636,000
$585,000 - $687,000
$3,854/mo
Price history
| Date | Event | Price |
|---|---|---|
| 5/10/2002 | Sold | $326,625+1009.8%$109/sqft |
Source: Public Record Report a problem | ||
| 12/19/2001 | Sold | $29,430$10/sqft |
Source: Public Record Report a problem | ||
Public tax history
| Year | Property taxes | Tax assessment |
|---|---|---|
| 2025 | $7,706 +18.7% | $626,900 +7.4% |
| 2024 | $6,491 +8% | $583,767 +8% |
| 2023 | $6,012 +8.7% | $540,633 +8.7% |
| 2022 | $5,532 +6.3% | $497,500 +6.3% |
| 2021 | $5,204 +6.7% | $467,967 +6.7% |
| 2020 | $4,875 -17.7% | $438,433 +10% |
| 2019 | $5,925 | $398,733 |
| 2018 | $5,925 +2.6% | $398,733 +2.6% |
| 2017 | $5,774 +18.2% | $388,567 +2.7% |
| 2016 | $4,884 | $378,400 +2.8% |
| 2015 | $4,884 | $368,267 +2.8% |
| 2014 | $4,884 | $358,133 +2.9% |
| 2013 | -- | $348,000 |
| 2012 | -- | $348,000 |
| 2011 | -- | $348,000 -42.1% |
| 2010 | -- | $600,930 +10.9% |
| 2009 | -- | $541,840 +12.2% |
| 2008 | -- | $482,750 +13.9% |
| 2007 | -- | $423,660 +14.3% |
| 2006 | -- | $370,636 +16.7% |
| 2005 | -- | $317,613 +20% |
| 2004 | -- | $264,590 |
| 2003 | -- | $264,590 +4.2% |
| 2002 | -- | $253,850 +2130.7% |
| 2001 | -- | $11,380 |
Find assessor info on the county website
Monthly payment
Est. payment
Payment breakdown
Explore the cost of this home by adjusting the details. Changes won't be saved.Climate risks
Neighborhood: 20774
Nearby schools
Schools provided by the listing agent
- District: Prince George's County Public Schools
Source: Bright MLS. This data may not be complete. We recommend contacting the local school district to confirm school assignments for this home.
- $677,800-- bd3 ba3k sqft13604 Hotomtot Dr, Upper Marlboro, MD 20774Off Market
- $606,900-- bd2 ba2.3k sqft904 Whistling Duck Dr, Upper Marlboro, MD 20774Off Market
- $729,9004 bd4 ba3.5k sqft906 Whistling Duck Dr, Upper Marlboro, MD 20774For Sale

- $621,000-- bd3 ba2.6k sqft902 Whistling Duck Dr, Upper Marlboro, MD 20774Off Market
Similar homes
- $--4 bd3 ba2.1k sqft1300 Minnesota Way, Upper Marlboro, MD 20774Auction
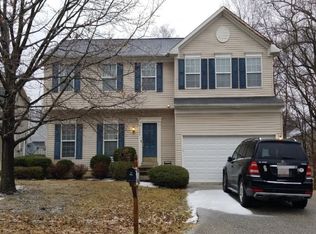 Auction.com 2
 - $605,0003 bd3 ba2.5k sqft13203 Fox Bow Dr, Upper Marlboro, MD 20774Auction

 MLS ID #MDPG2201368, Danny Register, Northrop Realty. Bright MLS
 - $--4 bd3 ba2.5k sqft3816 Sunflower Cir, Bowie, MD 20721Auction
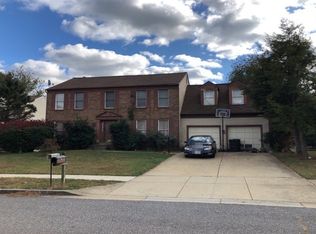 Auction.com 2
 - $679,9004 bd4 ba2.5k sqft16408 Edgepark Ct, Bowie, MD 20716For Sale
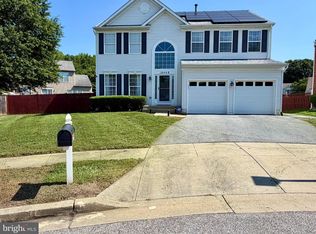 MLS ID #MDPG2215046, Mr. Robert Ratliff, Samson Properties. Bright MLS
 - $459,9002 bd2 ba1.7k sqft13006 Crocker Pl, Bowie, MD 20774For SaleMLS ID #MDPG2216298, Kim Adkins, Platinum Preferred Properties, LLC. Bright MLS
- $650,0004 bd4 ba2.3k sqft11200 Hickory Grove Ct, Laurel, MD 20708For SaleMLS ID #MDPG2214902, Meshelle Van Allen, Bennett Realty Solutions. Bright MLS
- $645,0005 bd4 ba3k sqft10107 Spring Water Ln, Upper Marlboro, MD 20772For SaleMLS ID #MDPG2181292, Tommy Sowole, Delta Exclusive Realty, LLC. Bright MLS
- $585,0004 bd4 ba2k sqft7207 Glenelg Ct, Clinton, MD 20735For SaleMLS ID #MDPG2215602, Wenda Tucker, Bennett Realty Solutions. Bright MLS
- $675,0003 bd4 ba2.7k sqft2724 Lewis And Clark Ave, Upper Marlboro, MD 20774For SaleMLS ID #MDPG2203564, Laura Wilson, R.M. Simpson Real Estate, LLC.. Bright MLS
- $669,9004 bd3 ba2.7k sqft5704 Allwood Ct, Lanham, MD 20706For SaleMLS ID #MDPG2190912, Dana Wang, Fairfax Realty Select. Bright MLS
- $800,0004 bd4 ba4.1k sqft15705 Norus St, Upper Marlboro, MD 20772For SaleMLS ID #MDPG2213630, Kenneth Humphries, Fairfax Realty Premier. Bright MLS
- $650,0005 bd4 ba3.3k sqft10814 Cherry Blossom Ct, Hyattsville, MD 20783For SaleMLS ID #MDPG2210100, Gwen Henderson, All Seasons Real Estate. Bright MLS
