Beautiful, move-in-ready single-family home in Upper Marlboro—and priced to sell with a motivated seller! This spacious residence offers four (4) bedrooms and two (2) full bathrooms on the upper level. The primary suite features elegant wood flooring and a generous walk-in closet. The main level is thoughtfully designed for both comfort and entertaining, featuring a welcoming family room with a fireplace, a half bath, formal living and dining rooms, a sunroom filled with natural light, and a well-appointed kitchen. One of the standout features of this home is the expansive, fully finished basement, which has been redesigned and expanded to function as a separate living space. With its own private entrance, this level includes a full kitchen, living room, full bathroom, laundry area with ample storage, and a bonus room that can serve as an additional bedroom or recreation space. Perfect for a mother-in-law suite or an income-producing rental opportunity. The one-bedroom in the basement unit can generate $ 1,800-$ 2,000 in rental income. Recent upgrades include fresh interior and exterior paint, stainless steel refrigerator and dishwasher, hardwood flooring throughout the main and upper levels, new carpeting, an updated deck, enhanced backyard space, and energy-efficient solar panels. Enjoy outdoor living at its best—whether you're grilling in the spacious backyard or entertaining guests on the large, newly painted deck. Ideally located with convenient access to shopping, dining, and commuter routes, this home combines space, versatility, and value. This opportunity won’t last—schedule your private tour today!
For sale
Price cut: $49K (6/26)
$550,000
10801 Winston Churchill Ct, Upper Marlboro, MD 20772
5beds
1,815sqft
:
Get pre-qualified$3,686/mo
Single Family Residence
Built in 1985
-- sqft lot
$549,400 Zestimate®
$303/sqft
$-- HOA
What's special
Energy-efficient solar panelsGenerous walk-in closetEnhanced backyard spaceUpdated deckSpacious backyardLarge newly painted deckPrimary suite
- 102 days |
- 130 |
- 10 |
Zillow last checked:
Listing updated:
Listed by:
Kris Henry 678-362-6461,
Coldwell Banker Realty - Washington 2023876180
Source: Bright MLS,MLS#: MDPG2200714
Facts & features
Interior
Bedrooms & bathrooms
- Bedrooms: 5
- Bathrooms: 4
- Full bathrooms: 3
- 1/2 bathrooms: 1
- Main level bathrooms: 1
Rooms
- Room types: Living Room, Dining Room, Primary Bedroom, Bedroom 2, Bedroom 3, Kitchen, Game Room, Family Room, Bedroom 1, Sun/Florida Room, Laundry
Primary bedroom
- Features: Flooring - Laminated
- Level: Upper
Bedroom 1
- Features: Flooring - Laminated
- Level: Upper
Bedroom 2
- Features: Flooring - Laminated
- Level: Upper
Bedroom 3
- Features: Flooring - Laminated
- Level: Upper
Dining room
- Features: Flooring - Laminated
- Level: Main
Family room
- Features: Flooring - Laminated
- Level: Main
Game room
- Level: Unspecified
Kitchen
- Features: Flooring - Tile/Brick
- Level: Main
Laundry
- Level: Unspecified
Living room
- Features: Flooring - Laminated
- Level: Main
Other
- Features: Flooring - Carpet
- Level: Main
Heating
- Heat Pump, Electric
Cooling
- Central Air, Electric
Appliances
- Included: Dishwasher, Disposal, Dryer, Exhaust Fan, Refrigerator, Cooktop, Washer, Microwave, Electric Water Heater
- Laundry: Laundry Room
Features
- 2nd Kitchen, Family Room Off Kitchen, Formal/Separate Dining Room
- Basement: Full
- Has fireplace: No
Interior area
- Total structure area: 2,706
- Total interior livable area: 1,815 sqft
- Finished area above ground: 1,815
- Finished area below ground: 0
Property
Parking
- Total spaces: 1
- Parking features: Garage Faces Front, Inside Entrance, Off Street, On Street, Attached, Driveway
- Attached garage spaces: 1
- Has uncovered spaces: Yes
Accessibility
- Accessibility features: None
Features
- Levels: Two
- Stories: 2
- Patio & porch: Deck, Porch
- Pool features: None
- Fencing: Full
Details
- Additional structures: Above Grade, Below Grade
- Parcel number: 17111134964
- Zoning: RR
- Special conditions: Standard
Construction
Type & style
- Home type: SingleFamily
- Architectural style: Colonial
- Property subtype: Single Family Residence
Materials
- Frame
- Foundation: Other
Condition
- New construction: No
- Year built: 1985
Utilities & green energy
- Sewer: Public Sewer
- Water: Public
Community & HOA
Community
- Security: Electric Alarm
- Subdivision: Marlboro
HOA
- Has HOA: No
Location
- Region: Upper Marlboro
Financial & listing details
- Price per square foot: $303/sqft
- Tax assessed value: $411,300
- Annual tax amount: $4,900
- Date on market: 4/28/2026
- Listing agreement: Exclusive Agency
- Listing terms: Cash,Conventional,FHA,VA Loan
- Ownership: Other
Estimated market value
$549,400
$522,000 - $577,000
$3,795/mo
Price history
| Date | Event | Price |
|---|---|---|
| 6/26/2026 | Price change | $550,000-8.2%$303/sqft |
Source:  Bright MLS #MDPG2200714 Report a problem Bright MLS #MDPG2200714 Report a problem | ||
| 4/30/2026 | Price change | $599,000+8.9%$330/sqft |
Source: Bright MLS #MDPG2200714 Report a problem | ||
| 4/29/2026 | Listed for sale | $550,000+10%$303/sqft |
Source: Bright MLS #MDPG2200714 Report a problem | ||
| 10/17/2022 | Sold | $500,000+0.8%$275/sqft |
Source: Bright MLS #MDPG2050648 Report a problem | ||
| 9/11/2022 | Contingent | $496,000+3.5%$273/sqft |
Source: Bright MLS #MDPG2050648 Report a problem | ||
| 9/2/2022 | Listed for sale | $479,000+103.8%$264/sqft |
Source: Bright MLS #MDPG2050648 Report a problem | ||
| 4/11/2014 | Sold | $235,000+2.6%$129/sqft |
Source: Public Record Report a problem | ||
| 1/8/2014 | Price change | $229,000-0.4%$126/sqft |
Source: Fairfax Realty,Inc. #PG8158483 Report a problem | ||
| 12/28/2013 | Price change | $229,9990%$127/sqft |
Source: Fairfax Realty,Inc. #PG8158483 Report a problem | ||
| 12/14/2013 | Listed for sale | $230,000$127/sqft |
Source: Fairfax Realty,Inc. #PG8158483 Report a problem | ||
| 8/24/2013 | Listing removed | $230,000$127/sqft |
Source: Fairfax Realty,Inc. #PG8158483 Report a problem | ||
| 8/20/2013 | Price change | $230,000-4.2%$127/sqft |
Source: Fairfax Realty,Inc. #PG8158483 Report a problem | ||
| 8/15/2013 | Listed for sale | $240,000+64.6%$132/sqft |
Source: Fairfax Realty,Inc. #PG8158483 Report a problem | ||
| 11/20/1996 | Sold | $145,808$80/sqft |
Source: Public Record Report a problem | ||
Public tax history
| Year | Property taxes | Tax assessment |
|---|---|---|
| 2025 | $5,681 +48.9% | $355,400 +3.6% |
| 2024 | $3,816 +3.7% | $343,133 +3.7% |
| 2023 | $3,679 +3.9% | $330,867 +3.9% |
| 2022 | $3,543 +3.2% | $318,600 +3.2% |
| 2021 | $3,432 +3.3% | $308,633 +3.3% |
| 2020 | $3,321 -18.6% | $298,667 +8.8% |
| 2019 | $4,079 | $274,500 |
| 2018 | $4,079 +5.5% | $274,500 +5.5% |
| 2017 | $3,868 +17.8% | $260,300 +5.8% |
| 2016 | $3,283 | $246,100 +1.6% |
| 2015 | $3,283 | $242,167 +1.7% |
| 2014 | $3,283 | $238,233 +1.7% |
| 2013 | -- | $234,300 |
| 2012 | -- | $234,300 |
| 2011 | -- | $234,300 -32.5% |
| 2010 | -- | $347,220 +11.6% |
| 2009 | -- | $311,160 +13.1% |
| 2008 | -- | $275,100 +15.1% |
| 2007 | -- | $239,040 +12% |
| 2006 | -- | $213,422 +13.6% |
| 2005 | -- | $187,806 +15.8% |
| 2004 | -- | $162,190 |
| 2003 | -- | $162,190 +2.7% |
| 2002 | -- | $157,960 +5.7% |
| 2001 | -- | $149,500 |
Find assessor info on the county website
Monthly payment
Est. payment
Payment breakdown
Explore the cost of this home by adjusting the details. Changes won't be saved.Climate risks
Neighborhood: Rosaryville
Nearby schools
GreatSchools rating
- 2/10Rosaryville Elementary SchoolGrades: PK-5Distance: 0.6 mi
- 2/10James Madison Middle SchoolGrades: 6-8Distance: 2.7 mi
- 5/10Frederick Douglass High SchoolGrades: 9-12Distance: 3 mi
Schools provided by the listing agent
- District: Prince George's County Public Schools
Source: Bright MLS. This data may not be complete. We recommend contacting the local school district to confirm school assignments for this home.
- $389,2001 bd1 ba2k sqft10210 Queen Mary Dr, Upper Marlboro, MD 20772Off Market
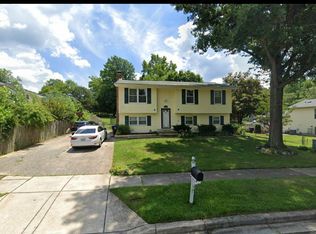
- $454,800-- bd3 ba1.8k sqft10803 Winston Churchill Ct, Upper Marlboro, MD 20772Off Market
- $483,100-- bd2 ba2.2k sqft10800 Winston Churchill Ct, Upper Marlboro, MD 20772Off Market
- $495,4004 bd-- ba-- sqft10800 Winston Churchill Ct #C, Upper Marlboro, MD 20772Off Market
- $419,600-- bd2 ba1.5k sqft10800 Rhodenda Pl, Upper Marlboro, MD 20772Off Market
- $450,5003 bd3 ba1.7k sqft10804 Rhodenda Pl, Upper Marlboro, MD 20772Off Market
- $382,600-- bd2 ba1.2k sqft10805 Winston Churchill Ct, Upper Marlboro, MD 20772Off Market
- $2,400-- bd-- ba-- sqftQueen Mary Dr, Upper marlboro, MD 20772Off Market
A local agent can set up tours, give advice and negotiate with sellers.
Similar homes
- $430,0004 bd3 ba1.1k sqft4808 Parkmont Ln, Upper Marlboro, MD 20772For Sale

 MLS ID #MDPG2213874, Michael Mejia, Compass. Bright MLS
 - $489,0004 bd3 ba1.1k sqft4815 Woodford Ln, Upper Marlboro, MD 20772For Sale
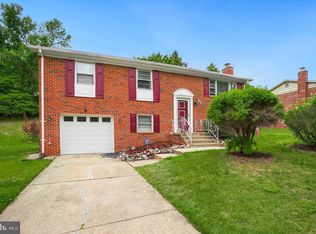 MLS ID #MDPG2203656, Emmanuel Chimijomo, Samson Properties. Bright MLS
 - $525,0004 bd4 ba2.2k sqft5400 Virginia Ct, Oxon Hill, MD 20745For Sale
 MLS ID #MDPG2212572, Monica Bryant, CENTURY 21 New Millennium. Bright MLS
 - $425,0003 bd2 ba1.6k sqft3707 Halloway Pl, Upper Marlboro, MD 20772For Sale
 MLS ID #MDPG2212766, Jonelle Broady, CENTURY 21 New Millennium. Bright MLS
 - $525,0005 bd3 ba2.2k sqft12709 Whiteholm Dr, Upper Marlboro, MD 20774For SaleMLS ID #MDPG2194506, Asya Brown, Fairfax Realty Premier. Bright MLS
- $514,5004 bd2 ba1.9k sqft2901 5th St, Owings, MD 20736For SaleMLS ID #MDCA2029662, Greg Cocimano, RE/MAX Realty Group. Bright MLS
- $469,9004 bd3 ba2.4k sqft8923 Turkey Hill Rd, La Plata, MD 20646For SaleMLS ID #MDCH2056542, Lisa Wills, RE/MAX One. Bright MLS
- $527,0004 bd4 ba1.5k sqft1905 Mitchellville Rd, Bowie, MD 20716For SaleMLS ID #MDPG2210338, Wilson Jean, Samson Properties. Bright MLS
- $519,9004 bd2 ba1.7k sqft9516 51st Ave, College Park, MD 20740For SaleMLS ID #MDPG2212136, Dalila Zamorano, Samson Properties. Bright MLS
- $389,9003 bd1 ba1.1k sqft10807 Frank Tippett Rd, Cheltenham, MD 20623For SaleMLS ID #MDPG2201822, James Podoley, EXP Realty, LLC. Bright MLS
- $424,9005 bd2 ba1.3k sqft5919 Chris Mar Ave, Clinton, MD 20735For SaleMLS ID #MDPG2206010, Wilmer Bucarelo, Douglas Realty. Bright MLS
- $580,0003 bd2 ba1.3k sqft6630 Cornell Dr, Alexandria, VA 22307For SaleMLS ID #VAFX2332744, Lindsey Schmidt, Fathom Realty. Bright MLS
- $475,0003 bd3 ba1k sqft9012 Cameron Ct, Clinton, MD 20735For SaleMLS ID #MDPG2209360, David Maldonado, District Pro Realty. Bright MLS
- $489,9005 bd3 ba1.3k sqft2703 Shawn Ct, Fort Washington, MD 20744For SaleMLS ID #MDPG2193908, Tom Campos, Keller Williams Capital Properties. Bright MLS
- $574,9904 bd3 ba1.7k sqft11112 Fruitwood Dr, Bowie, MD 20720For SaleMLS ID #MDPG2206880, Juan Romero, Smart Realty, LLC. Bright MLS
- $499,0004 bd2 ba1.7k sqft2615 Kennison Ln, Bowie, MD 20715For SaleMLS ID #MDPG2214398, Diane Rulka, Weichert, REALTORS. Bright MLS
- $454,9005 bd3 ba1.4k sqft5006 Rayburn Ct, Temple Hills, MD 20748For SaleMLS ID #MDPG2204148, Mr. Jonathan S Lahey, EXP Realty, LLC. Bright MLS
- $525,0004 bd3 ba2.1k sqft1405 Peachwood Ln, Bowie, MD 20716For SaleMLS ID #MDPG2203374, Rachel Barnes, Keller Williams Preferred Properties. Bright MLS
- $520,0006 bd4 ba1.4k sqft9406 Sheridan St, Lanham, MD 20706For SaleMLS ID #MDPG2196446, Patricia Salgado, Metas Realty Group, LLC. Bright MLS
- $574,9994 bd3 ba2.2k sqft3107 Upshur St, Mount Rainier, MD 20712For SaleMLS ID #MDPG2212084, MEKDIM TESFAYE, Taylor Properties. Bright MLS
