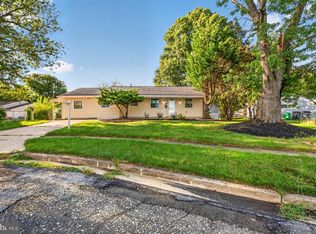
Welcome to 10807 Frank Tippett Rd in Cheltenham—a beautifully refreshed home that offers the perfect blend of charm, space, and functionality. Set on a generously sized lot, this property features an expansive yard ready for anything you can imagine—entertaining, gardening, recreation, or future expansion. Whether you're hosting gatherings or simply enjoying the outdoors, the space is a rare find. Inside, the home has been thoughtfully updated from top to bottom with fresh, modern finishes throughout. Every detail has been carefully considered, creating a move-in-ready space that feels both stylish and comfortable. The home offers 3 well-proportioned bedrooms and 1 full bath, along with a full laundry area and a practical mudroom for everyday convenience. Car enthusiasts, hobbyists, or anyone in need of extra storage will appreciate the unique combination of both a large attached garage and a detached garage—providing incredible flexibility and utility. Beautiful inside and out, this home delivers a turnkey opportunity with room to grow, both inside and on the land.
Under contract
Price cut: $6K (9/2)
$369,000
10807 Frank Tippett Rd, Cheltenham, MD 20623
3beds
1,192sqft
Single Family Residence
Built in 1938
0.73 Acres Lot
$365,100 Zestimate®
$310/sqft
$-- HOA
What's special
- 147 days
- 566
- 50
Likely to sell faster than
Zillow last checked:
Listing updated:
Listed by:
James Podoley 443-221-8812,
EXP Realty, LLC 8333357433,
Co-Listing Agent: Santiago Nicolas Calle 443-370-2808,
EXP Realty, LLC
Source: Bright MLS,MLS#: MDPG2201822
Facts & features
Interior
Bedrooms & bathrooms
- Bedrooms: 3
- Bathrooms: 1
- Full bathrooms: 1
- Main level bathrooms: 1
- Main level bedrooms: 3
Basement
- Area: 0
Heating
- Baseboard, Oil
Cooling
- Window Unit(s), Electric
Appliances
- Included: Water Heater
Features
- Has basement: No
- Has fireplace: No
Interior area
- Total structure area: 1,192
- Total interior livable area: 1,192 sqft
- Finished area above ground: 1,192
- Finished area below ground: 0
Property
Parking
- Total spaces: 2
- Parking features: Garage Faces Side, Attached, Detached, Driveway, Off Street
- Attached garage spaces: 2
- Has uncovered spaces: Yes
Accessibility
- Accessibility features: None
Features
- Levels: One
- Stories: 1
- Pool features: None
Lot
- Size: 0.73 Acres
Details
- Additional structures: Above Grade, Below Grade
- Parcel number: 17111187152
- Zoning: RR
- Special conditions: Standard
Construction
Type & style
- Home type: SingleFamily
- Architectural style: Ranch/Rambler
- Property subtype: Single Family Residence
Materials
- Frame
- Foundation: Other
Condition
- New construction: No
- Year built: 1938
Utilities & green energy
- Sewer: Septic Exists
- Water: Public
Community & HOA
Community
- Subdivision: None Available
HOA
- Has HOA: No
Location
- Region: Cheltenham
Financial & listing details
- Price per square foot: $310/sqft
- Tax assessed value: $253,900
- Annual tax amount: $3,924
- Date on market: 5/4/2026
- Listing agreement: Exclusive Right To Sell
- Ownership: Fee Simple
Estimated market value
$365,100
$347,000 - $383,000
$2,396/mo
Price history
| Date | Event | Price |
|---|---|---|
| 9/21/2026 | Contingent | $369,000$310/sqft |
Source: eXp Realty #MDPG2201822 Report a problem | ||
| 9/2/2026 | Price change | $369,000-1.6%$310/sqft |
Source:  Bright MLS #MDPG2201822 Report a problem Bright MLS #MDPG2201822 Report a problem | ||
| 8/12/2026 | Price change | $374,990-3.8%$315/sqft |
Source: Bright MLS #MDPG2201822 Report a problem | ||
| 7/9/2026 | Listed for sale | $389,900+5.4%$327/sqft |
Source: Bright MLS #MDPG2201822 Report a problem | ||
| 5/20/2026 | Contingent | $369,900$310/sqft |
Source: Bright MLS #MDPG2201822 Report a problem | ||
| 5/4/2026 | Listed for sale | $369,900+91.7%$310/sqft |
Source: Bright MLS #MDPG2201822 Report a problem | ||
| 12/17/2025 | Sold | $193,000+365.6%$162/sqft |
Source: Public Record Report a problem | ||
| 2/23/2021 | Sold | $41,455-59.6%$35/sqft |
Source: Public Record Report a problem | ||
| 6/20/2012 | Sold | $102,500+19.2%$86/sqft |
Source: Public Record Report a problem | ||
| 2/4/2012 | Listed for sale | $86,000-60.8%$72/sqft |
Source: Long & Foster Real Estate #PG7767410 Report a problem | ||
| 5/1/2009 | Listing removed | $219,500$184/sqft |
Source: Listhub #PG7041935 Report a problem | ||
| 4/29/2009 | Listed for sale | $219,500+103.2%$184/sqft |
Source: Listhub #PG7041935 Report a problem | ||
| 3/30/1998 | Sold | $108,000$91/sqft |
Source: Public Record Report a problem | ||
Public tax history
| Year | Property taxes | Tax assessment |
|---|---|---|
| 2026 | $4,324 | $253,900 -3.9% |
| 2025 | $4,324 +54.8% | $264,100 +5.1% |
| 2024 | $2,794 +5.4% | $251,267 +5.4% |
| 2023 | $2,651 +5.7% | $238,433 +5.7% |
| 2022 | $2,509 +3.4% | $225,600 +3.4% |
| 2021 | $2,425 +3.6% | $218,100 +3.6% |
| 2020 | $2,342 -20% | $210,600 +7% |
| 2019 | $2,926 | $196,900 |
| 2018 | $2,926 +3.3% | $196,900 +3.3% |
| 2017 | $2,834 -15.5% | $190,700 +3.4% |
| 2016 | $3,354 | $184,500 |
| 2015 | $3,354 | $184,500 |
| 2014 | $3,354 | $184,500 -4.6% |
| 2013 | -- | $193,300 |
| 2012 | -- | $193,300 |
| 2011 | -- | $193,300 -26.9% |
| 2010 | -- | $264,400 +9.4% |
| 2009 | -- | $241,690 +10.4% |
| 2008 | -- | $218,980 +11.6% |
| 2007 | -- | $196,270 +13.1% |
| 2006 | -- | $173,546 +15.1% |
| 2005 | -- | $150,823 +17.7% |
| 2004 | -- | $128,100 |
| 2003 | -- | $128,100 +6.2% |
| 2002 | -- | $120,630 +14.1% |
| 2001 | -- | $105,690 |
Find assessor info on the county website
Monthly payment
Est. payment
Payment breakdown
Explore the cost of this home by adjusting the details. Changes won't be saved.Climate risks
Neighborhood: 20623
Nearby schools
Schools provided by the listing agent
- District: Prince George's County Public Schools
Source: Bright MLS. This data may not be complete. We recommend contacting the local school district to confirm school assignments for this home.
- $352,000-- bd1 ba1.3k sqft10805 Frank Tippett Rd, Cheltenham, MD 20623Off Market
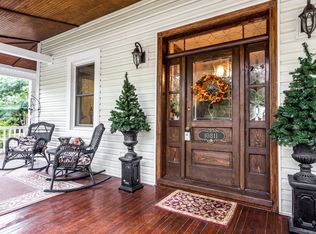
- $495,2003 bd2 ba2k sqft10811 Frank Tippett Rd, Cheltenham, MD 20623Off Market
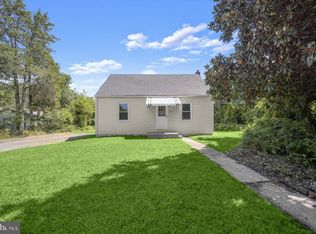
- $--3 bd1 ba-- sqft10800 Frank Tippett Rd, Cheltenham, MD 20623Off Market
- $559,4005 bd4 ba3k sqft10301 Sarah Landing Dr, Cheltenham, MD 20623Off Market
Similar homes
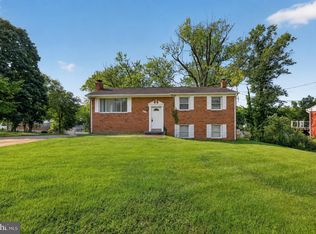
- $339,9003 bd1 ba1.1k sqft7520 Burgess Ln, Fort Washington, MD 20744For Sale
 MLS ID #MDPG2212892, Melissa Menning, Alberti Realty, LLC. Bright MLS
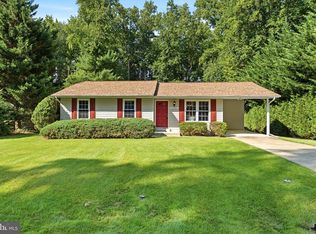
 - $400,0003 bd4 ba1.1k sqft5711 Old Temple Hill Rd, Temple Hills, MD 20748For Sale
 MLS ID #MDPG2217524, Chris Craddock, EXP Realty, LLC. Bright MLS
 - $389,9003 bd2 ba1.3k sqft11517 Timberbrook Dr, Waldorf, MD 20601For Sale
 MLS ID #MDCH2058418, Cheryl Bare, CENTURY 21 New Millennium. Bright MLS
 - $375,0003 bd2 ba1.3k sqft6204 Auth Rd, Suitland, MD 20746For Sale
 MLS ID #MDPG2213988, John Burgess, Samson Properties. Bright MLS
 - $414,9903 bd2 ba1.3k sqft10904 Livingston Rd, Fort Washington, MD 20744For SaleMLS ID #MDPG2217026, Antonieta Henriquez, Premiere Realty LLC. Bright MLS
- $378,9003 bd2 ba1.3k sqft12712 Grosstown Rd, Hughesville, MD 20637For SaleMLS ID #MDCH2054970, Leia Booher, KW Metro Center. Bright MLS
- $425,0003 bd2 ba1k sqft3500 Manis Rd, Clinton, MD 20735For SaleMLS ID #MDPG2216666, Kimberlee Randall, EXP Realty, LLC. Bright MLS
- $409,9004 bd1 ba1.4k sqft1224 Van Buren Dr, Fort Washington, MD 20744For SaleMLS ID #MDPG2212292, Maisa Megahed, Next Step Realty. Bright MLS
- $399,9004 bd3 ba1k sqft6717 Marianne Dr, Suitland, MD 20746For SaleMLS ID #MDPG2207364, Ruth Henriquez, Campos International Group. Bright MLS
- $419,7044 bd2 ba1.2k sqft6704 Boxwood Dr, Suitland, MD 20746For SaleMLS ID #MDPG2203420, Angelo Industrious, Keller Williams Capital Properties. Bright MLS
- $499,0004 bd3 ba1.4k sqft8509 Schultz Rd, Clinton, MD 20735For SaleMLS ID #MDPG2219430, ERICK VELASQUEZ, Samson Properties. Bright MLS
- $375,0003 bd2 ba1.3k sqft1911 Houston St, Suitland, MD 20746For SaleMLS ID #MDPG2218172, Mr. CONRAD D'HAITI, Keller Williams Realty. Bright MLS
- $475,0003 bd4 ba1.6k sqft7503 Crestwood Ct, Brandywine, MD 20613For SaleMLS ID #MDPG2200418, John Queeney, CENTURY 21 New Millennium. Bright MLS
- $367,9003 bd2 ba1.2k sqft1911 Arcadia Ave, Capitol Heights, MD 20743For SaleMLS ID #MDPG2209458, Candy Meyers, RE/MAX One. Bright MLS
- $405,0004 bd2 ba1.2k sqft2300 Valley Oak Ct, Waldorf, MD 20601For SaleMLS ID #MDCH2056534, Vah Coulibaly, HomeSmart. Bright MLS
- $365,0003 bd1 ba1.1k sqft3905 17th St, Chesapeake Beach, MD 20732For SaleMLS ID #MDCA2030122, Delaney Clarke, RE/MAX United Real Estate. Bright MLS
- $275,0002 bd1 ba816 sqft2801 Kirtland Ave, District Heights, MD 20747For SaleMLS ID #MDPG2220318, Kelly Vaughn, Pearson Smith Realty, LLC. Bright MLS
- $400,0003 bd1 ba1k sqft2842 30th St NE, Washington, DC 20018For SaleMLS ID #DCDC2283678, JR Ruzic, Keller Williams Realty. Bright MLS
- $400,0003 bd3 ba1.7k sqft10955 Beechwood Ct, Waldorf, MD 20601For SaleMLS ID #MDCH2055870, Takeya White, RE/MAX Realty Group. Bright MLS
- $459,0003 bd3 ba1.1k sqft4801 Woodford Ln, Upper Marlboro, MD 20772For SaleMLS ID #MDPG2205704, Mr. Jonathan S Lahey, EXP Realty, LLC. Bright MLS
