Most buyers end up choosing between character and breathing room. 10811 Frank Tippett Rd skips the trade-off: a 1900 Victorian with a covered front porch, a tall gabled roofline, and 3.22 acres of mature trees and open lawn. Start on the porch. A stained wood ceiling and white railings make it the kind of spot where morning coffee becomes a routine. Inside, the details do the talking. Exposed wood beams and an exposed brick accent give the living room warmth, and hardwood floors lead into the dining room. There, an embossed tin-style ceiling, a chandelier, and a carved wood mantel make dinner feel like an occasion. The kitchen is built to be used. Warm wood cabinets with glass-front uppers, granite counters, a farmhouse sink, and a granite-top island with seating give you room to cook and room for everyone to hang around while you do. Upstairs, three bedrooms and two full baths mean everyone gets their own space. A main-level half bath handles guests. Outside, three-plus acres gives you room for a garden, a workshop, or simply more distance from the neighbors. A detached two-car garage covers vehicles and projects, and the unfinished 816 sq ft basement offers storage or future plans. There’s no HOA, and MD-5 and Woodyard Road connect you to the Capital Beltway and Brandywine. Character this rich, this much land, and a two-car garage at this price are hard to replicate. Schedule your private tour today.
For sale
$435,000
10811 Frank Tippett Rd, Cheltenham, MD 20623
3beds
2,070sqft
Single Family Residence
Built in 1900
3.22 Acres Lot
$489,500 Zestimate®
$210/sqft
$-- HOA
What's special
Main-level half bathDetached two-car garageHardwood floorsExposed wood beamsTall gabled rooflineCarved wood mantelGranite-top island with seating
- --
- on Zillow
- 255
- views
- 41
- saves
Likely to sell faster than
Zillow last checked:
Listing updated:
Listed by:
Ben Garner 240-216-7841,
Cummings & Co. Realtors (410) 823-0033,
Listing Team: Garner+co
Source: Bright MLS,MLS#: MDPG2222916
Facts & features
Interior
Bedrooms & bathrooms
- Bedrooms: 3
- Bathrooms: 3
- Full bathrooms: 2
- 1/2 bathrooms: 1
- Main level bathrooms: 1
Basement
- Area: 816
Heating
- Steam, Oil
Cooling
- Window Unit(s), Electric
Appliances
- Included: Electric Water Heater
Features
- Basement: Unfinished
- Has fireplace: No
Interior area
- Total structure area: 2,886
- Total interior livable area: 2,070 sqft
- Finished area above ground: 2,070
- Finished area below ground: 0
Property
Parking
- Total spaces: 2
- Parking features: Covered, Garage Faces Front, Detached
- Garage spaces: 2
Accessibility
- Accessibility features: None
Features
- Levels: Two
- Stories: 2
- Pool features: None
Lot
- Size: 3.22 Acres
Details
- Additional structures: Above Grade, Below Grade
- Parcel number: 17111153527
- Zoning: RR
- Special conditions: Standard
Construction
Type & style
- Home type: SingleFamily
- Architectural style: Victorian
- Property subtype: Single Family Residence
Materials
- Frame
- Foundation: Block
Condition
- New construction: No
- Year built: 1900
Utilities & green energy
- Sewer: On Site Septic
- Water: Public
Community & HOA
Community
- Subdivision: Cheltenham
HOA
- Has HOA: No
Location
- Region: Cheltenham
Financial & listing details
- Price per square foot: $210/sqft
- Tax assessed value: $378,800
- Annual tax amount: $5,628
- Date on market: 11/10/2026
- Listing agreement: Exclusive Agency
- Ownership: Fee Simple
Estimated market value
$489,500
$445,000 - $534,000
$2,936/mo
Price history
| Date | Event | Price |
|---|---|---|
| 12/31/2015 | Sold | $290,000$140/sqft |
Source: Public Record Report a problem | ||
Public tax history
| Year | Property taxes | Tax assessment |
|---|---|---|
| 2026 | $1,596 -74% | $378,800 -2% |
| 2025 | $6,143 +50.9% | $386,500 +5.5% |
| 2024 | $4,072 +5.9% | $366,200 +5.9% |
| 2023 | $3,846 +6.2% | $345,900 +6.2% |
| 2022 | $3,621 +4.2% | $325,600 +4.2% |
| 2021 | $3,476 +4.4% | $312,567 +4.4% |
| 2020 | $3,331 -19.1% | $299,533 +8.1% |
| 2019 | $4,118 | $277,133 |
| 2018 | $4,118 +3.5% | $277,133 +3.5% |
| 2017 | $3,979 -1.2% | $267,767 +3.6% |
| 2016 | $4,027 | $258,400 |
| 2015 | $4,027 | $258,400 |
| 2014 | $4,027 | $258,400 -11.6% |
| 2013 | -- | $292,200 |
| 2012 | -- | $292,200 |
| 2011 | -- | $292,200 -29.5% |
| 2010 | -- | $414,290 +8.3% |
| 2009 | -- | $382,536 +9.1% |
| 2008 | -- | $350,783 +10% |
| 2007 | -- | $319,030 +13% |
| 2006 | -- | $282,252 +15% |
| 2005 | -- | $245,476 +17.6% |
| 2004 | -- | $208,700 |
| 2003 | -- | $208,700 +6.6% |
| 2002 | -- | $195,770 +15.2% |
| 2001 | -- | $169,910 |
Find assessor info on the county website
Monthly payment
Est. payment
Payment breakdown
Explore the cost of this home by adjusting the details. Changes won't be saved.Climate risks
Neighborhood: 20623
Nearby schools
Schools provided by the listing agent
- District: Prince George's County Public Schools
Source: Bright MLS. This data may not be complete. We recommend contacting the local school district to confirm school assignments for this home.
- $369,0003 bd1 ba1.1k sqft10807 Frank Tippett Rd, Cheltenham, MD 20623For Sale

- $421,9003 bd3 ba1.5k sqft10901 Frank Tippett Rd, Cheltenham, MD 20623Off Market

- $444,600-- bd3 ba2.6k sqft10808 Frank Tippett Rd, Cheltenham, MD 20623Off Market
- $559,0005 bd4 ba3k sqft10301 Sarah Landing Dr, Cheltenham, MD 20623Off Market
Similar homes
- $484,9994 bd3 ba1.3k sqft10906 Brookwood Ave, Upper Marlboro, MD 20772For Sale
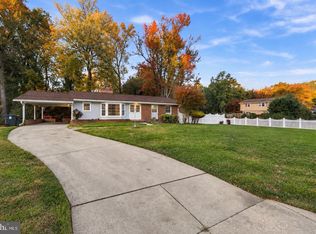
 MLS ID #MDPG2225384, Shaunte Parker, Compass. Bright MLS
- $--3 bd2 ba1.3k sqft6204 Armor Dr, Clinton, MD 20735Auction
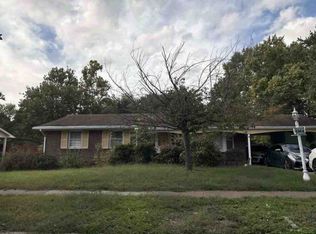 ServiceLink Auction
- $395,0004 bd4 ba1.3k sqft6813 Crafton Ln, Clinton, MD 20735For Sale
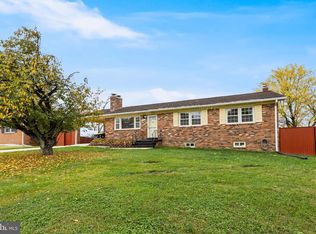 MLS ID #MDPG2224424, Glenn Jones, Coldwell Banker Realty. Bright MLS
- $529,9004 bd2 ba1.9k sqft16500 Bealle Hill Rd, Waldorf, MD 20601For Sale
 MLS ID #MDPG2225462, Ken Phipps, CENTURY 21 New Millennium. Bright MLS
- $435,0003 bd2 ba2.3k sqft4667 Leonardtown Rd, Waldorf, MD 20601For SaleMLS ID #MDCH2060462, Tracy Vasquez, Redfin Corp. Bright MLS
- $450,0005 bd3 ba3k sqft5822 Conte Dr, Lothian, MD 20711For SaleMLS ID #MDAA2160804, Steven Huffman, Compass. Bright MLS
- $499,9003 bd1 ba1.5k sqft6614 Horseshoe Rd, Clinton, MD 20735For SaleMLS ID #MDPG2211454, Sam Barbieri, RE/MAX United Real Estate. Bright MLS
- $569,9004 bd2 ba1.9k sqft6430 Dant Dr, Owings, MD 20736For SaleMLS ID #MDCA2031546, Janet Weaver, RE/MAX One. Bright MLS
- $530,0003 bd3 ba2.2k sqft320 Pemberton St, Upper Marlboro, MD 20774For SaleMLS ID #MDPG2225568, Matthew Brown, Keller Williams Capital Properties. Bright MLS
- $430,0004 bd3 ba1.1k sqft8916 Trubador Dr, Clinton, MD 20735For SaleMLS ID #MDPG2218888, Brandon Lindsey, Long & Foster Real Estate, Inc.. Bright MLS
- $419,9003 bd2 ba2.3k sqft12256 Wendy Ln, Waldorf, MD 20601For SaleMLS ID #MDCH2058936, Michael Funk, Five Star Real Estate. Bright MLS
- $499,9005 bd3 ba2.4k sqft3402 King Dr, Dunkirk, MD 20754For SaleMLS ID #MDCA2031044, Danny Martin, Keller Williams Flagship. Bright MLS
- $474,9904 bd3 ba1.5k sqft5905 Kirby Rd, Clinton, MD 20735For SaleMLS ID #MDPG2216686, Paloma Holmes, Real Broker, LLC. Bright MLS
- $445,0004 bd4 ba2.4k sqft6909 Calvin St, Fort Washington, MD 20744For SaleMLS ID #MDPG2221708, Jonathan Holland, Real Broker, LLC. Bright MLS
- $534,9005 bd3 ba2.2k sqft7600 Mezmer Ln, Clinton, MD 20735For SaleMLS ID #MDPG2216314, Linda Hurd, Samson Properties. Bright MLS
- $583,9003 bd4 ba2.3k sqft9301 Linhurst Dr, Clinton, MD 20735For SaleMLS ID #MDPG2210166, Toni Moore, Coldwell Banker Premier. Bright MLS
- $425,0003 bd2 ba1.2k sqft8109 Rydal Rd, District Heights, MD 20747For SaleMLS ID #MDPG2217828, Daniel Wheeler, Keller Williams Capital Properties. Bright MLS
- $535,0003 bd2 ba1.6k sqft18660 Queen Anne Rd, Upper Marlboro, MD 20774For SaleMLS ID #MDPG2224218, Linda Padgett, CENTURY 21 New Millennium. Bright MLS
- $460,0004 bd2 ba2.1k sqft6465 Warren C Eller Dr, La Plata, MD 20646For SaleMLS ID #MDCH2060452, Taylor Darbie, JPAR Real Estate Professionals. Bright MLS
- $439,9004 bd3 ba1k sqft2903 Kingsway Rd, Fort Washington, MD 20744For SaleMLS ID #MDPG2214612, India Hall, HomeSmart. Bright MLS
