NEW PRICE — NOW OFFERED AT $645,000! Don’t miss this renewed opportunity to own a beautifully maintained and thoughtfully upgraded single-family home offering exceptional indoor and outdoor living. Filled with natural light, this impressive residence features 3 spacious bedrooms, 3.5 beautifully appointed bathrooms, and an array of recent updates designed for comfort and peace of mind. The inviting main level showcases gleaming hardwood floors, a custom-built pantry off the kitchen, and an elegant marble-surround fireplace that adds warmth and character to the living space. Recent improvements include a brand-new garbage disposal and garage door opener. The primary suite provides a relaxing retreat, complete with skylights in the primary bathroom, while the updated hallway bathroom offers modern style and convenience. Major systems have already been addressed, including a roof replaced in July 2025 and HVAC replaced in November 2024. Additional improvements include leaf gutter guards and a self-charging, energy-efficient sump pump, with transferrable warranties included. The hot water heater is less than five years old, and the basement storm doors are less than three years old. The finished basement provides even more living and entertaining space, featuring carpeting throughout and a brick-surround fireplace—perfect for movie nights, recreation, gatherings, or simply relaxing. Outside, discover an exceptional private oasis designed for entertaining and everyday enjoyment. The expansive three-tier composite deck features a retractable awning on the upper level and overlooks a beautifully designed hardscape with multiple areas for dining, entertaining, relaxing, reading, and gathering with family and friends. The fully fenced backyard also includes a gazebo equipped with electricity and a ceiling fan, providing a comfortable and versatile outdoor retreat. With extensive updates, meticulous maintenance, spacious living areas, and exceptional outdoor amenities, this home offers remarkable value at its newly adjusted price of $645,000. Come see why this home deserves to be at the top of your list!
For sale
Price cut: $15K (9/13)
$645,000
9301 Linhurst Dr, Clinton, MD 20735
3beds
2,351sqft
Single Family Residence
Built in 1988
0.5 Acres Lot
$637,100 Zestimate®
$274/sqft
$-- HOA
What's special
Elegant marble-surround fireplaceExpansive three-tier composite deckFully fenced backyardGleaming hardwood floorsFilled with natural light
- 60 days
- 177
- 3
Zillow last checked:
Listing updated:
Listed by:
Toni Moore 301-461-1746,
Coldwell Banker Premier 5406624500
Source: Bright MLS,MLS#: MDPG2210166
Facts & features
Interior
Bedrooms & bathrooms
- Bedrooms: 3
- Bathrooms: 4
- Full bathrooms: 3
- 1/2 bathrooms: 1
- Main level bathrooms: 1
Basement
- Area: 1221
Heating
- Heat Pump, Natural Gas
Cooling
- Central Air, Electric
Appliances
- Included: Electric Water Heater
Features
- Flooring: Hardwood, Carpet
- Basement: Finished
- Number of fireplaces: 2
- Fireplace features: Glass Doors, Marble
Interior area
- Total structure area: 3,572
- Total interior livable area: 2,351 sqft
- Finished area above ground: 2,351
- Finished area below ground: 0
Property
Parking
- Total spaces: 2
- Parking features: Garage Faces Side, Inside Entrance, Asphalt, Attached, Driveway
- Attached garage spaces: 2
- Has uncovered spaces: Yes
Accessibility
- Accessibility features: Stair Lift
Features
- Levels: Three
- Stories: 3
- Pool features: None
Lot
- Size: 0.5 Acres
Details
- Additional structures: Above Grade, Below Grade
- Parcel number: 17090913111
- Zoning: RR
- Special conditions: Standard
Construction
Type & style
- Home type: SingleFamily
- Architectural style: Colonial
- Property subtype: Single Family Residence
Materials
- Frame
- Foundation: Permanent
- Roof: Architectural Shingle
Condition
- Excellent
- New construction: No
- Year built: 1988
Utilities & green energy
- Sewer: Public Sewer
- Water: Public
Community & HOA
Community
- Subdivision: Cheltenham Forest
HOA
- Has HOA: No
Location
- Region: Clinton
Financial & listing details
- Price per square foot: $274/sqft
- Tax assessed value: $506,167
- Annual tax amount: $6,273
- Date on market: 7/30/2026
- Listing agreement: Exclusive Agency
- Listing terms: Cash,Conventional,FHA,FHVA,VA Loan
- Inclusions: All Furniture In The Property Will Convey At No Value Or Cost To The Buyer.
- Ownership: Fee Simple
Estimated market value
$637,100
$605,000 - $669,000
$3,215/mo
Price history
| Date | Event | Price |
|---|---|---|
| 9/13/2026 | Price change | $645,000-2.3%$274/sqft |
Source:  Bright MLS #MDPG2210166 Report a problem Bright MLS #MDPG2210166 Report a problem | ||
| 8/16/2026 | Price change | $660,000-2.2%$281/sqft |
Source: Bright MLS #MDPG2210166 Report a problem | ||
| 7/30/2026 | Listed for sale | $675,000+289.9%$287/sqft |
Source: Bright MLS #MDPG2210166 Report a problem | ||
| 8/16/1988 | Sold | $173,133$74/sqft |
Source: Agent Provided Report a problem | ||
Public tax history
| Year | Property taxes | Tax assessment |
|---|---|---|
| 2026 | $7,620 +21.5% | $506,167 +4.2% |
| 2025 | $6,274 +22.9% | $485,900 +5.8% |
| 2024 | $5,105 +6.2% | $459,100 +6.2% |
| 2023 | $4,807 +6.6% | $432,300 +6.6% |
| 2022 | $4,509 +5.5% | $405,500 +5.5% |
| 2021 | $4,273 +5.8% | $384,267 +5.8% |
| 2020 | $4,037 -16.3% | $363,033 +11.9% |
| 2019 | $4,821 | $324,400 |
| 2018 | $4,821 +5.7% | $324,400 +5.7% |
| 2017 | $4,562 -5.3% | $307,000 +6% |
| 2016 | $4,819 | $289,600 +1.9% |
| 2015 | $4,819 | $284,100 +2% |
| 2014 | $4,819 | $278,600 +2% |
| 2013 | -- | $273,100 |
| 2012 | -- | $273,100 |
| 2011 | -- | $273,100 -41.5% |
| 2010 | -- | $467,220 +17.3% |
| 2009 | -- | $398,450 +20.9% |
| 2008 | -- | $329,680 +26.4% |
| 2007 | -- | $260,910 +6.6% |
| 2006 | -- | $244,850 +7% |
| 2005 | -- | $228,790 +7.5% |
| 2004 | -- | $212,730 |
| 2003 | -- | $212,730 +2.9% |
| 2002 | -- | $206,702 +6.2% |
| 2001 | -- | $194,650 |
Find assessor info on the county website
Monthly payment
Est. payment
Payment breakdown
Explore the cost of this home by adjusting the details. Changes won't be saved.Climate risks
Neighborhood: 20735
Nearby schools
Schools provided by the listing agent
- District: Prince George's County Public Schools
Source: Bright MLS. This data may not be complete. We recommend contacting the local school district to confirm school assignments for this home.
Similar homes
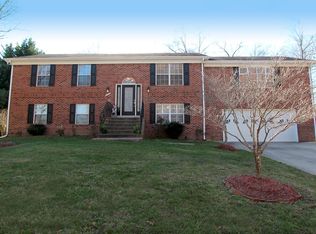
- $525,0003 bd1 ba1.5k sqft6614 Horseshoe Rd, Clinton, MD 20735For Sale

 MLS ID #MDPG2211454, Sam Barbieri, RE/MAX United Real Estate. Bright MLS
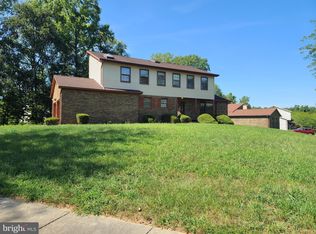
 - $575,0004 bd3 ba2.8k sqft9202 Southmoor Ct, Upper Marlboro, MD 20772For Sale
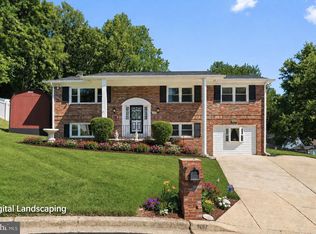 MLS ID #MDPG2208744, Jonathan Benya, EXP Realty, LLC. Bright MLS
 - $685,0004 bd3 ba2.7k sqft16616 River Airport Rd, Brandywine, MD 20613For Sale
 MLS ID #MDPG2206198, Jeanine Paxton, RE/MAX One. Bright MLS
 - $457,5003 bd3 ba2.6k sqft11729 Redwood Dr E, Brandywine, MD 20613For Sale
 MLS ID #MDPG2215372, Brandon Lindsey, Long & Foster Real Estate, Inc.. Bright MLS
 - $595,0004 bd3 ba2.5k sqft11219 Lakeview Dr, Dunkirk, MD 20754For SaleMLS ID #MDCA2027366, Pattee McInerney, RE/MAX One. Bright MLS
- $645,0005 bd3 ba3.2k sqft5935 River Rd, Bryans Road, MD 20616For SaleMLS ID #MDCH2057064, Sarah Mulford-Martin, EXP Realty, LLC. Bright MLS
- $525,0005 bd3 ba2.6k sqft5309 Acorn Dr, Temple Hills, MD 20748For SaleMLS ID #MDPG2218842, Tony Law, Trademark Realty, Inc. Bright MLS
- $584,9004 bd4 ba2.8k sqft10909 Golf Course Ter, Bowie, MD 20721For SaleMLS ID #MDPG2219242, Evan Weissman, EXP Realty, LLC. Bright MLS
- $509,9005 bd3 ba1.2k sqft10800 Knoll Ct, Upper Marlboro, MD 20772For SaleMLS ID #MDPG2209094, Christine Fortune, The Home Team Realty Group, LLC. Bright MLS
- $504,9903 bd4 ba3.2k sqft1617 Shady Glen Dr, District Heights, MD 20747For SaleMLS ID #MDPG2220472, Jill Mckenzie, Fairfax Realty Premier. Bright MLS
- $549,9004 bd3 ba2.4k sqft5538 Huckleberry Dr, Bryantown, MD 20617For SaleMLS ID #MDCH2059046, Sandi Denny, CENTURY 21 New Millennium. Bright MLS
- $744,0005 bd3 ba2.5k sqft16201 Brandywine Rd, Brandywine, MD 20613For SaleMLS ID #MDPG2215264, Rose Taylor, RE/MAX United Real Estate. Bright MLS
- $578,9905 bd3 ba2.4k sqft17508 Clinton Dr, Accokeek, MD 20607For SaleMLS ID #MDPG2211562, Evelyn Walker, Keller Williams Preferred Properties. Bright MLS
- $619,0004 bd4 ba2.7k sqft(Undisclosed Address), Bowie, MD 20720For SaleMLS ID #MDPG2204590, Tamika Johnson, RE/MAX United Real Estate. Bright MLS
- $740,0004 bd4 ba2.4k sqft8114 Orville St, Alexandria, VA 22309For SaleMLS ID #VAFX2342018, TALITHIA MORRIS, EXP Realty, LLC. Bright MLS
- $625,0004 bd2 ba1.5k sqft7917 Donelson St, Alexandria, VA 22309For SaleMLS ID #VAFX2339934, Brian Blackburn, TTR Sotheby's International Realty. Bright MLS
- $775,0004 bd3 ba3.2k sqft1019 Branch View Ct, Harwood, MD 20776For SaleMLS ID #MDAA2152384, Jim Schaecher, Keller Williams Flagship. Bright MLS
- $509,9993 bd2 ba1.6k sqft1920 Appaloosa Way, Owings, MD 20736For SaleMLS ID #MDCA2030580, Maggie Lorenz, Allfirst Realty, Inc.. Bright MLS
- $479,0004 bd2 ba2.4k sqft5509 Henderson Way, Suitland, MD 20746For SaleMLS ID #MDPG2216340, Iremia Ruth Ocsa- Mamani, Samson Properties. Bright MLS
- $529,9993 bd3 ba1.9k sqft14105 Manchester Rd, Upper Marlboro, MD 20774For SaleMLS ID #MDPG2203528, Mavis Wilson, Samson Properties. Bright MLS
