Did you know Waldorf extends just a bit into Prince George's County? This home offers the convenience of the Waldorf amenities while being located in Prince George's County. Don't miss this updated 4-bedroom, 2-bath rambler with large detached garage situated on nearly 3 private, wooded acres. Recent improvements make this home move-in ready while still offering opportunities to add your own personal touches. The entire main level features recently installed luxury vinyl plank flooring and fresh paint throughout. The spacious kitchen offers plentiful cabinetry and countertop space, stainless steel appliances including a propane gas range, a large walk-in pantry, and room for a dining table. Step directly from the kitchen onto the spacious rear deck overlooking the peaceful backyard. The main level also includes a comfortable living room off of the kitchen, three secondary bedrooms, a full hall bath, and an oversized primary suite featuring a large walk-in closet and an en-suite bath with a soaking tub and separate walk-in shower. The walk-up partial lower level provides flexible living space with a large recreation room featuring a bar and a wood-burning fireplace currently with a wood stove insert. Additional lower-level features include a separate laundry/utility room, conditioned storage space, and a custom-built curved wrought-iron staircase that serves as a distinctive architectural focal point. The crawl space beneath the remaining portion of the home was professionally encapsulated within the past year. Additional updates completed within the past year include new roof shingles on the home, detached garage, and both storage sheds; replacement windows throughout the home; and a complete restoration of the fireplace chimney from the firebox to the chimney cap, making the fireplace fully functional. Additional features include central air conditioning, propane-fired central heating, and a Generac Guardian 20kW standby generator, providing comfort and peace of mind year-round. The impressive 28' x 37' detached two-bay garage has been upgraded with commercial-grade insulated wall panels, a 100-amp electrical subpanel, a buried fiber-optic line to the house, and a buried water line (installed but not connected). Above the garage is a partially finished bonus room offering excellent potential for a future home office, studio, hobby room, or other finished flex space. The carport attached to the home also features a 50-amp RV hookup and an electric vehicle charging outlet, adding even more convenience for today's homeowner. Conveniently located for enjoying, and commuting to, the Washington, DC, Waldorf, Brandywine, Indian Head, Fort Washington and surrounding areas while still enjoying the privacy of a wooded setting. The seller is currently packing for their move and can accommodate a reasonably quick settlement.
For sale
Price cut: $10K (8/20)
$539,900
16500 Bealle Hill Rd, Waldorf, MD 20601
4beds
1,966sqft
Single Family Residence
Built in 1980
2.77 Acres Lot
$537,800 Zestimate®
$275/sqft
$-- HOA
What's special
Large walk-in closetCentral air conditioningPropane-fired central heatingFresh paint throughoutLarge detached garageLarge walk-in pantryOversized primary suite
- 78 days
- 193
- 14
Zillow last checked:
Listing updated:
Listed by:
Ken Phipps 301-752-3179,
CENTURY 21 New Millennium 3016099000
Source: Bright MLS,MLS#: MDPG2211206
Facts & features
Interior
Bedrooms & bathrooms
- Bedrooms: 4
- Bathrooms: 2
- Full bathrooms: 2
- Main level bathrooms: 2
- Main level bedrooms: 4
Rooms
- Room types: Living Room, Primary Bedroom, Bedroom 2, Bedroom 3, Kitchen, Basement, Foyer, Bedroom 1, Laundry, Storage Room, Bathroom 1, Primary Bathroom
Primary bedroom
- Features: Flooring - Luxury Vinyl Plank
- Level: Main
Bedroom 1
- Features: Flooring - Luxury Vinyl Plank
- Level: Main
Bedroom 2
- Features: Flooring - Luxury Vinyl Plank
- Level: Main
Bedroom 3
- Features: Flooring - Luxury Vinyl Plank
- Level: Main
Primary bathroom
- Features: Flooring - Luxury Vinyl Plank
- Level: Main
Bathroom 1
- Features: Flooring - Luxury Vinyl Plank
- Level: Main
Basement
- Features: Flooring - Concrete, Fireplace - Wood Burning
- Level: Lower
Foyer
- Features: Flooring - Luxury Vinyl Tile
- Level: Main
Kitchen
- Features: Flooring - Luxury Vinyl Plank
- Level: Main
Laundry
- Features: Flooring - Concrete
- Level: Lower
Living room
- Features: Flooring - Luxury Vinyl Plank
- Level: Main
Storage room
- Features: Flooring - Concrete
- Level: Lower
Heating
- Forced Air, Central, Propane
Cooling
- Central Air, Electric
Appliances
- Included: Dishwasher, Exhaust Fan, Ice Maker, Microwave, Oven/Range - Gas, Refrigerator, Washer, Dryer, Electric Water Heater
- Laundry: In Basement, Washer In Unit, Dryer In Unit, Laundry Room
Features
- Combination Kitchen/Dining, Curved Staircase, Crown Molding, Primary Bath(s), Walk-In Closet(s), Bar, Dry Wall
- Windows: Energy Efficient, Low Emissivity Windows, Replacement
- Basement: Exterior Entry,Rear Entrance,Connecting Stairway,Partial,Unfinished,Walk-Out Access
- Number of fireplaces: 1
- Fireplace features: Mantel(s), Wood Burning, Insert
Interior area
- Total structure area: 3,127
- Total interior livable area: 1,966 sqft
- Finished area above ground: 1,966
- Finished area below ground: 0
Property
Parking
- Total spaces: 5
- Parking features: Garage Faces Front, Off Street, Detached, Attached Carport, Driveway
- Garage spaces: 2
- Carport spaces: 1
- Covered spaces: 3
- Uncovered spaces: 2
- Details: Garage Sqft: 1036
Accessibility
- Accessibility features: None
Features
- Levels: Two
- Stories: 2
- Patio & porch: Deck
- Pool features: None
- Has view: Yes
- View description: Trees/Woods
Lot
- Size: 2.77 Acres
- Features: Backs to Trees
Details
- Additional structures: Above Grade, Below Grade, Outbuilding
- Parcel number: 17050391029
- Zoning: AR
- Special conditions: Standard
Construction
Type & style
- Home type: SingleFamily
- Architectural style: Ranch/Rambler
- Property subtype: Single Family Residence
Materials
- Combination, Brick
- Foundation: Slab, Crawl Space
- Roof: Asphalt,Shingle
Condition
- New construction: No
- Year built: 1980
Utilities & green energy
- Sewer: Septic Exists
- Water: Public
Community & HOA
Community
- Subdivision: Cedarlawn
HOA
- Has HOA: No
Location
- Region: Waldorf
Financial & listing details
- Price per square foot: $275/sqft
- Tax assessed value: $494,767
- Annual tax amount: $7,091
- Date on market: 7/20/2026
- Listing agreement: Exclusive Right To Sell
- Inclusions: Generac 20kw Guardian Stand-by Generator, 50amp Rv Plug / Electric Car Charger Located On Carport
- Ownership: Fee Simple
- Road surface type: Paved
Estimated market value
$537,800
$511,000 - $565,000
$3,425/mo
Price history
| Date | Event | Price |
|---|---|---|
| 8/20/2026 | Price change | $539,900-1.8%$275/sqft |
Source:  Bright MLS #MDPG2211206 Report a problem Bright MLS #MDPG2211206 Report a problem | ||
| 7/20/2026 | Listed for sale | $549,900+45916.7%$280/sqft |
Source: Bright MLS #MDPG2211206 Report a problem | ||
| 1/31/2018 | Listing removed | $1,995$1/sqft |
Source: CENTURY 21 New Millennium #1004466905 Report a problem | ||
| 1/23/2018 | Listed for rent | $1,995$1/sqft |
Source: Century 21 New Millennium #1004466905 Report a problem | ||
| 12/10/2015 | Sold | $1,195-99.5%$1/sqft |
Source: Agent Provided Report a problem | ||
| 11/15/2015 | Listing removed | $1,995$1/sqft |
Source: CENTURY 21 New Millennium #PG9510772 Report a problem | ||
| 10/31/2015 | Listed for rent | $1,995$1/sqft |
Source: Century 21 New Millennium #PG9510772 Report a problem | ||
| 4/9/2013 | Sold | $220,000-12%$112/sqft |
Source: Public Record Report a problem | ||
| 2/2/2013 | Listed for sale | $249,900-13.8%$127/sqft |
Source: Century 21 New Millennium #PG7887361 Report a problem | ||
| 7/18/2012 | Listed for sale | $289,900$147/sqft |
Source: Century 21 New Millennium #PG7887361 Report a problem | ||
Public tax history
| Year | Property taxes | Tax assessment |
|---|---|---|
| 2026 | $421 | $494,767 +3.7% |
| 2025 | $421 -91.8% | $477,233 +3.8% |
| 2024 | $5,112 +8.1% | $459,700 +8.1% |
| 2023 | $4,727 -7.5% | $425,133 -7.5% |
| 2022 | $5,112 +29.1% | $459,700 +29.1% |
| 2021 | $3,959 +6% | $356,000 +6% |
| 2020 | $3,736 -15% | $335,967 +13.5% |
| 2019 | $4,397 | $295,900 |
| 2018 | $4,397 +6% | $295,900 +6% |
| 2017 | $4,147 -3.3% | $279,100 +6.4% |
| 2016 | $4,291 | $262,300 +6.8% |
| 2015 | $4,291 | $245,500 |
| 2014 | $4,291 | $245,500 |
| 2013 | -- | $245,500 -24.4% |
| 2012 | -- | $324,900 |
| 2011 | -- | $324,900 |
| 2010 | -- | $324,900 -19% |
| 2009 | -- | $401,200 +14.8% |
| 2008 | -- | $349,560 +17.3% |
| 2007 | -- | $297,920 +21% |
| 2006 | -- | $246,280 +6% |
| 2005 | -- | $232,370 +6.4% |
| 2004 | -- | $218,460 +6.8% |
| 2003 | -- | $204,550 |
| 2002 | -- | $204,550 +4.9% |
| 2001 | -- | $194,983 |
Find assessor info on the county website
Monthly payment
Est. payment
Payment breakdown
Explore the cost of this home by adjusting the details. Changes won't be saved.Climate risks
Neighborhood: 20601
Nearby schools
Schools provided by the listing agent
- Elementary: Accokeek Academy
- Middle: Accokeek Academy
- High: Gwynn Park
- District: Prince George's County Public Schools
Source: Bright MLS. This data may not be complete. We recommend contacting the local school district to confirm school assignments for this home.
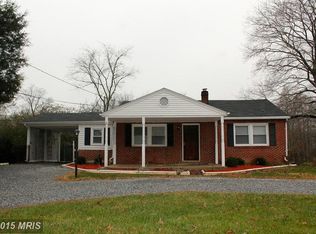
Similar homes
- $512,0004 bd3 ba2.1k sqft3435 Elsa Ave, Waldorf, MD 20603For Sale

 MLS ID #MDCH2056204, Kiva Addley, Keller Williams Preferred Properties. Bright MLS
 - $375,0004 bd3 ba2.3k sqft3009 Sherwood Rd, Waldorf, MD 20601For Sale
 MLS ID #MDCH2060016, Justin Brewer, Baltimore Realty, LLC. Bright MLS
 - $479,0004 bd4 ba2.1k sqft2193 Cedar Tree Ln, Waldorf, MD 20601For Sale
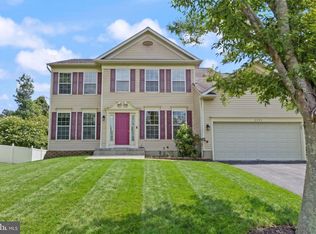 MLS ID #MDCH2058372, Howard Greenberg, HG Realty Services, Ltd.. Bright MLS
 - $527,9995 bd4 ba2.6k sqft2700 Tred Avon Ct, Waldorf, MD 20601For Sale
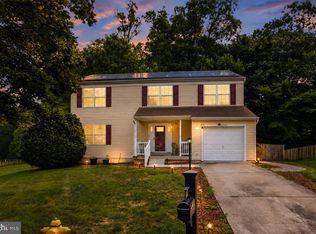 MLS ID #MDCH2057602, Tabitha Richardson, NextHome Leaders. Bright MLS
 - $474,0004 bd3 ba2.1k sqft6611 Cottontail Ct, Waldorf, MD 20603For SaleMLS ID #MDCH2058452, Erin Clark, Long & Foster Real Estate, Inc.. Bright MLS
- $534,9003 bd2 ba2.7k sqft2860 Brunston Castle Ln, Waldorf, MD 20601For SaleMLS ID #MDCH2058978, Chris B Singletary, Long & Foster Real Estate, Inc.. Bright MLS
- $449,9004 bd3 ba2.5k sqft9618 Randall Dr, White Plains, MD 20695For SaleMLS ID #MDCH2059436, Laura Forbes, CENTURY 21 New Millennium. Bright MLS
- $475,0004 bd3 ba2.3k sqft2413 Pinefield Rd, Waldorf, MD 20601For SaleMLS ID #MDCH2055696, Diana Barajas, Berkshire Hathaway HomeServices PenFed Realty. Bright MLS
- $419,9003 bd2 ba2.3k sqft12256 Wendy Ln, Waldorf, MD 20601For SaleMLS ID #MDCH2058936, Michael Funk, Five Star Real Estate. Bright MLS
- $499,9903 bd3 ba1.7k sqft2896 Portobello Ct, Waldorf, MD 20603For SaleMLS ID #MDCH2057722, Bonita King, CENTURY 21 New Millennium. Bright MLS
- $525,0004 bd3 ba2.4k sqft4231 Augusta St, Waldorf, MD 20602For SaleMLS ID #MDCH2059322, Janine Thurman, Berkshire Hathaway HomeServices PenFed Realty. Bright MLS
- $479,9994 bd2 ba2.1k sqft3090 Huntington Cir, Waldorf, MD 20602For SaleMLS ID #MDCH2058072, Aimee Johnson, Berkshire Hathaway HomeServices PenFed Realty. Bright MLS
- $535,0004 bd3 ba2.4k sqft7349 Mary Dr, Port Tobacco, MD 20677For SaleMLS ID #MDCH2057286, Bill Beitz, Berkshire Hathaway HomeServices PenFed Realty. Bright MLS
- $549,9994 bd3 ba2.3k sqft9620 Terri Dr, La Plata, MD 20646For SaleMLS ID #MDCH2056750, Kristina Gardiner, Infinitas Realty Group. Bright MLS
- $480,0004 bd3 ba1.9k sqft1901 Chalfont Ct, Fort Washington, MD 20744For SaleMLS ID #MDPG2218108, Blake James, EXP Realty, LLC. Bright MLS
- $405,0004 bd2 ba1.2k sqft2300 Valley Oak Ct, Waldorf, MD 20601For SaleMLS ID #MDCH2056534, Vah Coulibaly, Samson Properties. Bright MLS
- $565,0003 bd3 ba2k sqft8320 Wheatley Rd, La Plata, MD 20646For SaleMLS ID #MDCH2058120, Terri Vaira-James, EXP Realty, LLC. Bright MLS
- $489,9994 bd3 ba2.2k sqft6980 Rison Dr, Indian Head, MD 20640For SaleMLS ID #MDCH2056842, Leona Partis, CENTURY 21 New Millennium. Bright MLS
- $615,0003 bd3 ba2.5k sqft11507 Rest Dr, La Plata, MD 20646For SaleMLS ID #MDCH2059920, Cris Curtis, CENTURY 21 New Millennium. Bright MLS
- $589,9004 bd2 ba1.9k sqft6430 Dant Dr, Owings, MD 20736For SaleMLS ID #MDCA2030624, Janet Weaver, RE/MAX One. Bright MLS
