Ask about $10,000 closing cost credit, or 2-1 interest rate buydown**. Discover the perfect blend of comfort, functionality, and outdoor living in this well-maintained all-brick, two-level home. Tucked away on a peaceful, tree-lined lot with no HOA, this property offers the privacy you desire while remaining just minutes from shopping, dining, and major commuter routes. Inside, you’ll find three spacious bedrooms with recently installed carpet, two full bathrooms, and a convenient half bath added to the lower level. The updated kitchen features modern cabinetry, stainless steel appliances, and direct access to the expansive deck, creating an effortless flow for everyday living and entertaining. The walk-out lower level offers exceptional versatility with a cozy wood-burning fireplace, wide-plank wood flooring, recessed lighting, a laundry area, and additional flex space ideal for a workshop, hobby room, home gym, or extra storage. Step outside to a backyard designed to be enjoyed. Whether you’re entertaining on the large deck, relaxing in the hot tub, tending to the raised garden beds, or making use of the charming chicken coop and two storage sheds, this outdoor space offers endless possibilities for gardening, recreation, and peaceful evenings surrounded by mature trees. Smart home features include a Samsung SmartThings hub, allowing convenient remote control of select lighting throughout the home. Major updates provide added peace of mind, including the HVAC (2023), water heater (2024), bedroom carpeting (2026), and a roof with gutter guards replaced in 2019 that includes a transferable lifetime warranty. **To make your move even easier, the seller is offering a $10,000 closing cost credit with an acceptable offer, or 2-1 interest rate buydown, giving qualified qualified buyers the opportunity for a lower interest rate during the first two years of homeownership. Don’t miss this opportunity to make this inviting property your next home. An exceptional value opportunity: 4.5% assumable VA loan may be available to qualified buyers, subject to lender approval and eligibility.
For sale
Price cut: $20K (9/19)
$450,000
3637 Woodley Rd, Waldorf, MD 20601
3beds
2,484sqft
Single Family Residence
Built in 1971
0.69 Acres Lot
$448,900 Zestimate®
$181/sqft
$-- HOA
What's special
Cozy wood-burning fireplaceAdditional flex spaceCharming chicken coopWell-maintained all-brick two-level homePeaceful tree-lined lotModern cabinetryRaised garden beds
- 47 days
- 347
- 16
Zillow last checked:
Listing updated:
Listed by:
Dan Martin 202-957-1550,
Long & Foster Real Estate, Inc. 703-683-0400
Source: Bright MLS,MLS#: MDCH2057518
Facts & features
Interior
Bedrooms & bathrooms
- Bedrooms: 3
- Bathrooms: 3
- Full bathrooms: 2
- 1/2 bathrooms: 1
- Main level bathrooms: 2
- Main level bedrooms: 3
Rooms
- Room types: Primary Bedroom, Bedroom 2, Bedroom 3, Family Room
Primary bedroom
- Level: Main
Bedroom 2
- Level: Main
Bedroom 3
- Level: Main
Family room
- Features: Fireplace - Wood Burning
- Level: Lower
Heating
- Forced Air, Oil
Cooling
- Central Air, Electric
Appliances
- Included: Dishwasher, Dryer, Refrigerator, Cooktop, Washer, Microwave, Electric Water Heater
- Laundry: Washer In Unit, Has Laundry, Dryer In Unit
Features
- Kitchen - Table Space, Dining Area, Floor Plan - Traditional
- Basement: Rear Entrance,Walk-Out Access,Workshop,Windows
- Number of fireplaces: 1
- Fireplace features: Brick
Interior area
- Total structure area: 3,105
- Total interior livable area: 2,484 sqft
- Finished area above ground: 1,242
- Finished area below ground: 1,242
Video & virtual tour
Property
Parking
- Total spaces: 1
- Parking features: Concrete, Attached Carport, Driveway, On Street
- Carport spaces: 1
- Has uncovered spaces: Yes
Accessibility
- Accessibility features: None
Features
- Levels: Two
- Stories: 2
- Patio & porch: Deck
- Exterior features: Flood Lights, Play Equipment
- Pool features: None
- Has spa: Yes
- Spa features: Hot Tub
Lot
- Size: 0.69 Acres
Details
- Additional structures: Above Grade, Below Grade
- Parcel number: 0908031908
- Zoning: RC
- Special conditions: Standard
Construction
Type & style
- Home type: SingleFamily
- Architectural style: Ranch/Rambler
- Property subtype: Single Family Residence
Materials
- Brick
- Foundation: Slab
Condition
- New construction: No
- Year built: 1971
Utilities & green energy
- Sewer: On Site Septic
- Water: Public
Community & HOA
Community
- Security: Exterior Cameras, Smoke Detector(s)
- Subdivision: Beantown Park
HOA
- Has HOA: No
Location
- Region: Waldorf
Financial & listing details
- Price per square foot: $181/sqft
- Tax assessed value: $418,600
- Annual tax amount: $5,094
- Date on market: 8/5/2026
- Listing agreement: Exclusive Right To Sell
- Listing terms: Conventional,Cash,FHA,VA Loan,Assumable
- Ownership: Fee Simple
Estimated market value
$448,900
$426,000 - $471,000
$2,919/mo
Price history
| Date | Event | Price |
|---|---|---|
| 9/19/2026 | Price change | $450,000-4.3%$181/sqft |
Source:  Bright MLS #MDCH2057518 Report a problem Bright MLS #MDCH2057518 Report a problem | ||
| 8/6/2026 | Listed for sale | $470,000-3.1%$189/sqft |
Source: Bright MLS #MDCH2057518 Report a problem | ||
| 7/23/2026 | Listing removed | $485,000$195/sqft |
Source: Bright MLS #MDCH2055388 Report a problem | ||
| 6/29/2026 | Price change | $485,000-1%$195/sqft |
Source: Bright MLS #MDCH2055388 Report a problem | ||
| 5/29/2026 | Listed for sale | $490,000+18.1%$197/sqft |
Source: Bright MLS #MDCH2055388 Report a problem | ||
| 8/18/2022 | Sold | $415,000$167/sqft |
Source: Bright MLS #MDCH2013662 Report a problem | ||
| 8/8/2022 | Pending sale | $415,000$167/sqft |
Source: Bright MLS #MDCH2013662 Report a problem | ||
| 7/28/2022 | Listed for sale | $415,000+5.1%$167/sqft |
Source: Bright MLS #MDCH2013662 Report a problem | ||
| 7/12/2022 | Contingent | $395,000$159/sqft |
Source: Bright MLS #MDCH2013662 Report a problem | ||
| 7/1/2022 | Listed for sale | $395,000+83.7%$159/sqft |
Source: Bright MLS #MDCH2013662 Report a problem | ||
| 6/25/2012 | Sold | $215,000$87/sqft |
Source: Public Record Report a problem | ||
| 4/20/2012 | Price change | $215,000-4.4%$87/sqft |
Source: CENTURY 21 New Millennium #CH7795101 Report a problem | ||
| 3/22/2012 | Listed for sale | $225,000+63%$91/sqft |
Source: CENTURY 21 New Millennium #CH7795101 Report a problem | ||
| 7/3/1996 | Sold | $138,000$56/sqft |
Source: Public Record Report a problem | ||
Public tax history
| Year | Property taxes | Tax assessment |
|---|---|---|
| 2025 | $5,237 +14.5% | $370,667 +14.9% |
| 2024 | $4,572 +32.8% | $322,733 +17.4% |
| 2023 | $3,443 +15.6% | $274,800 |
| 2022 | $2,978 -8.9% | $274,800 +5.3% |
| 2021 | $3,269 +2.7% | $260,867 +2.7% |
| 2020 | $3,181 -4.2% | $253,900 |
| 2019 | $3,322 +0.7% | $253,900 +1.3% |
| 2018 | $3,300 +0.7% | $250,567 +0.7% |
| 2017 | $3,278 +124.9% | $248,900 +4.7% |
| 2016 | $1,457 | $237,733 +4.9% |
| 2015 | $1,457 | $226,567 +5.2% |
| 2014 | $1,457 | $215,400 |
| 2013 | -- | $215,400 |
| 2012 | -- | $215,400 -17.2% |
| 2011 | -- | $260,060 |
| 2010 | -- | $260,060 |
| 2009 | -- | $260,060 -6.9% |
| 2008 | -- | $279,340 +16.7% |
| 2007 | -- | $239,376 +20% |
| 2006 | -- | $199,413 +25.1% |
| 2005 | -- | $159,450 +3.5% |
| 2004 | -- | $154,050 +3.6% |
| 2003 | -- | $148,650 +3.8% |
| 2002 | -- | $143,250 +2.6% |
| 2001 | -- | $139,672 |
Find assessor info on the county website
Monthly payment
Est. payment
Payment breakdown
Explore the cost of this home by adjusting the details. Changes won't be saved.Climate risks
Neighborhood: 20601
Nearby schools
Schools provided by the listing agent
- High: Thomas Stone
- District: Charles County Public Schools
Source: Bright MLS. This data may not be complete. We recommend contacting the local school district to confirm school assignments for this home.
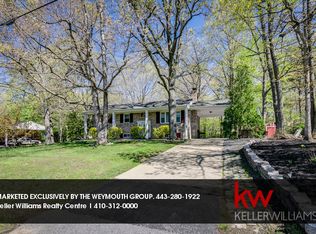
Similar homes
- $499,0005 bd3 ba2.1k sqft13220 Breezy Ct, Waldorf, MD 20601For Sale
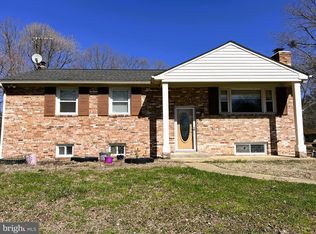
 MLS ID #MDCH2052764, Raphael Szendro, R&R Executive Realty. Bright MLS
 - $459,9004 bd4 ba2k sqft5014 Nicholas Rd, Waldorf, MD 20601For Sale
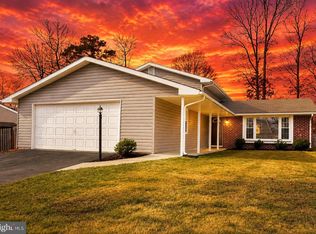 MLS ID #MDCH2050634, Staci L Mildenstein, Compass. Bright MLS
 - $449,9004 bd3 ba2.5k sqft9618 Randall Dr, White Plains, MD 20695For Sale
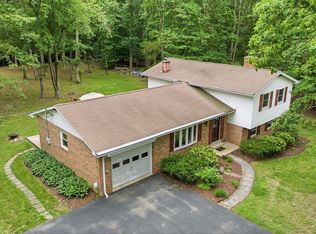 MLS ID #MDCH2059436, Laura Forbes, CENTURY 21 New Millennium. Bright MLS
 - $414,9004 bd2 ba2.1k sqft2302 Imperial Ct, Waldorf, MD 20602For Sale
 MLS ID #MDCH2056806, Donnie Anderson JR., Samson Properties. Bright MLS
 - $389,9003 bd2 ba1.3k sqft11517 Timberbrook Dr, Waldorf, MD 20601For SaleMLS ID #MDCH2058418, Cheryl Bare, CENTURY 21 New Millennium. Bright MLS
- $399,9004 bd3 ba2k sqft216 Brent Rd, Waldorf, MD 20602For SaleMLS ID #MDCH2059072, BILL HICKS, Colonial Realty. Bright MLS
- $474,0004 bd3 ba2.1k sqft6611 Cottontail Ct, Waldorf, MD 20603For SaleMLS ID #MDCH2058452, Erin Clark, Long & Foster Real Estate, Inc.. Bright MLS
- $397,0003 bd3 ba1.4k sqft3447 Iris Pl, Waldorf, MD 20602For SaleMLS ID #MDCH2055952, Victoria Carmon, Fusion Elite Realty. Bright MLS
- $439,9903 bd3 ba2.5k sqft4128 Killington Ct, White Plains, MD 20695For SaleMLS ID #MDCH2057900, Sharon Boddie, Prestige R. E. and Investment Co.. Bright MLS
- $399,9904 bd2 ba1.9k sqft910 McIver Dr, Waldorf, MD 20602For SaleMLS ID #MDCH2057130, Martha Sanchez, Spring Hill Real Estate, LLC.. Bright MLS
- $389,9003 bd2 ba1.4k sqft306 Tompkins Ln, Waldorf, MD 20602For SaleMLS ID #MDCH2058082, Daniel Demers, Sell Your Home Services. Bright MLS
- $467,5003 bd3 ba2.6k sqft11729 Redwood Dr E, Brandywine, MD 20613For SaleMLS ID #MDPG2215372, Brandon Lindsey, Long & Foster Real Estate, Inc.. Bright MLS
- $390,9003 bd2 ba1.7k sqft11748 Torcello Ct, Waldorf, MD 20601For SaleMLS ID #MDCH2046308, Alethea Morris, Fairfax Realty Premier. Bright MLS
- $494,9003 bd2 ba2.2k sqft9682 Charles St, La Plata, MD 20646For SaleMLS ID #MDCH2058106, Bonnie Grier, Baldus Real Estate, Inc.. Bright MLS
- $385,0003 bd2 ba1.5k sqft3525 Smoke Tree Ct, Waldorf, MD 20602For SaleMLS ID #MDCH2053346, Brittany Russell, CENTURY 21 New Millennium. Bright MLS
- $489,9003 bd2 ba1.7k sqft6000 Paternoster Ln, Hughesville, MD 20637For SaleMLS ID #MDCH2058782, Gary Mead, RE/MAX United Real Estate. Bright MLS
- $525,0004 bd3 ba2.8k sqft4620 Pickeral St, White Plains, MD 20695For SaleMLS ID #MDCH2058406, Mr. Turner, Wellington Knolls Real Estate. Bright MLS
- $549,0006 bd7 ba2.5k sqft7450 Bensville Rd, Waldorf, MD 20603For SaleMLS ID #MDCH2058306, Ben Zhuang, Samson Properties. Bright MLS
- $525,0004 bd3 ba3.4k sqft2424 Vidalia Ct, Waldorf, MD 20601For SaleMLS ID #MDCH2058236, Randell Dofat, EXP Realty, LLC. Bright MLS
- $280,0003 bd2 ba1.3k sqft24 Kings Wharf Pl, Waldorf, MD 20602For SaleMLS ID #MDCH2059626, Ben Garner, Cummings & Co. Realtors. Bright MLS
