A full-brick rambler with a finished walk-up basement, peaceful field views and no HOA—this is a special find in Pomfret. Set on a level .68-acre lot, the home offers three bedrooms and two full baths on the main level, with a comfortable layout that’s easy to settle into and enjoy. The kitchen opens to the dining area, where sliding doors lead to the newer composite deck and fenced backyard—an inviting spot to relax, entertain or let pets play. Thoughtful updates include a 2019 roof, LVP flooring throughout the main level, refreshed kitchen with professionally painted cabinets, granite counters and updated appliances, and renovated main-level bathrooms. The finished walk-out lower level adds valuable flexibility, with a spacious living area, private office, full bath, kitchenette area with refrigerator and microwave, and its own walk-up entrance. A two-car garage, flat yard and quiet setting with open field views along two sides round out this well-cared-for home.
For sale
$409,900
4610 Chapel Springs Pl, Pomfret, MD 20675
3beds
2,269sqft
Single Family Residence
Built in 1965
0.65 Acres Lot
$-- Zestimate®
$181/sqft
$-- HOA
What's special
Flat yardPrivate officeFinished walk-out basementFinished walk-out lower levelFull-brick ramblerPeaceful field viewsTwo-car garage
- --
- on Zillow
- 318
- views
- 41
- saves
Likely to sell faster than
Zillow last checked:
Listing updated:
Listed by:
Sandi Foraci 301-642-6512,
RE/MAX One 4432956123
Source: Bright MLS,MLS#: MDCH2060214
Facts & features
Interior
Bedrooms & bathrooms
- Bedrooms: 3
- Bathrooms: 3
- Full bathrooms: 3
- Main level bathrooms: 2
- Main level bedrooms: 3
Rooms
- Room types: Living Room, Dining Room, Primary Bedroom, Bedroom 2, Kitchen, Den, Bedroom 1, Office, Recreation Room, Utility Room, Efficiency (Additional), Bathroom 2, Bathroom 3, Primary Bathroom
Primary bedroom
- Features: Flooring - Luxury Vinyl Plank, Ceiling Fan(s), Attached Bathroom
- Level: Main
Bedroom 1
- Features: Flooring - Luxury Vinyl Plank, Ceiling Fan(s)
- Level: Main
Bedroom 2
- Features: Flooring - Luxury Vinyl Plank, Ceiling Fan(s), Window Treatments
- Level: Main
Primary bathroom
- Features: Flooring - Luxury Vinyl Plank, Lighting - Wall sconces, Bathroom - Walk-In Shower
- Level: Main
Bathroom 2
- Features: Flooring - Luxury Vinyl Plank, Lighting - Wall sconces, Bathroom - Tub Shower
- Level: Main
Bathroom 3
- Features: Flooring - Luxury Vinyl Plank, Lighting - Wall sconces, Bathroom - Stall Shower
- Level: Lower
Den
- Features: Flooring - Luxury Vinyl Plank, Recessed Lighting
- Level: Lower
Dining room
- Features: Flooring - Luxury Vinyl Plank, Chair Rail, Lighting - Pendants, Window Treatments, Balcony Access
- Level: Main
Other
- Features: Flooring - Ceramic Tile, Recessed Lighting
- Level: Lower
Kitchen
- Features: Flooring - Luxury Vinyl Plank, Lighting - Ceiling, Recessed Lighting, Breakfast Bar, Granite Counters, Double Sink, Kitchen - Electric Cooking, Window Treatments, Pantry, Kitchen Island
- Level: Main
Living room
- Features: Fireplace - Wood Burning, Flooring - Luxury Vinyl Plank, Ceiling Fan(s), Crown Molding, Window Treatments
- Level: Main
Office
- Features: Flooring - Luxury Vinyl Plank, Recessed Lighting
- Level: Lower
Recreation room
- Features: Flooring - Luxury Vinyl Plank, Attached Bathroom, Recessed Lighting
- Level: Lower
Utility room
- Features: Flooring - Concrete, Lighting - Ceiling
- Level: Lower
Heating
- Heat Pump, Other, Oil, Electric
Cooling
- Ceiling Fan(s), Central Air, Electric
Appliances
- Included: Dishwasher, Dryer, Washer, Refrigerator, Range Hood, Oven/Range - Electric, Microwave, Extra Refrigerator/Freezer, Water Heater, Water Conditioner - Owned, Washer/Dryer Stacked, Electric Water Heater
- Laundry: In Basement, Dryer In Unit, Washer In Unit
Features
- Attic, Bathroom - Stall Shower, Bathroom - Tub Shower, Bathroom - Walk-In Shower, Breakfast Area, Ceiling Fan(s), Chair Railings, Combination Kitchen/Dining, Crown Molding, Entry Level Bedroom, Family Room Off Kitchen, Open Floorplan, Formal/Separate Dining Room, Kitchen Island, Kitchenette, Pantry, Primary Bath(s), Recessed Lighting, Upgraded Countertops, Dry Wall
- Flooring: Luxury Vinyl, Ceramic Tile, Carpet
- Doors: Sliding Glass, Storm Door(s)
- Windows: Double Pane Windows, Low Emissivity Windows, Insulated Windows, Window Treatments
- Basement: Partial,Finished,Heated,Improved,Interior Entry,Exterior Entry,Walk-Out Access
- Number of fireplaces: 1
- Fireplace features: Brick, Mantel(s), Wood Burning
Interior area
- Total structure area: 2,538
- Total interior livable area: 2,269 sqft
- Finished area above ground: 1,269
- Finished area below ground: 1,000
Property
Parking
- Total spaces: 8
- Parking features: Storage, Garage Faces Rear, Garage Door Opener, Inside Entrance, Asphalt, Private, Attached, Driveway
- Attached garage spaces: 2
- Uncovered spaces: 6
- Details: Garage Sqft: 694
Accessibility
- Accessibility features: None
Features
- Levels: Two
- Stories: 2
- Patio & porch: Deck
- Pool features: None
- Fencing: Chain Link
- Has view: Yes
- View description: Garden, Panoramic, Scenic Vista, Trees/Woods, Street
Lot
- Size: 0.65 Acres
- Features: Adjoins - Open Space, Cleared, Front Yard, Landscaped, Open Lot, Rear Yard, SideYard(s), Rural
Details
- Additional structures: Above Grade, Below Grade
- Parcel number: 0906060838
- Zoning: WCD
- Special conditions: Standard
Construction
Type & style
- Home type: SingleFamily
- Architectural style: Ranch/Rambler,Raised Ranch/Rambler
- Property subtype: Single Family Residence
Materials
- Brick
- Foundation: Block
- Roof: Architectural Shingle
Condition
- Very Good
- New construction: No
- Year built: 1965
- Major remodel year: 2021
Utilities & green energy
- Sewer: Private Septic Tank
- Water: Private
- Utilities for property: Cable Available, Electricity Available, Phone Available, Cable, Fiber Optic
Community & HOA
Community
- Subdivision: None Available
HOA
- Has HOA: No
Location
- Region: Pomfret
Financial & listing details
- Price per square foot: $181/sqft
- Tax assessed value: $342,167
- Annual tax amount: $4,727
- Date on market: 10/16/2026
- Listing agreement: Exclusive Right To Sell
- Listing terms: Cash,Conventional,FHA,USDA Loan,VA Loan
- Inclusions: Smart Thermostats Convey
- Exclusions: Blink Cameras And Tvs Are Negotiable.
- Ownership: Fee Simple
- Road surface type: Gravel
Estimated market value
Not available
Estimated sales range
Not available
Not available
Price history
| Date | Event | Price |
|---|---|---|
| 4/28/2017 | Sold | $25,300-90.1%$11/sqft |
Source: Public Record Report a problem | ||
| 3/23/2017 | Pending sale | $255,000$112/sqft |
Source: DNS Realty Group #CH9881835 Report a problem | ||
| 3/8/2017 | Listed for sale | $255,000+12.4%$112/sqft |
Source: DNS Realty Group #CH9881835 Report a problem | ||
| 9/23/2016 | Sold | $226,935-7.4%$100/sqft |
Source: Public Record Report a problem | ||
| 11/19/2015 | Listing removed | $245,000$108/sqft |
Source: RE/MAX 100 #CH8609027 Report a problem | ||
| 9/5/2015 | Price change | $245,000-18.3%$108/sqft |
Source: RE/MAX 100 #CH8609027 Report a problem | ||
| 5/27/2015 | Price change | $300,000-3.8%$132/sqft |
Source: RE/MAX 100 #CH8609027 Report a problem | ||
| 4/19/2015 | Listed for sale | $312,000+9.9%$138/sqft |
Source: RE/MAX 100 #CH8609027 Report a problem | ||
| 12/27/2010 | Sold | $284,000+3.3%$125/sqft |
Source: Public Record Report a problem | ||
| 11/21/2010 | Price change | $275,000-3.5%$121/sqft |
Source: CENTURY 21 Comstock Earnest, Inc #CH7385805 Report a problem | ||
| 7/17/2010 | Listed for sale | $285,000+5.6%$126/sqft |
Source: CENTURY 21 Comstock Earnest, Inc #CH7385805 Report a problem | ||
| 9/30/2005 | Sold | $270,000+94.2%$119/sqft |
Source: Public Record Report a problem | ||
| 9/10/1997 | Sold | $139,000$61/sqft |
Source: Public Record Report a problem | ||
Public tax history
| Year | Property taxes | Tax assessment |
|---|---|---|
| 2026 | $266 +5.1% | $342,167 +6.4% |
| 2025 | $253 -94.3% | $321,700 +5.9% |
| 2024 | $4,413 +23.2% | $303,833 +6.2% |
| 2023 | $3,583 +20.2% | $285,967 +6.7% |
| 2022 | $2,981 -6.6% | $268,100 +5.3% |
| 2021 | $3,191 +5.6% | $254,633 +5.6% |
| 2020 | $3,022 +0.8% | $241,167 +5.9% |
| 2019 | $2,999 +2.1% | $227,700 +2.1% |
| 2018 | $2,937 +2.2% | $223,000 +2.2% |
| 2017 | $2,875 +5% | $218,300 +2.2% |
| 2016 | $2,738 | $213,600 |
| 2015 | $2,738 | $213,600 |
| 2014 | $2,738 | $213,600 -4.4% |
| 2013 | -- | $223,500 |
| 2012 | -- | $223,500 |
| 2011 | -- | $223,500 -32.2% |
| 2010 | -- | $329,520 +13.8% |
| 2009 | -- | $289,612 +15.9% |
| 2008 | -- | $249,976 +18.8% |
| 2007 | -- | $210,340 +10.2% |
| 2006 | -- | $190,856 +11.4% |
| 2005 | -- | $171,373 +12.8% |
| 2004 | -- | $151,890 +6.3% |
| 2003 | -- | $142,916 +6.7% |
| 2002 | -- | $133,946 +7.2% |
| 2001 | -- | $124,970 |
Find assessor info on the county website
Monthly payment
Est. payment
Payment breakdown
Explore the cost of this home by adjusting the details. Changes won't be saved.Climate risks
Neighborhood: 20675
Nearby schools
Schools provided by the listing agent
- Elementary: Dr. James Craik
- Middle: Theodore G. Davis
- High: Maurice J. Mcdonough
- District: Charles County Public Schools
Source: Bright MLS. This data may not be complete. We recommend contacting the local school district to confirm school assignments for this home.
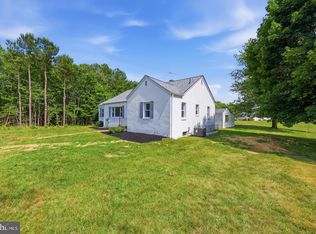
Similar homes
- $425,0004 bd2 ba2k sqft9180 Poorhouse Rd, Port Tobacco, MD 20677For Sale

 MLS ID #MDCH2058816, Angelica Dennis, Keller Williams Capital Properties. Bright MLS
- $532,0004 bd3 ba2.2k sqft8749 Valley Dr, Waldorf, MD 20603For Sale
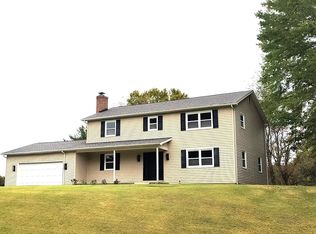 MLS ID #MDCH2060592, Susan Vogel, Turtle Town Real Estate, LLC.. Bright MLS
- $409,9004 bd2 ba2k sqft6 Stratford Ct, Waldorf, MD 20602For Sale
 MLS ID #MDCH2059404, Mike Foster, RE/MAX Realty Group. Bright MLS
- $399,9004 bd2 ba1.8k sqft11519 Timberbrook Dr, Waldorf, MD 20601For Sale
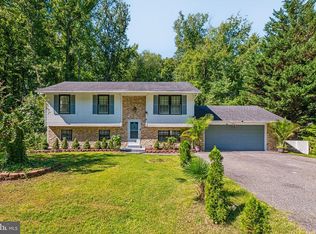 MLS ID #MDCH2060692, Beverly Drewery, CENTURY 21 New Millennium. Bright MLS
- $435,0003 bd3 ba2.4k sqft3637 Woodley Rd, Waldorf, MD 20601For SaleMLS ID #MDCH2057518, Dan Martin, Long & Foster Real Estate, Inc.. Bright MLS
- $449,0005 bd2 ba1.9k sqft4220 Piper Ln, Marbury, MD 20658For SaleMLS ID #MDCH2059004, Carol Manning, EXP Realty, LLC. Bright MLS
- $434,5003 bd3 ba1.7k sqft2209 Jason Ct, Bryans Road, MD 20616For SaleMLS ID #MDCH2055320, Robin Hollins, Samson Properties. Bright MLS
- $505,0004 bd3 ba2.8k sqft4620 Pickeral St, White Plains, MD 20695For SaleMLS ID #MDCH2058406, Mr. Turner, Wellington Knolls Real Estate. Bright MLS
- $494,9003 bd2 ba2.2k sqft9682 Charles St, La Plata, MD 20646For SaleMLS ID #MDCH2058106, Bonnie Grier, Baldus Real Estate, Inc.. Bright MLS
- $434,9004 bd3 ba2k sqft1921 Michael Rd, Waldorf, MD 20601For SaleMLS ID #MDCH2059938, saundra peters, Keller Williams Preferred Properties. Bright MLS
- $449,9005 bd3 ba2.6k sqft11852 Redwood Dr W, Brandywine, MD 20613For SaleMLS ID #MDPG2214968, Fran Slade, Compass. Bright MLS
- $399,9903 bd2 ba1.5k sqft8545 Bowie Rd, Nanjemoy, MD 20662For SaleMLS ID #MDCH2054164, Staci L Mildenstein, Compass. Bright MLS
- $550,0005 bd4 ba3k sqft9075 Mitchell Rd, La Plata, MD 20646For SaleMLS ID #MDCH2060202, Billy Rabbitt, The Southside Group Real Estate. Bright MLS
- $575,0005 bd4 ba3.3k sqft11624 Cygnet Dr, Waldorf, MD 20601For SaleMLS ID #MDCH2060870, Cheryl Bare, CENTURY 21 New Millennium. Bright MLS
- $425,0003 bd4 ba2k sqft242 Buckeye Cir, La Plata, MD 20646For SaleMLS ID #MDCH2059438, Sandi Foraci, RE/MAX One. Bright MLS
- $499,9005 bd3 ba3k sqft3711 Joy Ln, Waldorf, MD 20603For SaleMLS ID #MDCH2060190, Carlos Morales-Benitez, LPT Realty, LLC. Bright MLS
- $319,9992 bd3 ba1.8k sqft3105 Jacqueline Way, Bryans Road, MD 20616For SaleMLS ID #MDCH2060746, Jeremiah Abu-Bakr, Own Real Estate. Bright MLS
- $499,0005 bd2 ba2.5k sqft9350 Mathir Dr, La Plata, MD 20646For SaleMLS ID #MDCH2057252, Jeff Sutten, Century 21 Redwood Realty. Bright MLS
- $435,0003 bd3 ba2.1k sqft8301 Heatherwick Dr, Brandywine, MD 20613For SaleMLS ID #MDPG2215042, Vicky Koger, Golston Real Estate Inc.. Bright MLS
- $395,0003 bd3 ba1.4k sqft3447 Iris Pl, Waldorf, MD 20602For SaleMLS ID #MDCH2055952, Victoria Carmon, Fusion Elite Realty. Bright MLS
