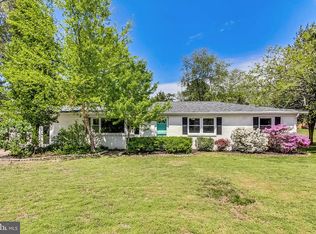
This large , split-level entry family home features 4 bedrooms and 2.5 bathrooms. The rear addition includes an extra-large master bedroom with an ensuite bathroom, a soaking tub, and a separate shower. Downstairs, this addition provides a rea entrance into a spacious room suitable for a three-season porch, as well as access to the lower level combination laundry and storage room. From the laundry room, you can access the fourth bedroom, a half-bath, and a large family room with a fireplace. A sliding door leads to the rear patio, driveway and a deep, tree-lined backyard. The main level offers a spacious living room with a fireplace and a large country kitchen and window views of the backyard and space for a dining table. Three bedrooms, including the master bedroom and a full bath complete this floor. The home is currently owner-occupied as the family is relocating. Please contact the owner prior to entering the property, even if you are in the driveway. The listing agent is related to the owners.
For sale
$525,000
4620 Pickeral St, White Plains, MD 20695
4beds
2,852sqft
Single Family Residence
Built in 1969
0.89 Acres Lot
$-- Zestimate®
$184/sqft
$-- HOA
What's special
Deep tree-lined backyardSeparate showerSoaking tubLarge country kitchen
- 23 days
- 167
- 7
Zillow last checked:
Listing updated:
Listed by:
Mr. Turner 240-476-9850,
Wellington Knolls Real Estate 301-897-5363
Source: Bright MLS,MLS#: MDCH2058406
Facts & features
Interior
Bedrooms & bathrooms
- Bedrooms: 4
- Bathrooms: 3
- Full bathrooms: 2
- 1/2 bathrooms: 1
- Main level bathrooms: 2
- Main level bedrooms: 3
Basement
- Area: 1220
Heating
- Forced Air, Oil
Cooling
- Ceiling Fan(s), Central Air, Electric
Appliances
- Included: Freezer, Cooktop, Washer, Dryer, Electric Water Heater
- Laundry: Has Laundry
Features
- Soaking Tub, Combination Kitchen/Dining
- Has basement: No
- Number of fireplaces: 2
Interior area
- Total structure area: 2,852
- Total interior livable area: 2,852 sqft
- Finished area above ground: 1,632
- Finished area below ground: 1,220
Property
Parking
- Parking features: Driveway
- Has uncovered spaces: Yes
Accessibility
- Accessibility features: None
Features
- Levels: Split Foyer,Two
- Stories: 2
- Patio & porch: Patio
- Pool features: None
- Has view: Yes
- View description: Trees/Woods
Lot
- Size: 0.89 Acres
Details
- Additional structures: Above Grade, Below Grade
- Parcel number: 0906052916
- Zoning: RR
- Special conditions: Standard
Construction
Type & style
- Home type: SingleFamily
- Property subtype: Single Family Residence
Materials
- Brick, Vinyl Siding
- Foundation: Slab
- Roof: Asphalt
Condition
- New construction: No
- Year built: 1969
Utilities & green energy
- Sewer: Septic Exists
- Water: Community
- Utilities for property: Propane, Water Available
Community & HOA
Community
- Subdivision: West White Plains
HOA
- Has HOA: No
Location
- Region: White Plains
Financial & listing details
- Price per square foot: $184/sqft
- Tax assessed value: $412,267
- Annual tax amount: $5,315
- Date on market: 8/15/2026
- Listing agreement: Exclusive Right To Sell
- Listing terms: Conventional
- Inclusions: Ceiling Fans, Washer & Dryer, Dishwasher, Fireplace Doors, Refrigerator, Storage Shed, Stove, Tv Mounted Bracket In Main Bedroom.
- Ownership: Fee Simple
Estimated market value
Not available
Estimated sales range
Not available
Not available
Price history
| Date | Event | Price |
|---|---|---|
| 8/16/2026 | Listed for sale | $525,000+11.7%$184/sqft |
Source:  Bright MLS #MDCH2058406 Report a problem Bright MLS #MDCH2058406 Report a problem | ||
| 5/12/2025 | Sold | $469,900$165/sqft |
Source: Bright MLS #MDCH2040052 Report a problem | ||
| 4/18/2025 | Pending sale | $469,900$165/sqft |
Source: Bright MLS #MDCH2040052 Report a problem | ||
| 4/2/2025 | Listed for sale | $469,900$165/sqft |
Source: Bright MLS #MDCH2040052 Report a problem | ||
| 3/4/2025 | Pending sale | $469,900$165/sqft |
Source: Bright MLS #MDCH2040052 Report a problem | ||
| 2/26/2025 | Listed for sale | $469,900+32.4%$165/sqft |
Source: Bright MLS #MDCH2040052 Report a problem | ||
| 7/27/2005 | Sold | $355,000$124/sqft |
Source: Public Record Report a problem | ||
Public tax history
| Year | Property taxes | Tax assessment |
|---|---|---|
| 2025 | $5,495 +12.9% | $387,900 +8.4% |
| 2024 | $4,868 +18.4% | $357,933 +9.1% |
| 2023 | $4,109 +24% | $327,967 +10.1% |
| 2022 | $3,314 -10.3% | $298,000 +1.1% |
| 2021 | $3,694 +1.1% | $294,800 +1.1% |
| 2020 | $3,654 -3.8% | $291,600 +1.1% |
| 2019 | $3,798 +1.6% | $288,400 +1.6% |
| 2018 | $3,738 +1.6% | $283,800 +1.6% |
| 2017 | $3,677 +28.8% | $279,200 +1.7% |
| 2016 | $2,854 | $274,600 +4.9% |
| 2015 | $2,854 | $261,700 +5.2% |
| 2014 | $2,854 | $248,800 +5.5% |
| 2013 | -- | $235,900 |
| 2012 | -- | $235,900 |
| 2011 | -- | $235,900 -30.6% |
| 2010 | -- | $339,860 +8.4% |
| 2009 | -- | $313,526 +9.2% |
| 2008 | -- | $287,193 +10.1% |
| 2007 | -- | $260,860 +12.6% |
| 2006 | -- | $231,650 +14.4% |
| 2005 | -- | $202,440 +16.9% |
| 2004 | -- | $173,230 +5.3% |
| 2003 | -- | $164,516 +5.6% |
| 2002 | -- | $155,803 +5.9% |
| 2001 | -- | $147,090 |
Find assessor info on the county website
Monthly payment
Est. payment
Payment breakdown
Explore the cost of this home by adjusting the details. Changes won't be saved.Climate risks
Neighborhood: 20695
Nearby schools
Schools provided by the listing agent
- Elementary: Dr James Craik
- Middle: Milton M Somers
- District: Charles County Public Schools
Source: Bright MLS. This data may not be complete. We recommend contacting the local school district to confirm school assignments for this home.
Similar homes
- $609,9004 bd2 ba2k sqft10651 Deacon Rd, White Plains, MD 20695For Sale
 MLS ID #MDCH2057810, Gary Summers, RE/MAX Realty Group. Bright MLS
 - $439,9903 bd3 ba2.5k sqft4128 Killington Ct, White Plains, MD 20695For Sale
 MLS ID #MDCH2057900, Sharon Boddie, Prestige R. E. and Investment Co.. Bright MLS
 - $570,0005 bd3 ba3.5k sqft3726 Wilton Ct, White Plains, MD 20695For Sale
 MLS ID #MDCH2056052, Tawanna Talbert-Loving, Jobin Realty. Bright MLS
 - $490,0004 bd3 ba2k sqft2153 Bonnie Ln, Waldorf, MD 20601For Sale
 MLS ID #MDCH2058878, Mesbah Aini, Berkshire Hathaway HomeServices PenFed Realty. Bright MLS
 - $494,9003 bd2 ba2.2k sqft9682 Charles St, La Plata, MD 20646For SaleMLS ID #MDCH2058106, Bonnie Grier, Baldus Real Estate, Inc.. Bright MLS
- $520,0003 bd3 ba2.2k sqft6499 Aura Dr, La Plata, MD 20646For SaleMLS ID #MDCH2056214, Alex Burrell-Hodges, Cottage Street Realty LLC. Bright MLS
- $575,0004 bd3 ba2.3k sqft1009 Wales Dr, La Plata, MD 20646For SaleMLS ID #MDCH2058382, Wanda Jenkins-Countee, Berkshire Hathaway HomeServices PenFed Realty. Bright MLS
- $499,0005 bd3 ba2.1k sqft13220 Breezy Ct, Waldorf, MD 20601For SaleMLS ID #MDCH2052764, Raphael Szendro, R&R Executive Realty. Bright MLS
- $560,0005 bd4 ba3.1k sqft2608 Capital Ct, Waldorf, MD 20603For SaleMLS ID #MDCH2058004, Kadi Traore, Real Broker, LLC. Bright MLS
- $470,0003 bd3 ba2.4k sqft3637 Woodley Rd, Waldorf, MD 20601For SaleMLS ID #MDCH2057518, Dan Martin, Long & Foster Real Estate, Inc.. Bright MLS
- $510,0004 bd4 ba2.1k sqft12004 Deka Rd, Clinton, MD 20735For SaleMLS ID #MDPG2213418, Yvonne Anderson, RE/MAX Professionals. Bright MLS
- $485,0004 bd3 ba2.2k sqft6505 Acorn Ct, Temple Hills, MD 20748For SaleMLS ID #MDPG2218160, Tom Liu, Sabrii Realty International. Bright MLS
- $365,0003 bd3 ba1.8k sqft10186 Tree Frog Pl, White Plains, MD 20695For SaleMLS ID #MDCH2059114, Gerry Gray, CENTURY 21 New Millennium. Bright MLS
- $537,0004 bd4 ba3.3k sqft2148 Cedar Tree Ln, Waldorf, MD 20601For SaleMLS ID #MDCH2057666, Sonya Lloyd, Samson Properties. Bright MLS
- $380,0004 bd4 ba1.9k sqft10438 Sextant Pl, White Plains, MD 20695For SaleMLS ID #MDCH2058408, Anthony Davis, Taylor Properties. Bright MLS
- $500,0004 bd3 ba2.6k sqft2780 Pinewood Dr, Waldorf, MD 20601For SaleMLS ID #MDCH2056396, Jacquelyn Smith, Keller Williams Preferred Properties. Bright MLS
- $500,0004 bd3 ba1.8k sqft12218 Brolass Rd, Clinton, MD 20735For SaleMLS ID #MDPG2212478, Carla Jones, Trademark Realty, Inc. Bright MLS
- $489,9003 bd2 ba1.7k sqft6000 Paternoster Ln, Hughesville, MD 20637For SaleMLS ID #MDCH2058782, Gary Mead, RE/MAX United Real Estate. Bright MLS
- $460,0003 bd4 ba2.2k sqft11121 Southport Pl, White Plains, MD 20695For SaleMLS ID #MDCH2057192, Willie J Grayson, Weichert Realtors - Blue Ribbon. Bright MLS
- $619,9004 bd3 ba3.1k sqft6545 Chelsea Way, Port Tobacco, MD 20677For SaleMLS ID #MDCH2053352, Bonnie Grier, Baldus Real Estate, Inc.. Bright MLS
