Skip main navigation
Sold for $455,500
  • $455,500

    4630 Pickeral St, White Plains, MD 20695

    4beds
    1,836sqft
    Single Family Residence
    Built in 1967
    1 Acres Lot
    $471,700 Zestimate®
    $248/sqft
    $2,465 Estimated rent

    Home value

    $471,700

    $448,000 - $495,000

    $2,465/mo

    Zestimate® history
    Loading
    Loading...

    Owner options

    List your home for rent

    $2,465/mo

    Rent Zestimate®

    Find your next renter with Zillow Rental Manager. Plus, with online applications, you can quickly screen prospective tenants – for free.

    Learn more

    $2,465/mo

    Rent Zestimate®

    Refinance and save

    $2,842/mo

    Est. payment

    Refinancing to a lower rate could help reduce your monthly payments and save thousands over the life of the loan.

    See today's rates

    $2,842/mo

    Est. payment

    Explore your selling options

    Work with a Zillow partner agent

    Leverage their expertise and Zillow's premium Showcase listings to get your home seen by more buyers.

    Get started

    List with your own agent

    Get your home in front of millions of buyers by listing it on Zillow.

    Learn how to do it

    Sell it yourself

    Take full control of how buyers see your home on Zillow by listing For Sale by Owner (FSBO).

    List your home

    What's special

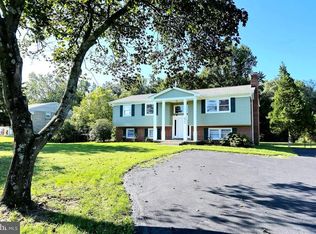
    Rare opportunity to own this uniquely charming split foyer home that has all the features and benefits of a traditional colonial home! As you enter the home from the picturesque front porch you will immediately feel at home. On the main/lower level of the house you will find a beautiful kitchen with an attached dining room that leads out to the back patio, with a large open backyard perfect for entertaining. A cozy fireplace with a wood-burning insert in the dining room sets the stage for intimate dinners or lively conversations. The kitchen features stainless steal appliances and convenient access to the 2-car garage making carrying in all of the groceries a breeze. As you explore further, discover a large and versatile family room with space for an office, play room, or reading nook—the possibilities are endless! A half bathroom and laundry room add practicality, while a storage closet keeps everything organized. Upstairs you will find 4 bedrooms each boasting the home's original hardwood floors and bathed in natural light. Storage is never an issue with 2 conveniently located linen closets just outside of the Primary Bedroom and the Hallway Bathroom. The primary bedroom features a beautifully updated bathroom, that is sure to elevate your daily routine. Outside, the expansive 1-acre lot beckons with endless possibilities. A large shed provides extra storage, while a hot tub invites you to relax and unwind under the open sky. Whether you're hosting summer barbecues or stargazing nights, this backyard is your canvas for creating cherished memories.

    Zillow last checked:

    Listing updated:

    Listed by:

    Tommy Davis 443-624-7098,

    EXP Realty, LLC,

    Co-Listing Agent: Meagan E Davis 240-577-0854,

    EXP Realty, LLC

    Bought with:

    Joselin Lopez rivas, 5008311

    Fairfax Realty Premier

    Source: Bright MLS,MLS#: MDCH2033176MLS Logo

    Facts & features

    Interior

    Bedrooms & bathrooms
    • Bedrooms: 4
    • Bathrooms: 3
    • Full bathrooms: 2
    • 1/2 bathrooms: 1
    • Main level bathrooms: 1
    Rooms
    • Room types: Living Room, Dining Room, Primary Bedroom, Bedroom 2, Bedroom 3, Kitchen, Bedroom 1, Laundry, Bathroom 1, Primary Bathroom, Half Bath
    Basement
    • Area: 918
    Heating
    • Heat Pump, Wood Stove, Electric, Wood
    Cooling
    • Central Air, Electric
    Appliances
    • Included: Dishwasher, Exhaust Fan, Microwave, Cooktop, Refrigerator, Dryer, Ice Maker, Oven/Range - Electric, Stainless Steel Appliance(s), Washer, Water Heater, Electric Water Heater
    • Laundry: Dryer In Unit, Washer In Unit, Laundry Room
    Features
    • Combination Kitchen/Dining, Primary Bath(s), Attic, Ceiling Fan(s), Dining Area, Bathroom - Stall Shower, Bathroom - Tub Shower
    • Flooring: Ceramic Tile, Hardwood, Luxury Vinyl, Wood
    • Windows: Window Treatments
    • Basement: Rear Entrance,Finished,Heated,Improved,Walk-Out Access,Windows,Full,Garage Access,Interior Entry,Exterior Entry,Side Entrance
    • Number of fireplaces: 1
    • Fireplace features: Insert, Wood Burning, Brick, Wood Burning Stove
    Interior area
    • Total structure area: 1,836
    • Total interior livable area: 1,836 sqft
    • Finished area above ground: 918
    • Finished area below ground: 918

    Property

    Parking
    • Total spaces: 9
    • Parking features: Storage, Garage Faces Front, Garage Door Opener, Inside Entrance, Oversized, Gravel, Unpaved, Driveway, Attached
    • Attached garage spaces: 2
    • Uncovered spaces: 7
    Accessibility
    • Accessibility features: None
    Features
    • Levels: Split Foyer,Two
    • Stories: 2
    • Patio & porch: Patio, Porch
    • Exterior features: Lighting, Other
    • Pool features: None
    • Has spa: Yes
    • Spa features: Bath, Hot Tub
    • Has view: Yes
    • View description: Trees/Woods
    Lot
    • Size: 1 Acres
    Details
    • Additional structures: Above Grade, Below Grade
    • Parcel number: 0906042384
    • Zoning: RR
    • Special conditions: Standard

    Construction

    Type & style
    • Home type: SingleFamily
    • Architectural style: Colonial
    • Property subtype: Single Family Residence
    Materials
    • Brick
    • Foundation: Slab
    Condition
    • Very Good
    • New construction: No
    • Year built: 1967

    Utilities & green energy

    • Sewer: Private Septic Tank
    • Water: Community, Well
    • Utilities for property: Cable Connected, Phone

    Community & HOA

    Community
    • Security: Carbon Monoxide Detector(s), Smoke Detector(s), Main Entrance Lock
    • Subdivision: West White Plains Sub
    HOA
    • Has HOA: No
    Location
    • Region: White Plains

    Financial & listing details

    • Price per square foot: $248/sqft
    • Tax assessed value: $317,433
    • Annual tax amount: $4,086
    • Date on market: 6/6/2024
    • Listing agreement: Exclusive Right To Sell
    • Listing terms: Cash,Conventional,FHA,USDA Loan,VA Loan
    • Inclusions: Washer, Dryer, Refrigerator, Stove / Oven, Microwave, Dishwasher, Shed, Hottub,
    • Exclusions: Chicken Coop, Playset, Refrigerators And Freezers In Garage.
    • Ownership: Fee Simple

    Price history

    DateEventPrice
    6/27/2024Sold$455,500+6%$248/sqft
    Source: Bright MLS #MDCH2033176 Report a problem
    6/9/2024Pending sale$429,900$234/sqft
    Source: Bright MLS #MDCH2033176 Report a problem
    6/6/2024Listed for sale$429,900+79.2%$234/sqft
    Source: Bright MLS #MDCH2033176 Report a problem
    4/22/2015Listing removed$239,900$131/sqft
    Source: CENTURY 21 New Millennium #CH8513682 Report a problem
    3/1/2015Listed for sale$239,900+4.3%$131/sqft
    Source: CENTURY 21 New Millennium #CH8513682 Report a problem
    2/23/2015Sold$230,000-4.1%$125/sqft
    Source: Public Record Report a problem
    12/5/2014Listed for sale$239,900$131/sqft
    Source: Century 21 New Millennium #CH8513682 Report a problem

    Public tax history

    YearProperty taxesTax assessment
    2025$4,895 +8%$342,600 +7.9%
    2024$4,534 +23.8%$317,433 +8.6%
    2023$3,662 +23.3%$292,267 +9.4%
    2022$2,970 -10.3%$267,100 +1%
    2021$3,313 +1%$264,367 +1%
    2020$3,278 -3.9%$261,633 +1.1%
    2019$3,410 +4.5%$258,900 +4.5%
    2018$3,262 +4.8%$247,667 +4.8%
    2017$3,114 +14.9%$236,433 +5%
    2016$2,710 $225,200 +0.2%
    2015$2,710 $224,700 +0.2%
    2014$2,710 $224,200 +0.2%
    2013-- $223,700
    2012-- $223,700
    2011-- $223,700 -31.1%
    2010-- $324,560 +9.1%
    2009-- $297,512 +10%
    2008-- $270,466 +11.1%
    2007-- $243,420 +12.6%
    2006-- $216,186 +14.4%
    2005-- $188,953 +16.8%
    2004-- $161,720 +5.1%
    2003-- $153,936 +5.3%
    2002-- $146,153 +5.6%
    2001-- $138,370
    Find assessor info on the county website

    Neighborhood: 20695

    Nearby schools

    GreatSchools rating
    Schools provided by the listing agent
    • District: Charles County Public Schools

    Source: Bright MLS. This data may not be complete. We recommend contacting the local school district to confirm school assignments for this home.

    Get a cash offer in 3 minutes
    Find out how much your home could sell for in as little as 3 minutes with a no-obligation cash offer.
    Estimated market value
    $471,700
    Get a cash offer in 3 minutes
    Find out how much your home could sell for in as little as 3 minutes with a no-obligation cash offer.
    Estimated market value
    $471,700