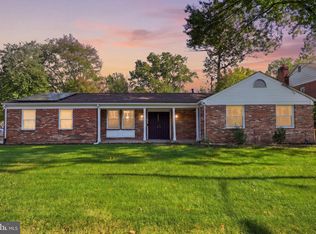
Luxury and comfort await in this stunning one level ranch-style residence nestled in the serene Pinefield community of Waldorf. This meticulously renovated home boasts four spacious bedrooms and three elegantly designed bathrooms. The heart of the home features an open floor plan with a gourmet kitchen, complete with a central island and new stainless steel appliances, perfect for culinary enthusiasts. Enjoy cozy evenings by the electric fireplace in the family room or retreat to the expansive backyard, bordered by lush trees for ultimate privacy. The luxury vinyl plank flooring throughout adds a modern touch, while built-ins and ample storage enhance functionality. With off-street parking for four automobiles and a spacious shed, this property offers both convenience and style. This home has it all!
For sale
$475,000
3203 Pinefield Cir, Waldorf, MD 20601
4beds
1,700sqft
Single Family Residence
Built in 1971
0.29 Acres Lot
$472,200 Zestimate®
$279/sqft
$-- HOA
What's special
Central islandThree elegantly designed bathroomsExpansive backyardSpacious shedBuilt-ins and ample storageGourmet kitchenNew stainless steel appliances
- 7 days
- 168
- 2
Likely to sell faster than
Zillow last checked:
Listing updated:
Listed by:
Royal Purvis 301-338-6110,
Purvis Realty Group, LLC. 3013386110
Source: Bright MLS,MLS#: MDCH2060206
Facts & features
Interior
Bedrooms & bathrooms
- Bedrooms: 4
- Bathrooms: 3
- Full bathrooms: 3
- Main level bathrooms: 3
- Main level bedrooms: 4
Basement
- Area: 0
Heating
- Forced Air, Natural Gas
Cooling
- Central Air, Electric
Appliances
- Included: Dishwasher, Disposal, Dryer, Exhaust Fan, Ice Maker, Microwave, Oven/Range - Gas, Refrigerator, Washer, Gas Water Heater
- Laundry: Main Level
Features
- Built-in Features, Primary Bath(s), Family Room Off Kitchen, Entry Level Bedroom, Attic, Bathroom - Tub Shower, Bathroom - Walk-In Shower, Kitchen Island, Floor Plan - Traditional, Open Floorplan, Kitchenette, Walk-In Closet(s), Dry Wall
- Flooring: Luxury Vinyl, Wood
- Doors: Sliding Glass, Storm Door(s)
- Windows: Bay/Bow, Double Pane Windows, Screens, Storm Window(s)
- Has basement: No
- Number of fireplaces: 1
- Fireplace features: Electric
Interior area
- Total structure area: 1,700
- Total interior livable area: 1,700 sqft
- Finished area above ground: 1,700
- Finished area below ground: 0
Property
Parking
- Total spaces: 4
- Parking features: Asphalt, Off Street
- Has uncovered spaces: Yes
Accessibility
- Accessibility features: None
Features
- Levels: One
- Stories: 1
- Pool features: None
- Fencing: Back Yard
- Has view: Yes
- View description: Street, Trees/Woods
Lot
- Size: 0.29 Acres
- Features: Backs to Trees, Wooded
Details
- Additional structures: Above Grade, Below Grade
- Parcel number: 0908007438
- Zoning: RM
- Special conditions: Standard
Construction
Type & style
- Home type: SingleFamily
- Architectural style: Ranch/Rambler
- Property subtype: Single Family Residence
Materials
- Aluminum Siding, Combination, Brick, Wood Siding
- Foundation: Slab
- Roof: Asphalt
Condition
- Excellent
- New construction: No
- Year built: 1971
- Major remodel year: 2026
Details
- Builder model: ORLEANS
Utilities & green energy
- Electric: 200+ Amp Service
- Sewer: Public Sewer
- Water: Public
- Utilities for property: Cable Available, Electricity Available, Natural Gas Available
Community & HOA
Community
- Subdivision: Pinefield
HOA
- Has HOA: No
Location
- Region: Waldorf
Financial & listing details
- Price per square foot: $279/sqft
- Tax assessed value: $304,400
- Annual tax amount: $4,242
- Date on market: 10/9/2026
- Listing agreement: Exclusive Right To Sell
- Listing terms: FHA,VA Loan,Conventional,Cash
- Ownership: Fee Simple
Estimated market value
$472,200
$449,000 - $496,000
$2,874/mo
Price history
| Date | Event | Price |
|---|---|---|
| 10/9/2026 | Listed for sale | $475,000+47.3%$279/sqft |
Source:  Bright MLS #MDCH2060206 Report a problem Bright MLS #MDCH2060206 Report a problem | ||
| 7/14/2026 | Sold | $322,500-16.2%$190/sqft |
Source: Bright MLS #MDCH2048950 Report a problem | ||
| 5/30/2026 | Contingent | $385,000$226/sqft |
Source: Bright MLS #MDCH2048950 Report a problem | ||
| 3/11/2026 | Price change | $385,000-3.8%$226/sqft |
Source: Bright MLS #MDCH2048950 Report a problem | ||
| 11/15/2025 | Listed for sale | $400,000+21.6%$235/sqft |
Source: Bright MLS #MDCH2048950 Report a problem | ||
| 5/7/2007 | Sold | $329,000$194/sqft |
Source: Public Record Report a problem | ||
Public tax history
| Year | Property taxes | Tax assessment |
|---|---|---|
| 2026 | $4,404 +7.5% | $304,400 +7.8% |
| 2025 | $4,096 +8.5% | $282,333 +8.5% |
| 2024 | $3,775 +26.5% | $260,267 +9.3% |
| 2023 | $2,985 +15.4% | $238,200 |
| 2022 | $2,585 -9% | $238,200 +5% |
| 2021 | $2,842 +2.6% | $226,800 +2.6% |
| 2020 | $2,770 -1.2% | $221,100 |
| 2019 | $2,805 +4% | $221,100 +7.9% |
| 2018 | $2,699 +4.1% | $204,900 +4.1% |
| 2017 | $2,592 -15.3% | $196,800 |
| 2016 | $3,062 | $196,800 |
| 2015 | $3,062 | $196,800 -1.3% |
| 2014 | $3,062 | $199,300 |
| 2013 | -- | $199,300 |
| 2012 | -- | $199,300 -21.4% |
| 2011 | -- | $253,520 +0.6% |
| 2010 | -- | $251,922 +0.6% |
| 2009 | -- | $250,326 +0.6% |
| 2008 | -- | $248,730 +16.1% |
| 2007 | -- | $214,292 +19.1% |
| 2006 | -- | $179,856 +23.7% |
| 2005 | -- | $145,420 +5.7% |
| 2004 | -- | $137,640 +6% |
| 2003 | -- | $129,860 +6.4% |
| 2002 | -- | $122,080 |
| 2001 | -- | $122,080 |
Find assessor info on the county website
Monthly payment
Est. payment
Payment breakdown
Explore the cost of this home by adjusting the details. Changes won't be saved.Climate risks
Neighborhood: 20601
Nearby schools
Schools provided by the listing agent
- District: Charles County Public Schools
Source: Bright MLS. This data may not be complete. We recommend contacting the local school district to confirm school assignments for this home.
Similar homes
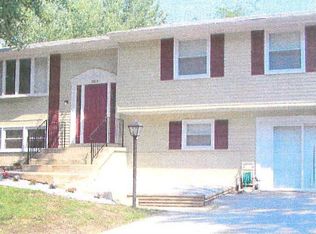
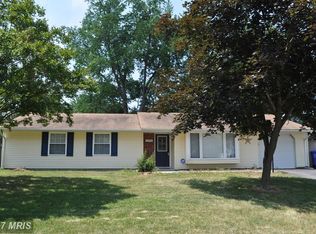
- $485,0005 bd3 ba1.9k sqft11606 Zareh Dr, Clinton, MD 20735For Sale
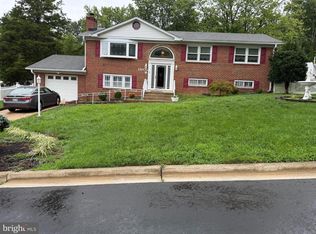
 MLS ID #MDPG2215454, Valerie T Blyther, HomeSmart. Bright MLS
 - $475,0003 bd3 ba2.2k sqft10504 Mullikin Dr, Clinton, MD 20735For Sale
 MLS ID #MDPG2219800, Evonne Nutall, Covenant Realty Group. Bright MLS
 - $490,0004 bd3 ba1.8k sqft12218 Brolass Rd, Clinton, MD 20735For Sale
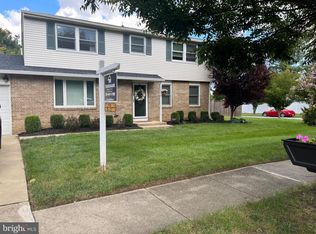 MLS ID #MDPG2212478, Carla Jones, Trademark Realty, Inc. Bright MLS
 - $549,9995 bd3 ba1.9k sqft12532 Surrey Circle Dr, Fort Washington, MD 20744For Sale
 MLS ID #MDPG2222312, Carolyn Young, Samson Properties. Bright MLS
 - $435,0003 bd3 ba2.1k sqft8301 Heatherwick Dr, Brandywine, MD 20613For SaleMLS ID #MDPG2215042, Vicky Koger, Golston Real Estate Inc.. Bright MLS
- $499,0003 bd1 ba1.4k sqft14116 Duckett Rd, Brandywine, MD 20613For SaleMLS ID #MDPG2200968, Patti Stinnett, Top Choice Realty LLC. Bright MLS
- $510,0004 bd4 ba2.1k sqft12004 Deka Rd, Clinton, MD 20735For SaleMLS ID #MDPG2213418, Yvonne Anderson, RE/MAX Professionals. Bright MLS
- $380,0003 bd2 ba1.4k sqft9101 Robinson St, Brandywine, MD 20613For SaleMLS ID #MDPG2216262, Leslie Scruggs, HomeSmart. Bright MLS
- $395,0003 bd3 ba1.4k sqft3447 Iris Pl, Waldorf, MD 20602For SaleMLS ID #MDCH2055952, Victoria Carmon, Fusion Elite Realty. Bright MLS
- $475,0005 bd3 ba2.2k sqft30160 Curtiss Rd, Mechanicsville, MD 20659For SaleMLS ID #MDSM2032616, Mrs. Jordan Burdette, The Southside Group Real Estate. Bright MLS
- $475,0004 bd3 ba1.9k sqft600 Castlewood Pl, Upper Marlboro, MD 20774For SaleMLS ID #MDPG2199502, Babatunde Ogundijo, Haypex Realty Services. Bright MLS
- $355,0003 bd3 ba1.6k sqft6089 Red Squirrel Pl, Waldorf, MD 20603For SaleMLS ID #MDCH2055530, Matthew Poole, RE/MAX Realty Group. Bright MLS
- $480,1006 bd3 ba1.3k sqft5026 Leland Dr, Oxon Hill, MD 20745For SaleMLS ID #MDPG2211480, Eliseo Morales, Deausen Realty. Bright MLS
- $335,0003 bd3 ba1.5k sqft2572 Enterprise Pl, Waldorf, MD 20601For SaleMLS ID #MDCH2058062, Jackie Boykin, Samson Properties. Bright MLS
- $375,0003 bd3 ba1.5k sqft4074 Curlew Ct, Waldorf, MD 20603For SaleMLS ID #MDCH2057700, Alexine Frank-Cooper, Samson Properties. Bright MLS
- $450,0005 bd3 ba1.3k sqft6416 Roberts Dr, Temple Hills, MD 20748For SaleMLS ID #MDPG2207890, Jackie Boykin, Samson Properties. Bright MLS
- $424,0005 bd3 ba2.1k sqft2421 Ramblewood Dr, District Heights, MD 20747For SaleMLS ID #MDPG2221884, Zina Dixon, Keller Williams Preferred Properties. Bright MLS
- $486,9904 bd4 ba1.9k sqft5218 Kenstan Dr, Temple Hills, MD 20748For SaleMLS ID #MDPG2204068, Regina Wood, Samson Properties. Bright MLS
- $600,0004 bd2 ba2k sqft10651 Deacon Rd, White Plains, MD 20695For SaleMLS ID #MDCH2057810, Gary Summers, RE/MAX Realty Group. Bright MLS
- $458,9994 bd2 ba1.7k sqft1000 Owens Rd, Oxon Hill, MD 20745For SaleMLS ID #MDPG2210800, JUANITA DEVAUGHN COOPER, Bennett Realty Solutions. Bright MLS
