Just REDUCED OVER $10,000.BUYER MOVING INTO EQUITY. Seller is FLEXIBLE and will Help Buyer where she can . Welcome home to this charming end-unit townhouse offering the perfect blend of space, comfort, and updates! Enjoy a bright and spacious layout featuring a large living room and a separate dining area, ideal for everyday living and entertaining. Close to SHOPPING,DINING and Easy Access to Traveling Streets /Highways . Corner LOT and Shows Extremely Well. The generously sized kitchen includes updated appliances and plenty of room for meal preparation and storage. The spacious primary bedroom offers abundant closet space, including a walk-in closet to accommodate your wardrobe with ease. Major updates provide added peace of mind, as the seller has replaced the roof, deck, central air conditioning system, water heater, refrigerator, and stove. With so many big-ticket improvements already completed, all that's left to do is move in and make it your own! Don't miss this fantastic opportunity—schedule your showing today before it's gone! The seller is motivated and will consider all reasonable offers. Property is being Sold AS IS!
For sale
Price cut: $14.5K (10/6)
$335,000
2572 Enterprise Pl, Waldorf, MD 20601
3beds
1,572sqft
Townhouse
Built in 1997
1,572 Square Feet Lot
$-- Zestimate®
$213/sqft
$58/mo HOA
What's special
Walk-in closetBright and spacious layoutCentral air conditioning systemAbundant closet spaceUpdated appliancesSeparate dining areaSpacious primary bedroom
- 47 days
- 123
- 4
Zillow last checked:
Listing updated:
Listed by:
Jackie Boykin 202-746-0908,
Samson Properties 2407246550,
Co-Listing Agent: Cornell A Gilliam 301-708-1703,
Samson Properties
Source: Bright MLS,MLS#: MDCH2058062
Facts & features
Interior
Bedrooms & bathrooms
- Bedrooms: 3
- Bathrooms: 3
- Full bathrooms: 2
- 1/2 bathrooms: 1
- Main level bathrooms: 1
Basement
- Area: 0
Heating
- Heat Pump, Electric
Cooling
- Other, Central Air, Electric
Appliances
- Included: Disposal, Dishwasher, Dryer, Oven, Cooktop, Water Heater, Refrigerator, Solar Hot Water, Electric Water Heater
Features
- Soaking Tub, Combination Dining/Living, Eat-in Kitchen, Pantry
- Has basement: No
- Has fireplace: No
Interior area
- Total structure area: 1,572
- Total interior livable area: 1,572 sqft
- Finished area above ground: 1,572
- Finished area below ground: 0
Property
Parking
- Parking features: Assigned, On Street
- Has uncovered spaces: Yes
- Details: Assigned Parking
Accessibility
- Accessibility features: None
Features
- Levels: Two
- Stories: 2
- Patio & porch: Deck
- Exterior features: Sidewalks
- Pool features: None
- Fencing: Wood
Lot
- Size: 1,572 Square Feet
Details
- Additional structures: Above Grade, Below Grade
- Parcel number: 0906236847
- Zoning: RH
- Special conditions: Standard
Construction
Type & style
- Home type: Townhouse
- Architectural style: Colonial,Ranch/Rambler
- Property subtype: Townhouse
Materials
- Aluminum Siding
- Foundation: Concrete Perimeter
Condition
- Excellent
- New construction: No
- Year built: 1997
Utilities & green energy
- Sewer: Public Septic
- Water: Public
- Utilities for property: Cable
Community & HOA
Community
- Security: Security System
- Subdivision: Acton Village
HOA
- Has HOA: Yes
- HOA fee: $58 monthly
- HOA name: ACTON VILLAGE ASSOCIATION INC
Location
- Region: Waldorf
Financial & listing details
- Price per square foot: $213/sqft
- Tax assessed value: $304,300
- Annual tax amount: $4,077
- Date on market: 9/3/2026
- Listing agreement: Exclusive Right To Sell
- Listing terms: Cash,FHA,VA Loan,Conventional
- Inclusions: Alarm System; 1 Ceiling Fan; Clothes Washer; Clothes Dryer; Dishwasher; Drapery / Curtain Rods; 1 Exhaust Fan; Electronic Air Filter; Garbage Disposal; Stove / Range; Screens; Shades / Blinds; 1 Refrigerator; 1 Storage Shed; Storm Doors; Wall Mount Tv Brackets
- Exclusions: 2 Freezers Personal Property
- Ownership: Fee Simple
Estimated market value
Not available
Estimated sales range
Not available
Not available
Price history
| Date | Event | Price |
|---|---|---|
| 10/6/2026 | Price change | $335,000-4.1%$213/sqft |
Source:  Bright MLS #MDCH2058062 Report a problem Bright MLS #MDCH2058062 Report a problem | ||
| 9/3/2026 | Listed for sale | $349,500+168.8%$222/sqft |
Source: Bright MLS #MDCH2058062 Report a problem | ||
| 2/21/2014 | Sold | $130,000-7.1%$83/sqft |
Source: Public Record Report a problem | ||
| 4/9/2013 | Listing removed | $140,000$89/sqft |
Source: EXIT CHOICE REALTY #CH7863134 Report a problem | ||
| 7/20/2012 | Listed for sale | $140,000-2.8%$89/sqft |
Source: RE/MAX #CH7863134 Report a problem | ||
| 4/2/2012 | Listing removed | $144,000$92/sqft |
Source: RE/MAX Allegiance #CH7573590 Report a problem | ||
| 8/2/2011 | Price change | $144,000+30.9%$92/sqft |
Source: RE/MAX Allegiance #CH7573590 Report a problem | ||
| 6/9/2011 | Price change | $110,000-26.7%$70/sqft |
Source: RE/MAX Allegiance #CH7573590 Report a problem | ||
| 4/11/2011 | Price change | $150,000-14.3%$95/sqft |
Source: RE/MAX Allegiance #CH7573590 Report a problem | ||
| 1/9/2011 | Price change | $175,000-2.8%$111/sqft |
Source: RE/MAX Allegiance #CH7456403 Report a problem | ||
| 10/10/2010 | Listed for sale | $180,000-8.1%$115/sqft |
Source: RE/MAX Allegiance #CH7456403 Report a problem | ||
| 12/22/2004 | Sold | $195,800+44.1%$125/sqft |
Source: Public Record Report a problem | ||
| 8/5/1997 | Sold | $135,875$86/sqft |
Source: Public Record Report a problem | ||
Public tax history
| Year | Property taxes | Tax assessment |
|---|---|---|
| 2026 | $4,160 +6.5% | $304,300 +4.4% |
| 2025 | $3,905 +7.3% | $291,600 +4.6% |
| 2024 | $3,641 +14.6% | $278,900 +10% |
| 2023 | $3,176 +25.2% | $253,500 -9.1% |
| 2022 | $2,536 -0.1% | $278,900 +37.6% |
| 2021 | $2,540 +5.8% | $202,700 +5.8% |
| 2020 | $2,401 +1% | $191,633 -5.5% |
| 2019 | $2,378 +6.5% | $202,700 +19.6% |
| 2018 | $2,232 +3.8% | $169,500 +3.8% |
| 2017 | $2,151 -10.2% | $163,300 +3.9% |
| 2016 | $2,396 | $157,100 +4.1% |
| 2015 | $2,396 | $150,900 |
| 2014 | $2,396 | $150,900 |
| 2013 | -- | $150,900 -23.4% |
| 2012 | -- | $197,000 |
| 2011 | -- | $197,000 |
| 2010 | -- | $197,000 -24.7% |
| 2009 | -- | $261,460 +17.1% |
| 2008 | -- | $223,212 +20.7% |
| 2007 | -- | $184,966 +26.1% |
| 2006 | -- | $146,720 +8% |
| 2005 | -- | $135,802 +8.7% |
| 2004 | -- | $124,886 +9.6% |
| 2003 | -- | $113,970 |
| 2002 | -- | $113,970 |
| 2001 | -- | $113,970 |
Find assessor info on the county website
Monthly payment
Est. payment
Payment breakdown
Explore the cost of this home by adjusting the details. Changes won't be saved.Climate risks
Neighborhood: 20601
Nearby schools
Schools provided by the listing agent
- District: Charles County Public Schools
Source: Bright MLS. This data may not be complete. We recommend contacting the local school district to confirm school assignments for this home.
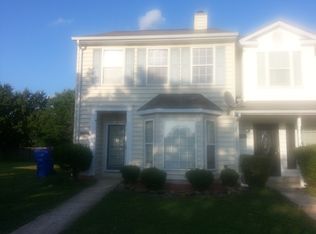
Similar homes
- $355,0003 bd3 ba1.6k sqft6089 Red Squirrel Pl, Waldorf, MD 20603For Sale
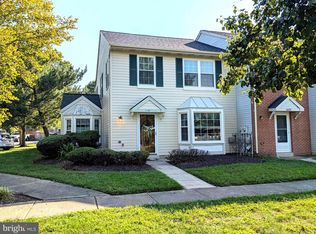
 MLS ID #MDCH2055530, Matthew Poole, RE/MAX Realty Group. Bright MLS
 - $322,0003 bd3 ba1.7k sqft12219 Sweetwood Pl, Waldorf, MD 20602For Sale
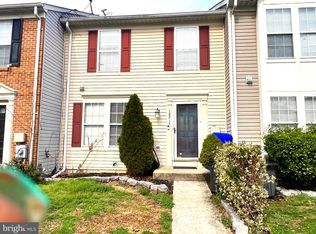 MLS ID #MDCH2052616, Kesha Catlin, KC Realty Group. Bright MLS
 - $349,9003 bd3 ba1.6k sqft6041 Red Wolf Pl, Waldorf, MD 20603For Sale
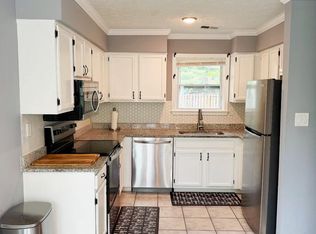 MLS ID #MDCH2054250, Marques Dyer, EXP Realty, LLC. Bright MLS
 - $475,0004 bd3 ba1.7k sqft3203 Pinefield Cir, Waldorf, MD 20601For Sale
 MLS ID #MDCH2060206, Royal Purvis, Purvis Realty Group, LLC.. Bright MLS
 - $375,0003 bd3 ba1.5k sqft4074 Curlew Ct, Waldorf, MD 20603For SaleMLS ID #MDCH2057700, Alexine Frank-Cooper, Samson Properties. Bright MLS
- $239,0003 bd2 ba1.1k sqft4642 Grosbeak Pl, Waldorf, MD 20603For SaleMLS ID #MDCH2059062, Rudy Carrico, Baldus Real Estate, Inc.. Bright MLS
- $383,9993 bd4 ba2.1k sqft15411 Wylie Rd, Brandywine, MD 20613For SaleMLS ID #MDPG2213702, Angela Merchant, Fairfax Realty Premier. Bright MLS
- $329,0003 bd1 ba1.1k sqft209 Garner Ave, Waldorf, MD 20602For SaleMLS ID #MDCH2049558, Gisella Piacentini, First Decision Realty LLC. Bright MLS
- $340,0003 bd2 ba1.4k sqft213 Heather Ct, La Plata, MD 20646For SaleMLS ID #MDCH2059162, Kathy Tinsman, Berkshire Hathaway HomeServices PenFed Realty. Bright MLS
- $419,0003 bd3 ba2.2k sqft3071 Miranda Pl, Waldorf, MD 20603For SaleMLS ID #MDCH2057724, Tanya Brown, Berkshire Hathaway HomeServices PenFed Realty. Bright MLS
- $385,0003 bd4 ba1.4k sqft15633 Birmingham Cir, Brandywine, MD 20613For SaleMLS ID #MDPG2205164, Wendy Mason, Samson Properties. Bright MLS
- $395,0003 bd3 ba1.4k sqft3447 Iris Pl, Waldorf, MD 20602For SaleMLS ID #MDCH2055952, Victoria Carmon, Fusion Elite Realty. Bright MLS
- $380,0004 bd4 ba1.3k sqft5719 E Boniwood Turn, Clinton, MD 20735For SaleMLS ID #MDPG2218432, Angela Whitaker, Samson Properties. Bright MLS
- $349,9002 bd1 ba1k sqft2765 Mill Hill Rd, Waldorf, MD 20603For SaleMLS ID #MDCH2058412, Rachel Best, RE/MAX Leading Edge. Bright MLS
- $344,9992 bd2 ba1.2k sqft112 Dulles St, La Plata, MD 20646For SaleMLS ID #MDCH2058680, Bonnie Grier, Baldus Real Estate, Inc.. Bright MLS
- $299,9993 bd2 ba1.2k sqft11429 Honeysuckle Ct Unit 3, Upper Marlboro, MD 20774For SaleMLS ID #MDPG2222906, Russ Carter, Keller Williams Capital Properties. Bright MLS
- $364,9003 bd3 ba1.2k sqft3530 Wood Creek Dr, Suitland, MD 20746For SaleMLS ID #MDPG2212718, Pierre Proctor, Samson Properties. Bright MLS
- $499,0005 bd3 ba2.1k sqft13220 Breezy Ct, Waldorf, MD 20601For SaleMLS ID #MDCH2052764, Raphael Szendro, R&R Executive Realty. Bright MLS
- $235,0002 bd2 ba1k sqft3086 Heathcote Rd, Waldorf, MD 20602For SaleMLS ID #MDCH2057862, Jaime Rollins, CENTURY 21 New Millennium. Bright MLS
- $378,0004 bd4 ba1.3k sqft5505 E Boniwood Turn, Clinton, MD 20735For SaleMLS ID #MDPG2211258, MARLON FLETCHER, Keller Williams Preferred Properties. Bright MLS
