Welcome Home Nestled on a cul-de-sac, this spacious 5-bedroom, 3 full-bath home offers the perfect blend of comfort, functionality, and timeless charm. From bike rides and football games on the lawn to basketball in the driveway and family gatherings on the front porch, this home has been a place of laughter, love, peace, and restoration for years. Designed with accessibility in mind, the main level features wheelchair-friendly access, oversized archways and doorways, a main-level bedroom, and a full bath, providing flexibility for multi-generational living, guests, or those seeking convenient main-level living. The main-level laundry room adds to the home's practical and thoughtful design. The heart of the home is the open kitchen and gathering space, featuring updated appliances (2022), abundant cabinetry, generous counter space, and an inviting layout perfect for everyday living and entertaining. Large bedrooms and spacious closets throughout provide comfort and room to grow. Recent updates include: • HVAC replaced in 2023 • Hot water heater replaced in 2023 • Kitchen appliances replaced in 2022 • Washer and dryer replaced in 2024 The unfinished basement offers ample storage and future expansion potential, complete with additional washer and dryer hookups. Step outside to an open backyard bordered by mature shade trees, creating a peaceful retreat for relaxing, entertaining, or enjoying nature. During the winter months, enjoy stunning views of the night sky and beautiful constellations overhead. Additional features include: • 5 spacious bedrooms • 3 full bathrooms • Large closets throughout • Two-car attached garage • Expansive covered front porch • Immediate closing available *Closing Cost Possible This home has been the setting for countless treasured memories—children riding bikes through the cul-de-sac, football games in the yard, basketball in the driveway, and timeless family gatherings filled with laughter and joy. It has truly been a gentle dwelling place, offering comfort, peace, and restoration. Also excellent for short term room rentals! As the family prepares for their next journey, please pardon the packing in progress. The home has been lovingly maintained and is ready for its next chapter. Come experience the warmth, space, and welcoming atmosphere that make this house feel like home. A lifetime of memories has been made here—now it's ready for yours. Buyer Closing Help Possible.
For sale
$570,000
3726 Wilton Ct, White Plains, MD 20695
5beds
3,500sqft
Single Family Residence
Built in 2006
8,574 Square Feet Lot
$569,300 Zestimate®
$163/sqft
$43/mo HOA
What's special
Two-car attached garageMain-level laundry roomOversized archways and doorwaysAbundant cabinetrySpacious closets throughoutGenerous counter spaceLarge bedrooms
- 88 days
- 141
- 4
Zillow last checked:
Listing updated:
Listed by:
Tawanna Talbert-Loving 571-232-8191,
Jobin Realty 703-642-8500
Source: Bright MLS,MLS#: MDCH2056052
Facts & features
Interior
Bedrooms & bathrooms
- Bedrooms: 5
- Bathrooms: 3
- Full bathrooms: 3
- Main level bathrooms: 1
- Main level bedrooms: 1
Rooms
- Room types: Living Room, Dining Room, Bedroom 2, Bedroom 3, Bedroom 4, Bedroom 5, Kitchen, Family Room, Bedroom 1, Bathroom 1, Bathroom 2, Bathroom 3
Bedroom 1
- Features: Ceiling Fan(s), Flooring - Laminate Plank
- Level: Main
Bedroom 2
- Features: Attached Bathroom, Flooring - Carpet, Walk-In Closet(s)
- Level: Upper
Bedroom 3
- Features: Walk-In Closet(s), Flooring - Carpet
- Level: Upper
Bedroom 4
- Features: Walk-In Closet(s), Flooring - Carpet
- Level: Upper
Bedroom 5
- Features: Ceiling Fan(s), Flooring - Carpet
- Level: Upper
Bathroom 1
- Level: Main
Bathroom 2
- Level: Upper
Bathroom 3
- Level: Upper
Dining room
- Level: Main
Family room
- Features: Ceiling Fan(s), Fireplace - Gas, Flooring - Carpet, Recessed Lighting, Crown Molding
- Level: Main
Kitchen
- Features: Dining Area, Crown Molding, Double Sink, Flooring - Laminated, Eat-in Kitchen, Kitchen - Gas Cooking
- Level: Main
Living room
- Features: Flooring - Carpet
- Level: Main
Heating
- Heat Pump, Electric
Cooling
- Ceiling Fan(s), Central Air, Electric
Appliances
- Included: Microwave, Dishwasher, Disposal, Dryer, Exhaust Fan, Refrigerator, Washer, Electric Water Heater
- Laundry: In Basement, Hookup, Main Level
Features
- Bathroom - Walk-In Shower, Ceiling Fan(s), Chair Railings, Combination Dining/Living, Combination Kitchen/Dining, Combination Kitchen/Living, Entry Level Bedroom, Family Room Off Kitchen, Open Floorplan, Eat-in Kitchen, Primary Bath(s), Recessed Lighting, Walk-In Closet(s), Bathroom - Tub Shower
- Flooring: Carpet, Laminate, Vinyl, Tile/Brick, Ceramic Tile, Wood
- Doors: French Doors
- Windows: Double Pane Windows
- Basement: Full,Unfinished,Sump Pump,Space For Rooms,Walk-Out Access,Exterior Entry
- Number of fireplaces: 1
- Fireplace features: Gas/Propane
Interior area
- Total structure area: 4,789
- Total interior livable area: 3,500 sqft
- Finished area above ground: 3,500
Property
Parking
- Total spaces: 2
- Parking features: Garage Faces Front, Garage Door Opener, Attached
- Attached garage spaces: 2
Accessibility
- Accessibility features: Doors - Swing In, Grip-Accessible Features, Accessible Entrance
Features
- Levels: Three
- Stories: 3
- Patio & porch: Deck
- Exterior features: Play Equipment
- Pool features: None
Lot
- Size: 8,574 Square Feet
Details
- Additional structures: Above Grade
- Parcel number: 0906296777
- Zoning: RM
- Special conditions: Standard
Construction
Type & style
- Home type: SingleFamily
- Architectural style: Colonial
- Property subtype: Single Family Residence
Materials
- Brick Front, Vinyl Siding
- Foundation: Concrete Perimeter
Condition
- Good,Average
- New construction: No
- Year built: 2006
Utilities & green energy
- Electric: Other
- Sewer: Public Sewer
- Water: Public
- Utilities for property: Water Available, Sewer Available, Phone Available, Natural Gas Available, Electricity Available, Cable Available, Fiber Optic, Broadband, Other Internet Service
Community & HOA
Community
- Security: Smoke Detector(s), Exterior Cameras
- Subdivision: Worthington
HOA
- Has HOA: Yes
- Amenities included: Common Grounds, Dog Park
- Services included: Reserve Funds, Snow Removal, Management, Common Area Maintenance
- HOA fee: $130 quarterly
- HOA name: MERIDITH MANAGEMENT
Location
- Region: White Plains
Financial & listing details
- Price per square foot: $163/sqft
- Tax assessed value: $547,504
- Annual tax amount: $6,558
- Date on market: 6/11/2026
- Listing agreement: Exclusive Right To Sell
- Listing terms: Cash,Conventional,FHA,VA Loan
- Inclusions: Washer, Dryer, Stove, Dishwasher, Refrigerator, Microwave
- Exclusions: There Are 2 Washer / Dryer Units Lower Level Conveys Upper Level Does Not
- Ownership: Fee Simple
Estimated market value
$569,300
$541,000 - $598,000
$3,604/mo
Price history
| Date | Event | Price |
|---|---|---|
| 7/20/2026 | Listed for sale | $570,000$163/sqft |
Source:  Bright MLS #MDCH2056052 Report a problem Bright MLS #MDCH2056052 Report a problem | ||
| 6/21/2026 | Listing removed | $570,000$163/sqft |
Source: Bright MLS #MDCH2056052 Report a problem | ||
| 6/18/2026 | Price change | $570,000-0.9%$163/sqft |
Source: Bright MLS #MDCH2056052 Report a problem | ||
| 6/11/2026 | Listed for sale | $575,000+14%$164/sqft |
Source: Bright MLS #MDCH2056052 Report a problem | ||
| 2/23/2006 | Sold | $504,200$144/sqft |
Source: Public Record Report a problem | ||
Public tax history
| Year | Property taxes | Tax assessment |
|---|---|---|
| 2025 | $6,558 +5.3% | $468,100 +5.1% |
| 2024 | $6,229 +19.4% | $445,200 +6.9% |
| 2023 | $5,217 +21.1% | $416,367 -6.5% |
| 2022 | $4,309 -4.1% | $445,200 +24.1% |
| 2021 | $4,495 +2.3% | $358,700 +2.3% |
| 2020 | $4,393 -2.6% | $350,633 -2.2% |
| 2019 | $4,512 +2.4% | $358,700 +7.2% |
| 2018 | $4,405 +2.5% | $334,500 +2.5% |
| 2017 | $4,299 -20.5% | $326,433 +2.5% |
| 2016 | $5,406 | $318,367 +2.6% |
| 2015 | $5,406 | $310,300 |
| 2014 | $5,406 | $310,300 |
| 2013 | -- | $310,300 -10.1% |
| 2012 | -- | $345,200 |
| 2011 | -- | $345,200 |
| 2010 | -- | $345,200 -29% |
| 2009 | -- | $486,060 +11.9% |
| 2008 | -- | $434,192 +13.6% |
| 2007 | -- | $382,326 +4801.6% |
| 2006 | -- | $7,800 +2.6% |
| 2005 | -- | $7,600 +2.7% |
| 2004 | -- | $7,400 +2.8% |
| 2003 | -- | $7,200 |
Find assessor info on the county website
Monthly payment
Est. payment
Payment breakdown
Explore the cost of this home by adjusting the details. Changes won't be saved.Climate risks
Neighborhood: 20695
Nearby schools
Schools provided by the listing agent
- Elementary: Billingsley
- Middle: Matthew Henson
- High: M J Mcdonough
- District: Charles County Public Schools
Source: Bright MLS. This data may not be complete. We recommend contacting the local school district to confirm school assignments for this home.
Similar homes
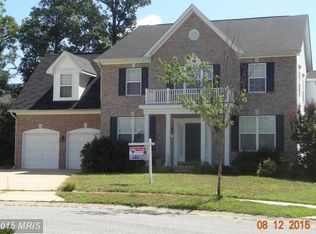
- $525,0004 bd3 ba2.8k sqft4620 Pickeral St, White Plains, MD 20695For Sale

 MLS ID #MDCH2058406, Mr. Turner, Wellington Knolls Real Estate. Bright MLS
 - $609,9004 bd2 ba2k sqft10651 Deacon Rd, White Plains, MD 20695For Sale
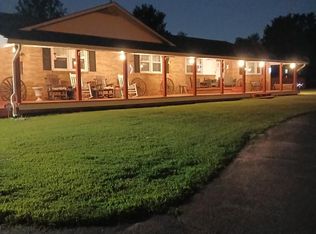 MLS ID #MDCH2057810, Gary Summers, RE/MAX Realty Group. Bright MLS
 - $439,9903 bd3 ba2.5k sqft4128 Killington Ct, White Plains, MD 20695For Sale
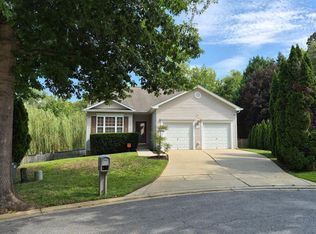 MLS ID #MDCH2057900, Sharon Boddie, Prestige R. E. and Investment Co.. Bright MLS
 - $560,0005 bd4 ba3.1k sqft2608 Capital Ct, Waldorf, MD 20603For Sale
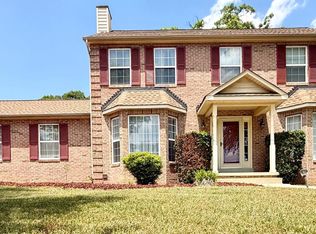 MLS ID #MDCH2058004, Kadi Traore, Real Broker, LLC. Bright MLS
 - $365,0003 bd3 ba1.8k sqft10186 Tree Frog Pl, White Plains, MD 20695For SaleMLS ID #MDCH2059114, Gerry Gray, CENTURY 21 New Millennium. Bright MLS
- $550,0003 bd3 ba3.5k sqft11453 Mesa Verde Ct, White Plains, MD 20695For SaleMLS ID #MDCH2053758, Irma Proctor, Baldus Real Estate, Inc.. Bright MLS
- $575,0004 bd3 ba2.3k sqft1009 Wales Dr, La Plata, MD 20646For SaleMLS ID #MDCH2058382, Wanda Jenkins-Countee, Berkshire Hathaway HomeServices PenFed Realty. Bright MLS
- $575,0004 bd4 ba4.2k sqft11959 Winged Foot Ct, Waldorf, MD 20602For SaleMLS ID #MDCH2056538, Candide Rayle, CENTURY 21 New Millennium. Bright MLS
- $544,9995 bd4 ba3.5k sqft2282 Woodberry Dr, Bryans Road, MD 20616For SaleMLS ID #MDCH2055144, Tina Marie Marshall, MD Prime Realty Co.. Bright MLS
- $537,0004 bd4 ba3.3k sqft2148 Cedar Tree Ln, Waldorf, MD 20601For SaleMLS ID #MDCH2057666, Sonya Lloyd, Samson Properties. Bright MLS
- $499,9005 bd4 ba2.8k sqft10750 Sourwood Ave, Waldorf, MD 20603For SaleMLS ID #MDCH2044762, Staci L Mildenstein, Compass. Bright MLS
- $380,0004 bd4 ba1.9k sqft10438 Sextant Pl, White Plains, MD 20695For SaleMLS ID #MDCH2058408, Anthony Davis, Taylor Properties. Bright MLS
- $619,9004 bd3 ba3.1k sqft6545 Chelsea Way, Port Tobacco, MD 20677For SaleMLS ID #MDCH2053352, Bonnie Grier, Baldus Real Estate, Inc.. Bright MLS
- $439,9003 bd3 ba2.2k sqft5109 Rock Beauty Ct, Waldorf, MD 20603For SaleMLS ID #MDCH2057564, P Ward, Chances are Realty. Bright MLS
- $630,0004 bd4 ba4.1k sqft1202 Strausberg St, Accokeek, MD 20607For SaleMLS ID #MDPG2198930, Stephanie Galloway, The Home Team Realty Group, LLC. Bright MLS
- $559,9995 bd3 ba1.9k sqft12532 Surrey Circle Dr, Fort Washington, MD 20744For SaleMLS ID #MDPG2206872, Endea Thibodeaux, Tarver Realty Group. Bright MLS
- $585,0004 bd4 ba2k sqft7207 Glenelg Ct, Clinton, MD 20735For SaleMLS ID #MDPG2215602, Wenda Tucker, Bennett Realty Solutions. Bright MLS
- $510,0004 bd4 ba2.1k sqft12004 Deka Rd, Clinton, MD 20735For SaleMLS ID #MDPG2213418, Yvonne Anderson, RE/MAX Professionals. Bright MLS
- $459,9004 bd4 ba3k sqft2338 Rolling Meadows St, Waldorf, MD 20601For SaleMLS ID #MDCH2058554, Christopher Blondin, Baldus Real Estate, Inc.. Bright MLS
- $520,0003 bd3 ba2.2k sqft6499 Aura Dr, La Plata, MD 20646For SaleMLS ID #MDCH2056214, Alex Burrell-Hodges, Cottage Street Realty LLC. Bright MLS
