Skip main navigation
Off market
  • $686,000

    10349 Whittier Ct, White Plains, MD 20695

    4beds
    4,004sqft
    SingleFamily
    Built in 2006
    8,712 Square Feet Lot
    $686,000 Zestimate®
    $171/sqft
    $3,591 Estimated rent

    Home value

    $686,000

    $652,000 - $720,000

    $3,591/mo

    Zestimate® history
    Loading
    Loading...

    Owner options

    List your home for rent

    $3,591/mo

    Rent Zestimate®

    Find your next renter with Zillow Rental Manager. Plus, with online applications, you can quickly screen prospective tenants – for free.

    Learn more

    $3,591/mo

    Rent Zestimate®

    Refinance and save

    $4,378/mo

    Est. payment

    Refinancing to a lower rate could help reduce your monthly payments and save thousands over the life of the loan.

    See today's rates

    $4,378/mo

    Est. payment

    Explore your selling options

    Work with a Zillow partner agent

    Leverage their expertise and Zillow's premium Showcase listings to get your home seen by more buyers.

    Get started

    List with your own agent

    Get your home in front of millions of buyers by listing it on Zillow.

    Learn how to do it

    Sell it yourself

    Take full control of how buyers see your home on Zillow by listing For Sale by Owner (FSBO).

    List your home

    What's special

    MAJESTIC BRICK FRONT colonial in sought after Worthington sub-division! Welcome home to the Chapel Point model, these are the largest homes in this sub-division with 4000+ sq ft of finished area above ground. This home was built with lots of upgrades, including the extended family room, large sun room, wide basement stairs, side service door in garage and so much more!! You are greeted by a grand two-story foyer with lots of light and beautiful designer paneled walls. This leads to the jaw-dropping double story family room with exquisitely detailed coffered ceiling, more wall paneling, floor to ceiling windows and a double story stone wall fireplace with a stunning oversized raised hearth of black granite! The main level features a large, open floor plan gourmet kitchen with a double center island of black granite, quartz counter-tops with coordinating backsplash & upgraded cabinets. The kitchen connects to the laundry room, pantry, mud room and large two car garage . There is a butler's pantry connecting the kitchen to the large formal dining room. The main level also includes a formal living room with bay window, office, full bathroom and large a sunroom which connects to the composite deck in the backyard. Enjoy summer barbeques on the deck or the paver stone patio while enjoying complete privacy in the tree lined backyard. The upper-level features 4 bedrooms and 2 full bathrooms, including the oversized owner's suite with a resort style bath including double vanities, separate soaking tub & shower, a built-in dressing vanity and walk in closet. The three additional bedrooms are all good sized and are connected by a wide hallway which overlooks the gorgeous family room! The unfinished basement is almost 2000 sqft and is your blank canvas to finish as you desire - second family room, home theater, additional bedroom with full bath - the possibilities are endless! The home offers 4 bedrooms, 3 full baths with the option of the office as a 5th bedroom. Great location, close to shopping, dining and all major commute routes making it a breeze to get anywhere in the DMV area. Some rooms have been virtually staged. You don't want to miss this one!

    This property is off market, which means it's not currently listed for sale or rent on Zillow. This may be different from what's available on other websites or public sources.

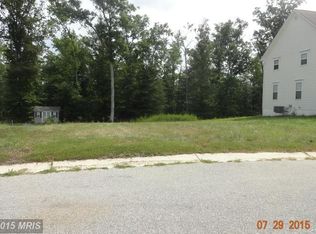
    Facts & features

    Interior

    Bedrooms & bathrooms
    • Bedrooms: 4
    • Bathrooms: 3
    • Full bathrooms: 3
    Heating
    • Heat pump
    Cooling
    • Central
    Appliances
    • Included: Dishwasher, Dryer, Garbage disposal, Range / Oven, Refrigerator
    • Laundry: In Unit
    Features
    • Flooring: Hardwood
    • Basement: Finished
    • Has fireplace: Yes
    Interior area
    • Total interior livable area: 4,004 sqft

    Property

    Parking
    • Total spaces: 2
    • Parking features: Garage - Attached
    Features
    • Exterior features: Vinyl, Brick
    Lot
    • Size: 8,712 Square Feet
    Details
    • Parcel number: 06296688

    Construction

    Type & style
    • Home type: SingleFamily
    • Architectural style: Conventional
    Materials
    • Roof: Shake / Shingle
    Condition
    • Year built: 2006

    Community & HOA

    HOA
    • Has HOA: Yes
    • HOA fee: $56 monthly
    Location
    • Region: White Plains

    Financial & listing details

    • Price per square foot: $171/sqft
    • Tax assessed value: $574,500
    • Annual tax amount: $7,968

    Price history

    DateEventPrice
    6/10/2022Sold$680,000+8%$170/sqft
    Source: Bright MLS #MDCH2012126 Report a problem
    5/29/2022Pending sale$629,900$157/sqft
    Source: Bright MLS #MDCH2012126 Report a problem
    5/15/2022Contingent$629,900$157/sqft
    Source: Bright MLS #MDCH2012126 Report a problem
    5/13/2022Listed for sale$629,900+17.8%$157/sqft
    Source: Bright MLS #MDCH2012126 Report a problem
    10/19/2018Listing removed$2,695$1/sqft
    Source: Huseman Property Management, LLC #1003801432 Report a problem
    9/14/2018Listed for rent$2,695+3.9%$1/sqft
    Source: Huseman Property Management, LLC #1003801432 Report a problem
    10/26/2017Listing removed$2,595$1/sqft
    Source: Huseman Property Management, LLC #CH10008250 Report a problem
    10/13/2017Price change$2,595-3.7%$1/sqft
    Source: Huseman Property Management, LLC #CH10008250 Report a problem
    8/2/2017Listed for rent$2,695$1/sqft
    Source: Huseman Property Management, LLC #CH10008250 Report a problem
    10/24/2006Sold$534,800$134/sqft
    Source: Public Record Report a problem

    Public tax history

    YearProperty taxesTax assessment
    2025$7,968 +9.2%$574,500 +9.3%
    2024$7,295 +18%$525,600 +6.5%
    2023$6,181 +20.6%$493,333 -6.1%
    2022$5,127 -4.6%$525,600 +22.6%
    2021$5,373 +2.2%$428,800 +2.2%
    2020$5,256 -2.7%$419,433 -2.2%
    2019$5,401 +2.3%$428,800 +7%
    2018$5,277 +2.4%$400,700 +2.4%
    2017$5,153 -15.1%$391,300 +2.5%
    2016$6,069 $381,900 +2.5%
    2015$6,069 $372,500
    2014$6,069 $372,500
    2013-- $372,500 -7.2%
    2012-- $401,500
    2011-- $401,500
    2010-- $401,500 -28.3%
    2009-- $560,280 +11.4%
    2008-- $503,076 +12.8%
    2007-- $445,873 +5616.3%
    2006-- $7,800 +2.6%
    2005-- $7,600 +2.7%
    2004-- $7,400 +2.8%
    2003-- $7,200
    Find assessor info on the county website

    Neighborhood: 20695

    Nearby schools

    GreatSchools rating
    Schools provided by the listing agent
    • Elementary: Berry
    • District: CHARLES COUNTY PUBLIC SCHOOLS

    Source: The MLS. This data may not be complete. We recommend contacting the local school district to confirm school assignments for this home.

    Get a cash offer in 3 minutes
    Find out how much your home could sell for in as little as 3 minutes with a no-obligation cash offer.
    Estimated market value
    $686,000
    Get a cash offer in 3 minutes
    Find out how much your home could sell for in as little as 3 minutes with a no-obligation cash offer.
    Estimated market value
    $686,000