Nestled in the prestigious Settle Woods subdivision, this exquisite Colonial home offers a harmonious blend of luxury and comfort. The property boasts an impressive 4,368 square feet of thoughtfully designed living space, perfect for both entertaining and everyday life. Step inside to discover an inviting open floor plan that seamlessly connects the family room to the gourmet kitchen, featuring a spacious island and high-end appliances, including a double wall oven and a down-draft cooktop. The warm wood floors and elegant bay windows create a cozy ambiance, while the fireplace with a classic mantel serves as a stunning focal point in the family room. The home features five generously sized bedrooms and three and a half bathrooms, including a luxurious primary suite with a beautifully appointed bath. Enjoy casual meals in the charming breakfast area or host dinner parties in the formal dining room, all designed to enhance your lifestyle. Set on a desirable corner lot of 0.28 acres, the property offers ample outdoor space for relaxation and recreation. The side-entry attached garage provides convenience and curb appeal, while the surrounding neighborhood invites leisurely strolls and a sense of community. This home is not just a residence; it's a lifestyle choice, offering the perfect blend of elegance, comfort, and modern amenities. Experience the best of suburban living in this remarkable property.
For sale
$610,000
7875 Fern Hill St, Waldorf, MD 20603
5beds
4,308sqft
Single Family Residence
Built in 2002
0.28 Acres Lot
$598,500 Zestimate®
$142/sqft
$6/mo HOA
What's special
Side-entry attached garageBeautifully appointed bathWarm wood floorsHigh-end appliancesElegant bay windowsDown-draft cooktopCharming breakfast area
- 7 days
- 256
- 9
Likely to sell faster than
Zillow last checked:
Listing updated:
Listed by:
Terence KING 202-438-5055,
LPT Realty, LLC 8773662213
Source: Bright MLS,MLS#: MDCH2058216
Facts & features
Interior
Bedrooms & bathrooms
- Bedrooms: 5
- Bathrooms: 4
- Full bathrooms: 3
- 1/2 bathrooms: 1
- Main level bathrooms: 1
Basement
- Area: 1300
Heating
- Forced Air, Natural Gas
Cooling
- Central Air, Electric
Appliances
- Included: Down Draft, Dishwasher, Disposal, Exhaust Fan, Microwave, Double Oven, Oven, Oven/Range - Electric, Cooktop, Electric Water Heater
Features
- Breakfast Area, Dining Area, Family Room Off Kitchen, Open Floorplan, Kitchen - Country, Kitchen Island, Primary Bath(s), 2 Story Ceilings, 9'+ Ceilings, Cathedral Ceiling(s)
- Flooring: Wood
- Doors: Atrium
- Windows: Bay/Bow, Double Pane Windows, Palladian, Screens
- Basement: Finished
- Number of fireplaces: 1
- Fireplace features: Mantel(s)
Interior area
- Total structure area: 4,308
- Total interior livable area: 4,308 sqft
- Finished area above ground: 3,008
- Finished area below ground: 1,300
Property
Parking
- Total spaces: 2
- Parking features: Garage Faces Side, Attached
- Attached garage spaces: 2
Accessibility
- Accessibility features: None
Features
- Levels: Three
- Stories: 3
- Pool features: None
- Fencing: Aluminum
Lot
- Size: 0.28 Acres
- Features: Corner Lot
Details
- Additional structures: Above Grade, Below Grade
- Parcel number: 0906243940
- Zoning: WCD
- Special conditions: Standard
Construction
Type & style
- Home type: SingleFamily
- Architectural style: Colonial
- Property subtype: Single Family Residence
Materials
- Brick, Combination
- Foundation: Concrete Perimeter
- Roof: Fiberglass
Condition
- New construction: No
- Year built: 2002
- Major remodel year: 2010
Utilities & green energy
- Sewer: Public Sewer
- Water: Public
Community & HOA
Community
- Subdivision: Settle Woods
HOA
- Has HOA: Yes
- Services included: Insurance
- HOA fee: $70 annually
Location
- Region: Waldorf
Financial & listing details
- Price per square foot: $142/sqft
- Tax assessed value: $530,600
- Annual tax amount: $6,895
- Date on market: 8/31/2026
- Listing agreement: Exclusive Agency
- Listing terms: Conventional,FHA,Other,VA Loan
- Ownership: Fee Simple
- Road surface type: Black Top
Estimated market value
$598,500
$569,000 - $628,000
$3,980/mo
Price history
| Date | Event | Price |
|---|---|---|
| 8/31/2026 | Listed for sale | $610,000+126.3%$142/sqft |
Source:  Bright MLS #MDCH2058216 Report a problem Bright MLS #MDCH2058216 Report a problem | ||
| 1/14/2002 | Sold | $269,515+390%$63/sqft |
Source: Public Record Report a problem | ||
| 8/27/2001 | Sold | $55,000$13/sqft |
Source: Public Record Report a problem | ||
Public tax history
| Year | Property taxes | Tax assessment |
|---|---|---|
| 2025 | $7,081 +8.7% | $510,700 +8.6% |
| 2024 | $6,517 +20.9% | $470,367 +9.4% |
| 2023 | $5,388 +24.3% | $430,033 +10.3% |
| 2022 | $4,333 -10% | $389,700 +1.4% |
| 2021 | $4,817 +1.4% | $384,400 +1.4% |
| 2020 | $4,750 -3.5% | $379,100 +1.4% |
| 2019 | $4,923 +2.9% | $373,800 +2.9% |
| 2018 | $4,782 +3% | $363,133 +3% |
| 2017 | $4,642 +15.8% | $352,467 +3.1% |
| 2016 | $4,009 | $341,800 +0.8% |
| 2015 | $4,009 | $339,167 +0.8% |
| 2014 | $4,009 | $336,533 +0.8% |
| 2013 | -- | $333,900 |
| 2012 | -- | $333,900 |
| 2011 | -- | $333,900 -28.9% |
| 2010 | -- | $469,440 +6% |
| 2009 | -- | $442,970 +6.4% |
| 2008 | -- | $416,500 +6.8% |
| 2007 | -- | $390,030 +13.8% |
| 2006 | -- | $342,742 +16% |
| 2005 | -- | $295,456 +19.1% |
| 2004 | -- | $248,170 +3.2% |
| 2003 | -- | $240,446 +3.3% |
| 2002 | -- | $232,723 +3410.2% |
| 2001 | -- | $6,630 |
Find assessor info on the county website
Monthly payment
Est. payment
Payment breakdown
Explore the cost of this home by adjusting the details. Changes won't be saved.Climate risks
Neighborhood: 20603
Nearby schools
Schools provided by the listing agent
- District: Charles County Public Schools
Source: Bright MLS. This data may not be complete. We recommend contacting the local school district to confirm school assignments for this home.
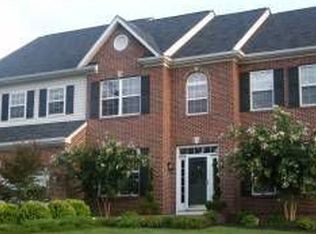
Similar homes
- $609,9994 bd4 ba3.8k sqft3355 Elsa Ave, Waldorf, MD 20603For Sale
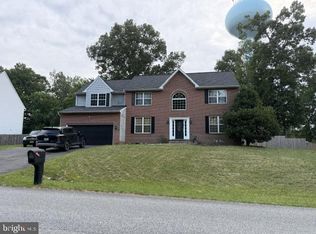
 MLS ID #MDCH2057348, Vanessa Mason, Bennett Realty Solutions. Bright MLS
 - $549,0006 bd7 ba2.5k sqft7450 Bensville Rd, Waldorf, MD 20603For Sale
 MLS ID #MDCH2058306, Ben Zhuang, Samson Properties. Bright MLS
 - $595,0004 bd4 ba3.4k sqft10111 Astill Ct, Waldorf, MD 20603For Sale
 MLS ID #MDCH2051840, Nakia Marks, Delta Exclusive Realty, LLC. Bright MLS
 - $560,0005 bd4 ba3.1k sqft2608 Capital Ct, Waldorf, MD 20603For Sale
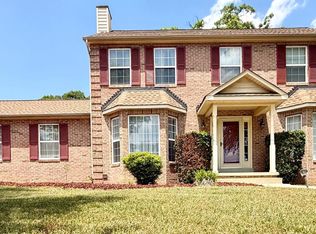 MLS ID #MDCH2058004, Kadi Traore, Real Broker, LLC. Bright MLS
 - $645,9004 bd3 ba3.6k sqft7740 Chapel Point Rd, Port Tobacco, MD 20677For SaleMLS ID #MDCH2058682, Cathy Stottlemyer, CENTURY 21 New Millennium. Bright MLS
- $639,9005 bd4 ba3.8k sqft509 Bricker Dr, Fort Washington, MD 20744For SaleMLS ID #MDPG2215396, Isis Tepper, Berkshire Hathaway HomeServices PenFed Realty. Bright MLS
- $600,0004 bd5 ba2.8k sqft12132 Pawtuckett Ln, Waldorf, MD 20602For SaleMLS ID #MDCH2058000, Johana Fair, T&G Real Estate Advisors, Inc.. Bright MLS
- $645,9905 bd4 ba3.2k sqft3004 Jaywick Ct, Fort Washington, MD 20744For SaleMLS ID #MDPG2218170, Janneth Enriquez Miranda, Four Seasons Realty LLC. Bright MLS
- $580,0006 bd5 ba3.3k sqft2334 Tawny Dr, Waldorf, MD 20601For SaleMLS ID #MDCH2058688, Mrs. Marion Branch, Keller Williams Preferred Properties. Bright MLS
- $499,9005 bd2 ba2.4k sqft4230 Marion Ln, Waldorf, MD 20601For SaleMLS ID #MDCH2059016, Nadia Aminov, Long & Foster Real Estate, Inc.. Bright MLS
- $619,9004 bd3 ba3.1k sqft6545 Chelsea Way, Port Tobacco, MD 20677For SaleMLS ID #MDCH2053352, Bonnie Grier, Baldus Real Estate, Inc.. Bright MLS
- $630,0004 bd4 ba4.1k sqft1202 Strausberg St, Accokeek, MD 20607For SaleMLS ID #MDPG2198930, Stephanie Galloway, The Home Team Realty Group, LLC. Bright MLS
- $544,9995 bd4 ba3.5k sqft2282 Woodberry Dr, Bryans Road, MD 20616For SaleMLS ID #MDCH2055144, Tina Marie Marshall, MD Prime Realty Co.. Bright MLS
- $570,0005 bd3 ba3.5k sqft3726 Wilton Ct, White Plains, MD 20695For SaleMLS ID #MDCH2056052, Tawanna Talbert-Loving, Jobin Realty. Bright MLS
- $620,0004 bd4 ba4.2k sqft5800 Bost Ln, Clinton, MD 20735For SaleMLS ID #MDPG2214776, Dawn Ferguson, Samson Properties. Bright MLS
- $550,0004 bd3 ba2.1k sqft14420 Scalloway Pl, Charlotte Hall, MD 20622For SaleMLS ID #MDCH2058626, Luke Collins, The Southside Group Real Estate. Bright MLS
- $619,9995 bd5 ba3.6k sqft11403 Hershey Red Pl, Clinton, MD 20735For SaleMLS ID #MDPG2213720, Sean Robinson, Fairfax Realty Premier. Bright MLS
- $490,0004 bd2 ba2.1k sqft3090 Huntington Cir, Waldorf, MD 20602For SaleMLS ID #MDCH2058072, Aimee Johnson, Berkshire Hathaway HomeServices PenFed Realty. Bright MLS
