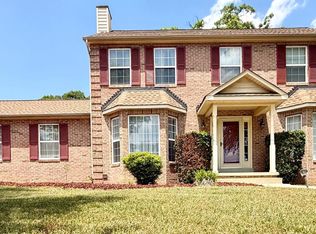
4 bedroom home with hardwood floors throughout, ceramic kitchen floors, granite countertops, custom columns, recess lighting, gourmet kitchen, plenty of storage, 1 laundry rooms, and 1 laundry room hook-up, wet bar in finished basement, large landscaped yard, shed, composite desk off the kitchen.
For sale
Price cut: $35K (8/24)
$595,000
10111 Astill Ct, Waldorf, MD 20603
4beds
3,480sqft
Single Family Residence
Built in 1998
0.27 Acres Lot
$594,200 Zestimate®
$171/sqft
$36/mo HOA
What's special
Plenty of storageCustom columnsLarge landscaped yardHardwood floors throughoutRecess lightingCeramic kitchen floorsGranite countertops
- 231 days
- 254
- 20
Zillow last checked:
Listing updated:
Listed by:
Nakia Marks 240-416-0474,
Delta Exclusive Realty, LLC 301-808-8890
Source: Bright MLS,MLS#: MDCH2051840
Facts & features
Interior
Bedrooms & bathrooms
- Bedrooms: 4
- Bathrooms: 4
- Full bathrooms: 3
- 1/2 bathrooms: 1
- Main level bathrooms: 1
Basement
- Area: 690
Heating
- Central, Natural Gas
Cooling
- Central Air, Electric
Appliances
- Included: Dishwasher, Disposal, Dryer, Ice Maker, Microwave, Double Oven, Oven, Refrigerator, Surface Unit, Washer, Gas Water Heater
- Laundry: Upper Level, Lower Level, Washer/Dryer Hookups Only
Features
- Breakfast Area, Butlers Pantry, Dining Area, Family Room Off Kitchen, Eat-in Kitchen, Kitchen - Gourmet, Kitchen Island, Kitchen - Table Space, Primary Bath(s), Bar
- Flooring: Wood
- Basement: Finished,Side Entrance
- Number of fireplaces: 2
- Fireplace features: Glass Doors
Interior area
- Total structure area: 3,480
- Total interior livable area: 3,480 sqft
- Finished area above ground: 2,790
- Finished area below ground: 690
Property
Parking
- Total spaces: 2
- Parking features: Garage Faces Front, Off Street, Attached
- Attached garage spaces: 2
Accessibility
- Accessibility features: None
Features
- Levels: Three
- Stories: 3
- Exterior features: Lawn Sprinkler, Lighting, Street Lights, Other
- Pool features: None
- Has spa: Yes
- Spa features: Bath
Lot
- Size: 0.27 Acres
Details
- Additional structures: Above Grade, Below Grade
- Parcel number: 0906271987
- Zoning: RM
- Zoning description: Residential Medium Density
- Special conditions: Standard
Construction
Type & style
- Home type: SingleFamily
- Architectural style: Colonial
- Property subtype: Single Family Residence
Materials
- Brick, Combination
- Foundation: Slab
Condition
- New construction: No
- Year built: 1998
Utilities & green energy
- Sewer: Public Sewer
- Water: Public
Community & HOA
Community
- Security: Smoke Detector(s), Fire Sprinkler System, Security System
- Subdivision: Charles Crossing
HOA
- Has HOA: Yes
- Services included: Trash, Snow Removal
- HOA fee: $430 annually
Location
- Region: Waldorf
Financial & listing details
- Price per square foot: $171/sqft
- Tax assessed value: $497,033
- Annual tax amount: $6,359
- Date on market: 2/28/2026
- Listing agreement: Exclusive Right To Sell
- Listing terms: Cash,Conventional,FHA,VA Loan
- Ownership: Fee Simple
Estimated market value
$594,200
$564,000 - $624,000
$3,878/mo
Price history
| Date | Event | Price |
|---|---|---|
| 8/24/2026 | Price change | $595,000-5.6%$171/sqft |
Source:  Bright MLS #MDCH2051840 Report a problem Bright MLS #MDCH2051840 Report a problem | ||
| 8/2/2026 | Price change | $630,000-3.1%$181/sqft |
Source: Bright MLS #MDCH2051840 Report a problem | ||
| 2/28/2026 | Listed for sale | $650,000+158%$187/sqft |
Source: Bright MLS #MDCH2051840 Report a problem | ||
| 6/24/2020 | Listing removed | $2,800$1/sqft |
Source: Action Real Estate Services, INC #MDCH214580 Report a problem | ||
| 6/14/2020 | Listed for rent | $2,800$1/sqft |
Source: Action Real Estate Services, INC #MDCH214580 Report a problem | ||
| 8/5/2017 | Listing removed | $2,800$1/sqft |
Source: Action Real Estate Services, INC #CH9933377 Report a problem | ||
| 5/2/2017 | Listed for rent | $2,800$1/sqft |
Source: Action Real Estate Services, INC #CH9933377 Report a problem | ||
| 11/20/1998 | Sold | $251,960$72/sqft |
Source: Public Record Report a problem | ||
Public tax history
| Year | Property taxes | Tax assessment |
|---|---|---|
| 2026 | $6,920 +5.9% | $497,033 +6% |
| 2025 | $6,533 +6.5% | $469,067 +6.3% |
| 2024 | $6,131 +18.6% | $441,100 +6.9% |
| 2023 | $5,170 +21% | $412,633 -6.5% |
| 2022 | $4,272 -4.2% | $441,100 +24% |
| 2021 | $4,457 +1.4% | $355,700 +1.4% |
| 2020 | $4,396 -3.5% | $350,800 -1.4% |
| 2019 | $4,556 +1.4% | $355,700 +4.3% |
| 2018 | $4,491 +4.9% | $341,000 +4.9% |
| 2017 | $4,279 +19.9% | $324,933 +5.2% |
| 2016 | $3,569 | $308,867 +5.5% |
| 2015 | $3,569 | $292,800 |
| 2014 | $3,569 | $292,800 |
| 2013 | -- | $292,800 -1.3% |
| 2012 | -- | $296,600 |
| 2011 | -- | $296,600 |
| 2010 | -- | $296,600 -37.9% |
| 2009 | -- | $477,850 +15.5% |
| 2008 | -- | $413,786 +18.3% |
| 2007 | -- | $349,723 +22.4% |
| 2006 | -- | $285,660 +4.7% |
| 2005 | -- | $272,960 +4.9% |
| 2004 | -- | $260,260 +5.1% |
| 2003 | -- | $247,560 +1.3% |
| 2002 | -- | $244,312 +1.3% |
| 2001 | -- | $241,066 |
Find assessor info on the county website
Monthly payment
Est. payment
Payment breakdown
Explore the cost of this home by adjusting the details. Changes won't be saved.Climate risks
Neighborhood: 20603
Nearby schools
Schools provided by the listing agent
- Elementary: Berry
- Middle: Mattawoman
- High: Westlake
- District: Charles County Public Schools
Source: Bright MLS. This data may not be complete. We recommend contacting the local school district to confirm school assignments for this home.
Similar homes
- $589,9004 bd3 ba3.4k sqftPiney Grove, Waldorf, MD 20603For Sale

 MLS ID #MDCH2060150, TARA Thompson, EXP Realty, LLC. Bright MLS
 - $550,0005 bd4 ba3.1k sqft2608 Capital Ct, Waldorf, MD 20603For Sale
 MLS ID #MDCH2058004, Kadi Traore, Real Broker, LLC. Bright MLS
 - $598,8885 bd4 ba4.3k sqft7875 Fern Hill St, Waldorf, MD 20603For Sale
 MLS ID #MDCH2058216, Terence KING, LPT Realty, LLC. Bright MLS
 - $514,9004 bd4 ba3.4k sqft2406 Berry Thicket Ct, Waldorf, MD 20603For Sale
 MLS ID #MDCH2057396, Shana Osborne, Keller Williams Preferred Properties. Bright MLS
 - $598,5005 bd4 ba3.2k sqft8340 Shelburne Ct, White Plains, MD 20695For SaleMLS ID #MDCH2059590, Maria Rosario Delacruz, Residential Plus Real Estate Services. Bright MLS
- $625,0004 bd3 ba2.9k sqft1010 Maiden Grass Dr, La Plata, MD 20646For SaleMLS ID #MDCH2060208, Sandi Foraci, RE/MAX One. Bright MLS
- $439,9003 bd2 ba2.9k sqft9470 Bland St, Waldorf, MD 20603For SaleMLS ID #MDCH2059486, Michelle Earls, Cummings & Co. Realtors. Bright MLS
- $559,9006 bd5 ba3.3k sqft2334 Tawny Dr, Waldorf, MD 20601For SaleMLS ID #MDCH2058688, Mrs. Marion Branch, Keller Williams Preferred Properties. Bright MLS
- $575,0004 bd3 ba2.3k sqft1009 Wales Dr, La Plata, MD 20646For SaleMLS ID #MDCH2058382, Wanda Jenkins-Countee, Berkshire Hathaway HomeServices PenFed Realty. Bright MLS
- $459,9004 bd4 ba3k sqft2338 Rolling Meadows St, Waldorf, MD 20601For SaleMLS ID #MDCH2058554, Christopher Blondin, Baldus Real Estate, Inc.. Bright MLS
- $580,0005 bd5 ba2.9k sqft14301 Lightfoot St, Accokeek, MD 20607For SaleMLS ID #MDPG2214068, G Browning, Long & Foster Real Estate, Inc.. Bright MLS
- $599,0004 bd3 ba2.4k sqft19021 Poplar Ridge Rd, Brandywine, MD 20613For SaleMLS ID #MDPG2218522, Floretta Davis, Samson Properties. Bright MLS
- $549,9995 bd3 ba1.9k sqft12532 Surrey Circle Dr, Fort Washington, MD 20744For SaleMLS ID #MDPG2222312, Carolyn Young, Samson Properties. Bright MLS
- $419,0003 bd3 ba2.2k sqft3071 Miranda Pl, Waldorf, MD 20603For SaleMLS ID #MDCH2057724, Tanya Brown, Berkshire Hathaway HomeServices PenFed Realty. Bright MLS
- $525,0004 bd3 ba2.8k sqft4620 Pickeral St, White Plains, MD 20695For SaleMLS ID #MDCH2058406, Mr. Turner, Wellington Knolls Real Estate. Bright MLS
- $440,5004 bd3 ba2.3k sqft10017 Wamsley Ct, White Plains, MD 20695For SaleMLS ID #MDCH2056824, Akin Falodun, Samson Properties. Bright MLS
- $420,0004 bd4 ba2.2k sqft9906 Robstown Pl, Waldorf, MD 20603For SaleMLS ID #MDCH2052774, Luis Poblete, Samson Properties. Bright MLS
- $479,9994 bd2 ba2.1k sqft3090 Huntington Cir, Waldorf, MD 20602For SaleMLS ID #MDCH2058072, Nancy Mabie, Berkshire Hathaway HomeServices PenFed Realty. Bright MLS
- $610,0004 bd4 ba3.2k sqft1734 Felwood St, Fort Washington, MD 20744For SaleMLS ID #MDPG2217104, Kenneth Stewart, Keller Williams Flagship. Bright MLS
- $479,9003 bd2 ba1.9k sqft9025 Basswood Run, Bel Alton, MD 20611For SaleMLS ID #MDCH2060346, Victoria Canter, Top Choice Realty LLC. Bright MLS
