Spacious Colonial in Waldorf with NO HOA! Welcome to 2334 Tawny Drive, offering 6 bedrooms, 4 full bathrooms, 1 half bathroom, and three finished levels of living space. The home features 4 bedrooms on the primary level, 1 bedroom on the main level, and 1 bedroom in the finished basement, providing plenty of flexibility for family, guests, an office, or multigenerational living. The bright and spacious main level includes generous living and dining areas and a beautifully appointed kitchen with stainless-steel appliances, farmhouse-style sink, abundant cabinetry, ample counter space, and a large center island with seating. A major bonus is the converted garage, now finished as additional living space with a full bathroom, offering endless possibilities for an in-law suite, guest area, home office, or private retreat. The finished basement adds even more living and recreational space, a bedroom, full bathroom, and convenient outside entrance. Enjoy the rear deck, public water and sewer, and the freedom of NO HOA! Conveniently located near shopping, dining, schools, parks, commuter routes, and everyday amenities. With space, flexibility, and so many possibilities, 2334 Tawny Drive is a home you won't want to miss!
For sale
$580,000
2334 Tawny Dr, Waldorf, MD 20601
6beds
3,372sqft
Single Family Residence
Built in 1992
-- sqft lot
$521,100 Zestimate®
$172/sqft
$-- HOA
What's special
Farmhouse-style sinkRear deckAbundant cabinetryAmple counter spaceStainless-steel appliancesBeautifully appointed kitchen
- 9 days
- 133
- 3
Likely to sell faster than
Zillow last checked:
Listing updated:
Listed by:
Mrs. Marion Branch 202-374-6093,
Keller Williams Preferred Properties 240-737-5000,
Co-Listing Agent: Donna Hamilton 202-848-4984,
Keller Williams Preferred Properties
Source: Bright MLS,MLS#: MDCH2058688
Facts & features
Interior
Bedrooms & bathrooms
- Bedrooms: 6
- Bathrooms: 5
- Full bathrooms: 4
- 1/2 bathrooms: 1
- Main level bathrooms: 2
- Main level bedrooms: 1
Basement
- Area: 1124
Heating
- Forced Air, Heat Pump, Electric
Cooling
- Central Air, Electric
Appliances
- Included: Electric Water Heater
- Laundry: In Basement
Features
- Basement: Finished
- Number of fireplaces: 1
Interior area
- Total structure area: 3,372
- Total interior livable area: 3,372 sqft
- Finished area above ground: 2,248
- Finished area below ground: 1,124
Property
Parking
- Total spaces: 2
- Parking features: Concrete, Driveway
- Uncovered spaces: 2
Accessibility
- Accessibility features: None
Features
- Levels: Three
- Stories: 3
- Pool features: None
Details
- Additional structures: Above Grade, Below Grade
- Parcel number: 0906203906
- Zoning: RH
- Special conditions: Standard
Construction
Type & style
- Home type: SingleFamily
- Architectural style: Colonial
- Property subtype: Single Family Residence
Materials
- Vinyl Siding
- Foundation: Concrete Perimeter
Condition
- Good,Excellent
- New construction: No
- Year built: 1992
- Major remodel year: 2016
Utilities & green energy
- Sewer: No Septic System
- Water: Public
Community & HOA
Community
- Subdivision: Northwood
HOA
- Has HOA: No
Location
- Region: Waldorf
Financial & listing details
- Price per square foot: $172/sqft
- Tax assessed value: $456,000
- Annual tax amount: $6,397
- Date on market: 9/1/2026
- Listing agreement: Exclusive Right To Sell
- Listing terms: Cash,Conventional,FHA
- Ownership: Fee Simple
Estimated market value
$521,100
$495,000 - $547,000
$3,503/mo
Price history
| Date | Event | Price |
|---|---|---|
| 9/1/2026 | Listed for sale | $580,000+118.9%$172/sqft |
Source:  Bright MLS #MDCH2058688 Report a problem Bright MLS #MDCH2058688 Report a problem | ||
| 1/25/2017 | Sold | $265,000$79/sqft |
Source: Public Record Report a problem | ||
| 5/17/2016 | Listing removed | $265,000$79/sqft |
Source: Long & Foster Real Estate, Inc. #CH8576018 Report a problem | ||
| 5/16/2016 | Sold | $265,000$79/sqft |
Source: Agent Provided Report a problem | ||
| 10/9/2015 | Pending sale | $265,000$79/sqft |
Source: Long & Foster Real Estate, Inc. #CH8576018 Report a problem | ||
| 9/29/2015 | Price change | $265,000-3.6%$79/sqft |
Source: Long & Foster Real Estate, Inc. #CH8576018 Report a problem | ||
| 9/22/2015 | Pending sale | $275,000$82/sqft |
Source: Long & Foster Real Estate, Inc. #CH8576018 Report a problem | ||
| 6/27/2015 | Price change | $275,000-8%$82/sqft |
Source: Long & Foster Real Estate, Inc. #CH8576018 Report a problem | ||
| 4/17/2015 | Price change | $299,000-5.1%$89/sqft |
Source: Long & Foster Real Estate, Inc. #CH8576018 Report a problem | ||
| 3/18/2015 | Listed for sale | $315,000+18.9%$93/sqft |
Source: Long & Foster Real Estate #CH8576018 Report a problem | ||
| 11/7/2002 | Sold | $265,000$79/sqft |
Source: Public Record Report a problem | ||
Public tax history
| Year | Property taxes | Tax assessment |
|---|---|---|
| 2025 | $6,397 +7.3% | $456,000 +7.3% |
| 2024 | $5,959 +23.6% | $424,900 +10.4% |
| 2023 | $4,821 +25.8% | $384,767 -9.4% |
| 2022 | $3,832 +0.4% | $424,900 +39.5% |
| 2021 | $3,815 +1.9% | $304,500 +1.9% |
| 2020 | $3,744 -3% | $298,800 -1.9% |
| 2019 | $3,860 +2% | $304,500 +5.9% |
| 2018 | $3,785 +0.2% | $287,400 +0.2% |
| 2017 | $3,779 -1.5% | $286,967 +0.2% |
| 2016 | $3,838 | $286,533 +0.2% |
| 2015 | $3,838 | $286,100 |
| 2014 | $3,838 | $286,100 |
| 2013 | -- | $286,100 -10.4% |
| 2012 | -- | $319,400 |
| 2011 | -- | $319,400 |
| 2010 | -- | $319,400 -28.1% |
| 2009 | -- | $444,460 +18.3% |
| 2008 | -- | $375,776 +22.4% |
| 2007 | -- | $307,093 +28.8% |
| 2006 | -- | $238,410 +8.1% |
| 2005 | -- | $220,460 +8.9% |
| 2004 | -- | $202,510 +9.7% |
| 2003 | -- | $184,560 +0.9% |
| 2002 | -- | $182,906 +0.9% |
| 2001 | -- | $181,253 |
Find assessor info on the county website
Monthly payment
Est. payment
Payment breakdown
Explore the cost of this home by adjusting the details. Changes won't be saved.Climate risks
Neighborhood: 20601
Nearby schools
Schools provided by the listing agent
- Elementary: C. Paul Barnhart
- Middle: Mattawoman
- High: Thomas Stone
- District: Charles County Public Schools
Source: Bright MLS. This data may not be complete. We recommend contacting the local school district to confirm school assignments for this home.
Similar homes
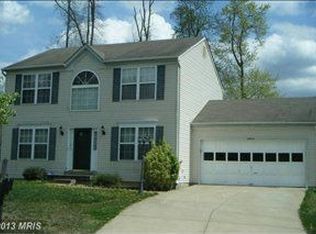
- $560,0005 bd4 ba3.1k sqft2608 Capital Ct, Waldorf, MD 20603For Sale
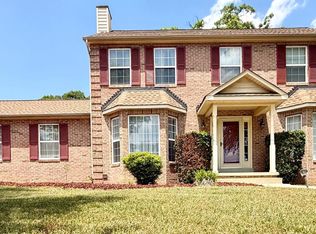
 MLS ID #MDCH2058004, Kadi Traore, Real Broker, LLC. Bright MLS
 - $459,9004 bd4 ba3k sqft2338 Rolling Meadows St, Waldorf, MD 20601For Sale
 MLS ID #MDCH2058554, Christopher Blondin, Baldus Real Estate, Inc.. Bright MLS
 - $--5 bd4 ba3.4k sqft11065 McIntosh Ct, Waldorf, MD 20602Auction
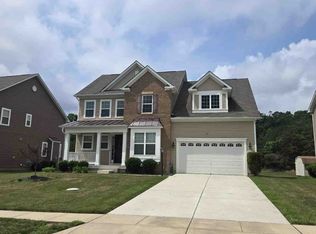 ServiceLink Auction
 - $499,0005 bd3 ba2.1k sqft13220 Breezy Ct, Waldorf, MD 20601For Sale
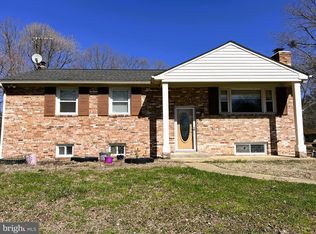 MLS ID #MDCH2052764, Raphael Szendro, R&R Executive Realty. Bright MLS
 - $449,9003 bd2 ba1.7k sqft11748 Torcello Ct, Waldorf, MD 20601For SaleMLS ID #MDCH2046308, Alethea Morris, Fairfax Realty Premier. Bright MLS
- $500,0004 bd3 ba2.6k sqft2780 Pinewood Dr, Waldorf, MD 20601For SaleMLS ID #MDCH2056396, Jacquelyn Smith, Keller Williams Preferred Properties. Bright MLS
- $549,0006 bd7 ba2.5k sqft7450 Bensville Rd, Waldorf, MD 20603For SaleMLS ID #MDCH2058306, Ben Zhuang, Samson Properties. Bright MLS
- $595,0004 bd4 ba3.4k sqft10111 Astill Ct, Waldorf, MD 20603For SaleMLS ID #MDCH2051840, Nakia Marks, Delta Exclusive Realty, LLC. Bright MLS
- $560,9005 bd4 ba3.5k sqft3252 Gossett Ct, Waldorf, MD 20603For SaleMLS ID #MDCH2052760, Pamela Debnam, Houwzer, LLC. Bright MLS
- $695,0005 bd4 ba3.2k sqft6050 Deepdeen Pl, Bryantown, MD 20617For SaleMLS ID #MDCH2058722, Paul Fenton, Coldwell Banker Premier. Bright MLS
- $570,0005 bd3 ba3.5k sqft3726 Wilton Ct, White Plains, MD 20695For SaleMLS ID #MDCH2056052, Tawanna Talbert-Loving, Jobin Realty. Bright MLS
- $575,0004 bd4 ba4.2k sqft11959 Winged Foot Ct, Waldorf, MD 20602For SaleMLS ID #MDCH2056538, Candide Rayle, CENTURY 21 New Millennium. Bright MLS
- $425,0004 bd3 ba2k sqft10654 Quillback St, Waldorf, MD 20603For SaleMLS ID #MDCH2059242, Verria Hairston, Open Door Brokerage, LLC. Bright MLS
- $575,0004 bd3 ba2.3k sqft1009 Wales Dr, La Plata, MD 20646For SaleMLS ID #MDCH2058382, Wanda Jenkins-Countee, Berkshire Hathaway HomeServices PenFed Realty. Bright MLS
- $590,0004 bd4 ba3.3k sqft10709 Heatherleigh Dr, Cheltenham, MD 20623For SaleMLS ID #MDPG2209418, Cedric Kirton, HomeSmart. Bright MLS
- $630,0004 bd4 ba4.1k sqft1202 Strausberg St, Accokeek, MD 20607For SaleMLS ID #MDPG2198930, Stephanie Galloway, The Home Team Realty Group, LLC. Bright MLS
- $620,0004 bd4 ba4.2k sqft5800 Bost Ln, Clinton, MD 20735For SaleMLS ID #MDPG2214776, Dawn Ferguson, Samson Properties. Bright MLS
- $524,9995 bd4 ba3.5k sqft2282 Woodberry Dr, Bryans Road, MD 20616For SaleMLS ID #MDCH2055144, Tina Marie Marshall, MD Prime Realty Co.. Bright MLS
- $669,5006 bd4 ba4k sqft10401 Grandhaven Ave, Upper Marlboro, MD 20772For SaleMLS ID #MDPG2216644, Ronnette Earle, Fairfax Realty Premier. Bright MLS
- $499,9993 bd3 ba1.8k sqft11435 Westmont Ct, Waldorf, MD 20602For SaleMLS ID #MDCH2057016, Toni Moore, Coldwell Banker Premier. Bright MLS
