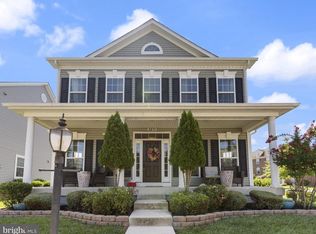
Welcome to over 4,200 square feet of beautifully updated living space in the Gleneagles community featuring a beautiful community pool, a kiddie pool, tot lots, hiker/biker trails, and tennis/pickleball courts. Enjoy amenities that a new home will not provide like a fully finished basement with a full bath, a newly installed rear paverstone patio, and a fully fenced rear yard featuring 6 foot vinyl privacy fence. Assumable 5.4% interest rate VA loan with substitution of eligibility available. This move-in-ready Lennar home combines generous room sizes with major recent improvements, including a new roof, new siding, new water heater, and a stunning paver patio designed for entertaining. The finished walkout basement, spacious primary suite, upper-level laundry, fenced backyard, and resort-style community amenities make this a home you'll enjoy for years to come. Enjoy a short walk to your MTA Bus route at Blue Crabs Stadium. Residents of Gleneagles North enjoy outstanding community amenities all conveniently located near shopping, dining, commuter routes, Joint Base Andrews, National Harbor, Washington, D.C., and Northern Virginia. Welcome Home!! This home is also for lease, see MDCH2057730.
For sale
Price cut: $25K (7/9)
$599,999
11959 Winged Foot Ct, Waldorf, MD 20602
4beds
4,238sqft
:
Get pre-qualified$4,061/mo
Single Family Residence
Built in 2013
8,763 Square Feet Lot
$-- Zestimate®
$142/sqft
$75/mo HOA
What's special
Kiddie poolBeautiful community poolFinished walkout basementGenerous room sizesNew sidingFenced backyardNew roof
- 33 days |
- 426 |
- 24 |
Zillow last checked:
Listing updated:
Listed by:
Candide Rayle 301-752-1987,
CENTURY 21 New Millennium 3016099000
Source: Bright MLS,MLS#: MDCH2056538
Facts & features
Interior
Bedrooms & bathrooms
- Bedrooms: 4
- Bathrooms: 4
- Full bathrooms: 3
- 1/2 bathrooms: 1
- Main level bathrooms: 1
Rooms
- Room types: Living Room, Dining Room, Primary Bedroom, Bedroom 2, Bedroom 3, Kitchen, Game Room, Family Room, Foyer, Breakfast Room, Bedroom 1, Laundry, Storage Room
Primary bedroom
- Features: Flooring - Carpet
- Level: Upper
- Area: 270 Square Feet
- Dimensions: 15 X 18
Bedroom 1
- Features: Flooring - Carpet
- Level: Upper
- Area: 182 Square Feet
- Dimensions: 13 X 14
Bedroom 2
- Features: Flooring - Carpet
- Level: Upper
- Area: 130 Square Feet
- Dimensions: 13 X 10
Bedroom 3
- Features: Flooring - Carpet
- Level: Upper
- Area: 198 Square Feet
- Dimensions: 18 X 11
Breakfast room
- Features: Flooring - HardWood
- Level: Main
- Area: 285 Square Feet
- Dimensions: 15 X 19
Dining room
- Features: Flooring - Carpet
- Level: Main
- Area: 169 Square Feet
- Dimensions: 13 X 13
Family room
- Features: Flooring - Carpet, Fireplace - Gas
- Level: Main
- Area: 285 Square Feet
- Dimensions: 15 X 19
Foyer
- Features: Flooring - HardWood
- Level: Main
Game room
- Features: Flooring - Carpet
- Level: Lower
- Area: 540 Square Feet
- Dimensions: 18 X 30
Kitchen
- Features: Flooring - HardWood
- Level: Main
- Area: 195 Square Feet
- Dimensions: 15 X 13
Laundry
- Level: Upper
Living room
- Features: Flooring - Carpet
- Level: Main
- Area: 168 Square Feet
- Dimensions: 12 X 14
Mud room
- Level: Main
Storage room
- Level: Lower
Heating
- Forced Air, Natural Gas
Cooling
- Central Air, Electric
Appliances
- Included: Dishwasher, Microwave, Refrigerator, Disposal, Dryer, Exhaust Fan, Ice Maker, Washer, Water Heater, Oven/Range - Gas, Electric Water Heater
- Laundry: Dryer In Unit, Hookup, Upper Level, Washer In Unit, Laundry Room, Mud Room
Features
- Kitchen Island, Dining Area, Crown Molding, Upgraded Countertops, Primary Bath(s), Ceiling Fan(s), Family Room Off Kitchen, Formal/Separate Dining Room, Eat-in Kitchen, Kitchen - Table Space, Walk-In Closet(s), Bathroom - Tub Shower, Soaking Tub, Breakfast Area, Pantry, Recessed Lighting, Attic, Bathroom - Stall Shower, Chair Railings, 2 Story Ceilings, Dry Wall, Cathedral Ceiling(s)
- Flooring: Hardwood, Carpet, Wood
- Doors: Six Panel
- Windows: Screens, Double Pane Windows
- Basement: Walk-Out Access,Finished,Connecting Stairway,Heated,Improved,Interior Entry,Exterior Entry,Sump Pump
- Number of fireplaces: 1
- Fireplace features: Gas/Propane, Mantel(s), Screen
Interior area
- Total structure area: 4,638
- Total interior livable area: 4,238 sqft
- Finished area above ground: 2,914
- Finished area below ground: 1,324
Property
Parking
- Total spaces: 6
- Parking features: Garage Door Opener, Garage Faces Front, Concrete, On Street, Driveway, Attached
- Attached garage spaces: 2
- Uncovered spaces: 4
- Details: Garage Sqft: 400
Accessibility
- Accessibility features: None
Features
- Levels: Three
- Stories: 3
- Patio & porch: Patio, Porch
- Exterior features: Sidewalks
- Pool features: Community
- Fencing: Vinyl,Back Yard,Panel
- Has view: Yes
- View description: Garden
Lot
- Size: 8,763 Square Feet
- Features: Cleared, Cul-De-Sac, Level, No Thru Street, PUD, Rear Yard, Suburban
Details
- Additional structures: Above Grade, Below Grade
- Parcel number: 0908351318
- Zoning: PUD
- Special conditions: Standard
- Other equipment: See Remarks
Construction
Type & style
- Home type: SingleFamily
- Architectural style: Colonial
- Property subtype: Single Family Residence
Materials
- Vinyl Siding
- Foundation: Concrete Perimeter
- Roof: Composition,Asphalt
Condition
- Excellent
- New construction: No
- Year built: 2013
Details
- Builder model: PRINCETON 3B
- Builder name: LENNAR
Utilities & green energy
- Electric: Circuit Breakers, 200+ Amp Service
- Sewer: Public Sewer
- Water: Public
- Utilities for property: Cable Available, Electricity Available, Natural Gas Available, Water Available, Sewer Available, Phone Available, Fiber Optic, Satellite Internet Service, Cable, DSL
Community & HOA
Community
- Features: Pool
- Security: Smoke Detector(s), Security System, Carbon Monoxide Detector(s), Fire Sprinkler System
- Subdivision: Gleneagles
HOA
- Has HOA: Yes
- Amenities included: Community Center, Pool, Tennis Court(s), Tot Lots/Playground, Common Grounds, Jogging Path, Party Room
- Services included: Common Area Maintenance, Insurance, Pool(s), Reserve Funds, Road Maintenance, Snow Removal, Trash, Management
- HOA fee: $75 monthly
- HOA name: GLENEAGLES NORTH
Location
- Region: Waldorf
Financial & listing details
- Price per square foot: $142/sqft
- Tax assessed value: $488,500
- Annual tax amount: $6,206
- Date on market: 7/1/2026
- Listing agreement: Exclusive Right To Sell
- Listing terms: Cash,FHA,VA Loan,Conventional
- Ownership: Fee Simple
- Road surface type: Paved
Estimated market value
Not available
Estimated sales range
Not available
Not available
Price history
| Date | Event | Price |
|---|---|---|
| 7/27/2026 | Listed for rent | $3,800$1/sqft |
Source: Bright MLS #MDCH2057730 Report a problem | ||
| 7/9/2026 | Price change | $599,999-4%$142/sqft |
Source:  Bright MLS #MDCH2056538 Report a problem Bright MLS #MDCH2056538 Report a problem | ||
| 7/1/2026 | Listed for sale | $625,000+65.4%$147/sqft |
Source: Bright MLS #MDCH2056538 Report a problem | ||
| 3/1/2014 | Listing removed | $377,900$89/sqft |
Source: DNS Realty Group Report a problem | ||
| 1/3/2014 | Listed for sale | $377,900+0.2%$89/sqft |
Source: DNS Realty Group Report a problem | ||
| 5/21/2013 | Sold | $376,990$89/sqft |
Source: Public Record Report a problem | ||
Public tax history
| Year | Property taxes | Tax assessment |
|---|---|---|
| 2025 | $6,412 +7.4% | $457,133 +7.4% |
| 2024 | $5,971 +20.8% | $425,767 +8% |
| 2023 | $4,942 +15.7% | $394,400 |
| 2022 | $4,273 -8.8% | $394,400 +5.4% |
| 2021 | $4,687 +2.8% | $374,067 +2.8% |
| 2020 | $4,560 -0.9% | $363,900 |
| 2019 | $4,600 +4.4% | $363,900 +8.7% |
| 2018 | $4,407 +4.6% | $334,633 +4.6% |
| 2017 | $4,214 | $320,000 |
| 2016 | -- | $320,000 |
| 2015 | -- | $320,000 -8.7% |
| 2014 | -- | $350,400 |
| 2013 | -- | $350,400 +276.4% |
| 2012 | -- | $93,100 |
Find assessor info on the county website
Monthly payment
Est. payment
Payment breakdown
Explore the cost of this home by adjusting the details. Changes won't be saved.Climate risks
Neighborhood: 20602
Nearby schools
GreatSchools rating
- 3/10Mary B. Neal Elementary SchoolGrades: PK-5Distance: 1.1 mi
- 4/10Milton M. Somers Middle SchoolGrades: 6-8Distance: 4.7 mi
- 3/10St Charles High SchoolGrades: 9-12Distance: 0.1 mi
Schools provided by the listing agent
- Elementary: Neal
- Middle: Milton M. Somers
- High: St. Charles
- District: Charles County Public Schools
Source: Bright MLS. This data may not be complete. We recommend contacting the local school district to confirm school assignments for this home.
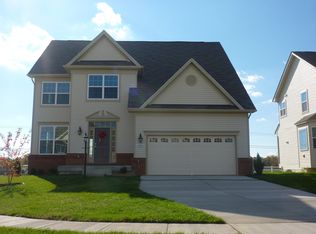
- $579,2004 bd4 ba3.7k sqft11955 Winged Foot Ct, Waldorf, MD 20602Off Market
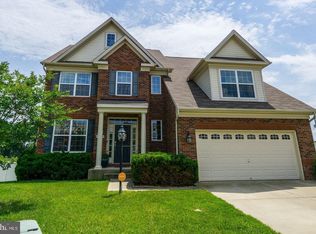
- $606,8004 bd4 ba3.8k sqft11963 Winged Foot Ct, Waldorf, MD 20602Off Market
- $564,700-- bd3 ba2.6k sqft11951 Winged Foot Ct, Waldorf, MD 20602Off Market
- $627,0006 bd5 ba3.3k sqft11964 Winged Foot Ct, Waldorf, MD 20602Off Market
- $572,0004 bd3 ba3.7k sqft11947 Winged Foot Ct, Waldorf, MD 20602Off Market
- $602,6004 bd4 ba3.8k sqft11960 Winged Foot Ct, Waldorf, MD 20602Off Market
- $560,0004 bd4 ba3.9k sqft11952 Winged Foot Ct, Waldorf, MD 20602Sold
- $---- bd-- ba-- sqftWinged Foot Ct, Waldorf, MD 20602Off Market
A local agent can set up tours, give advice and negotiate with sellers.
Similar homes
- $598,9994 bd4 ba4.1k sqft11640 Port Royal Ave, Waldorf, MD 20602For Sale
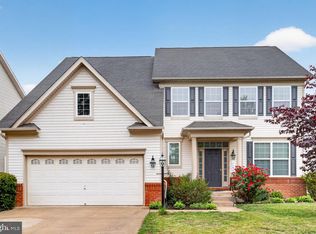
 MLS ID #MDCH2053972, Rachelle Hough, Bennett Realty Solutions. Bright MLS
 - $619,9005 bd3 ba4.4k sqftNot Applicable, Waldorf, MD 20602For Sale
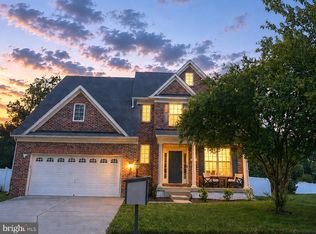 MLS ID #MDCH2056884, Shivasti Singh, Samson Properties. Bright MLS
 - $639,9005 bd4 ba3.8k sqft5271 Blue Crab Ln, Waldorf, MD 20602For Sale
 MLS ID #MDCH2056958, Dottie Bistransin, Redfin Corp. Bright MLS
 - $565,0004 bd4 ba3.1k sqft4907 Cordova Ct, Waldorf, MD 20602For Sale
 MLS ID #MDCH2053202, Sharita Phillip, Keller Williams Flagship. Bright MLS
 - $560,0004 bd5 ba2.6k sqft11676 Fountainhead Ct, Waldorf, MD 20602For SaleMLS ID #MDCH2056826, Brandon Lindsey, Long & Foster Real Estate, Inc.. Bright MLS
- $635,0004 bd4 ba4.6k sqftLennar, White Plains, MD 20695For SaleMLS ID #MDCH2055774, LaTrice Strader, Samson Properties. Bright MLS
- $600,0004 bd3 ba3.8k sqft6790 Hawthorne Rd, La Plata, MD 20646For SaleMLS ID #MDCH2057368, Joy Camp, KW Metro Center. Bright MLS
- $567,9994 bd4 ba3.3k sqft2148 Cedar Tree Ln, Waldorf, MD 20601For SaleMLS ID #MDCH2057666, Sonya Lloyd, Samson Properties. Bright MLS
- $622,0004 bd4 ba4.4k sqft10352 Whittier Ct, White Plains, MD 20695For SaleMLS ID #MDCH2055528, Glenworth St Vall, KW Metro Center. Bright MLS
- $569,9994 bd4 ba3.3k sqft2900 Cormorant Ct, Waldorf, MD 20601For SaleMLS ID #MDCH2057304, Sharon Capitani, CENTURY 21 New Millennium. Bright MLS
- $620,0005 bd4 ba3.2k sqft9286 Rock Lynn Cir, Waldorf, MD 20603For SaleMLS ID #MDCH2057166, Tig Wright, Redfin Corp. Bright MLS
- $575,0004 bd4 ba3.6k sqft3114 Sedgewick Dr, Waldorf, MD 20603For SaleMLS ID #MDCH2056222, Chris Craddock, EXP Realty, LLC. Bright MLS
- $664,9005 bd4 ba3.5k sqft4900 Webfoot Ct, Waldorf, MD 20601For SaleMLS ID #MDCH2057098, Lisa Wills, RE/MAX One. Bright MLS
- $774,9005 bd5 ba5.3k sqft14412 Frontier Trails Ct, Waldorf, MD 20601For SaleMLS ID #MDCH2057436, Cynthia Bomgardner, O'Brien Realty ERA Powered. Bright MLS
- $649,9005 bd4 ba4.4k sqft9551 Pep Rally Ln, Waldorf, MD 20603For SaleMLS ID #MDCH2057322, Nancy Mabie, Berkshire Hathaway HomeServices PenFed Realty. Bright MLS
- $649,9004 bd4 ba2.9k sqft5735 Bent Pine Pl, Waldorf, MD 20601For SaleMLS ID #MDCH2051894, Lisa Lessey Ross, Homewise Realty Services, LLC. Bright MLS
- $598,0003 bd3 ba3.5k sqft11453 Mesa Verde Ct, White Plains, MD 20695For SaleMLS ID #MDCH2053758, Irma Proctor, Baldus Real Estate, Inc.. Bright MLS
- $593,0004 bd3 ba3k sqft3872 Stoneybrook Rd, White Plains, MD 20695For SaleMLS ID #MDCH2056556, Kitty Mausen, Coldwell Banker Premier. Bright MLS
- $590,0004 bd4 ba3.6k sqft3508 Jervis Ct, Clinton, MD 20735For SaleMLS ID #MDPG2212734, Aliya Johnson, Goldmine Realty. Bright MLS
- $669,9004 bd5 ba4.8k sqft3429 Linden Grove Dr, Waldorf, MD 20603For SaleMLS ID #MDCH2055704, Mike Gray, CENTURY 21 New Millennium. Bright MLS
