Hello…Your Brick Front Single-family home located in the Waldorf community of Cedar Tree Colony awaits. This 3316 SQFT home offers 4 bedrooms, a bonus/flex room, 3.5 baths and finished basement. As you enter your home the formal living room, dining room, family room with a cozy fire place, kitchen and a half bath are located on the main level. The kitchen is equipped with energy saving stainless-steel appliances, gas cooking, pantry, and table space or simply put a few chair stools to your granite countertop. The sliding glass door off the kitchen area allows you to enter your nice size fenced back yard. A great space for entertaining and where your storage shed is also located. The upper level has 4 bedrooms. The spacious primary suite has 2-full size closets, 1 walk-in closet, an ensuite and sitting area, the 3 additional bedrooms and the common hall bathroom. The finished basement offers outside access to and from your backyard, this is also the laundry appliances location, that 5th bonus room to be used as you desire and another full bathroom. New front door of the home recently installed. The three bedrooms upstairs all have new carpet. New roof installed in 2016, Hot Water Heater 2024, New Furnace/AC Unit 2017. This home location provides easy access to the major highways to travel to Washington DC, Virginia, Andrews Air Force Base, restaurants, shopping, and much more. It is truly a nice home. Welcome Home!
Pending
Price cut: $31K (8/25)
$537,000
2148 Cedar Tree Ln, Waldorf, MD 20601
4beds
3,316sqft
Single Family Residence
Built in 1997
0.28 Acres Lot
$-- Zestimate®
$162/sqft
$25/mo HOA
What's special
Bonus roomDining roomGas cooking
- 75 days
- 141
- 9
Zillow last checked:
Listing updated:
Listed by:
Sonya Lloyd 443-848-6692,
Samson Properties 3018500255
Source: Bright MLS,MLS#: MDCH2057666
Facts & features
Interior
Bedrooms & bathrooms
- Bedrooms: 4
- Bathrooms: 4
- Full bathrooms: 3
- 1/2 bathrooms: 1
- Main level bathrooms: 1
Basement
- Area: 870
Heating
- Heat Pump, Natural Gas
Cooling
- Central Air, Ceiling Fan(s), Electric
Appliances
- Included: Dishwasher, Disposal, Dryer, Microwave, Washer, Water Heater, Refrigerator, Ice Maker, Oven/Range - Gas, Energy Efficient Appliances, Gas Water Heater
- Laundry: Dryer In Unit, Washer In Unit, In Basement
Features
- Basement: Finished,Rear Entrance,Sump Pump,Combination,Exterior Entry
- Number of fireplaces: 1
Interior area
- Total structure area: 3,316
- Total interior livable area: 3,316 sqft
- Finished area above ground: 2,446
- Finished area below ground: 870
Property
Parking
- Total spaces: 4
- Parking features: Garage Door Opener, Attached, Driveway
- Attached garage spaces: 2
- Uncovered spaces: 2
Accessibility
- Accessibility features: None
Features
- Levels: Three
- Stories: 3
- Pool features: None
- Fencing: Vinyl
Lot
- Size: 0.28 Acres
Details
- Additional structures: Above Grade, Below Grade
- Parcel number: 0908060142
- Zoning: RM
- Special conditions: Standard
Construction
Type & style
- Home type: SingleFamily
- Architectural style: Colonial
- Property subtype: Single Family Residence
Materials
- Aluminum Siding, Asphalt, Brick Front
- Foundation: Permanent
Condition
- New construction: No
- Year built: 1997
Utilities & green energy
- Sewer: Public Sewer
- Water: Public
- Utilities for property: Electricity Available, Natural Gas Available, Phone, Cable Available, Phone Available
Community & HOA
Community
- Subdivision: Cedar Tree Colony
HOA
- Has HOA: Yes
- Services included: Common Area Maintenance
- HOA fee: $300 annually
Location
- Region: Waldorf
Financial & listing details
- Price per square foot: $162/sqft
- Tax assessed value: $474,900
- Annual tax amount: $5,965
- Date on market: 7/24/2026
- Listing agreement: Exclusive Agency
- Listing terms: Cash,Conventional,FHA,VA Loan
- Ownership: Fee Simple
Estimated market value
Not available
Estimated sales range
Not available
Not available
Price history
| Date | Event | Price |
|---|---|---|
| 9/10/2026 | Pending sale | $537,000$162/sqft |
Source:  Bright MLS #MDCH2057666 Report a problem Bright MLS #MDCH2057666 Report a problem | ||
| 8/25/2026 | Price change | $537,000-5.5%$162/sqft |
Source: Bright MLS #MDCH2057666 Report a problem | ||
| 8/14/2026 | Listed for sale | $567,999$171/sqft |
Source: Bright MLS #MDCH2057666 Report a problem | ||
| 8/4/2026 | Pending sale | $567,999$171/sqft |
Source: Bright MLS #MDCH2057666 Report a problem | ||
| 8/4/2026 | Contingent | $567,999$171/sqft |
Source: Bright MLS #MDCH2057666 Report a problem | ||
| 7/24/2026 | Listed for sale | $567,999+60.5%$171/sqft |
Source: Bright MLS #MDCH2057666 Report a problem | ||
| 2/13/2004 | Sold | $354,000+84.2%$107/sqft |
Source: Public Record Report a problem | ||
| 7/9/1997 | Sold | $192,166+305.5%$58/sqft |
Source: Public Record Report a problem | ||
| 3/11/1997 | Sold | $47,394$14/sqft |
Source: Public Record Report a problem | ||
Public tax history
| Year | Property taxes | Tax assessment |
|---|---|---|
| 2025 | $6,164 +9% | $438,400 +9.1% |
| 2024 | $5,654 +23.5% | $401,900 +10% |
| 2023 | $4,578 +14.5% | $365,400 |
| 2022 | $3,999 -9.8% | $365,400 +3.3% |
| 2021 | $4,434 +1.7% | $353,867 +1.7% |
| 2020 | $4,362 -4.3% | $348,100 |
| 2019 | $4,558 +0.6% | $348,100 +1.2% |
| 2018 | $4,531 +0.6% | $344,033 +0.6% |
| 2017 | $4,504 -11% | $342,000 +1% |
| 2016 | $5,061 | $338,767 +1% |
| 2015 | $5,061 | $335,533 +1% |
| 2014 | $5,061 | $332,300 |
| 2013 | -- | $332,300 |
| 2012 | -- | $332,300 -21.5% |
| 2011 | -- | $423,190 +0.2% |
| 2010 | -- | $422,416 +0.2% |
| 2009 | -- | $421,643 +0.2% |
| 2008 | -- | $420,870 +12.8% |
| 2007 | -- | $373,182 +14.7% |
| 2006 | -- | $325,496 +17.2% |
| 2005 | -- | $277,810 +10.6% |
| 2004 | -- | $251,232 +11.8% |
| 2003 | -- | $224,656 +13.4% |
| 2002 | -- | $198,080 +0.6% |
| 2001 | -- | $196,876 |
Find assessor info on the county website
Monthly payment
Est. payment
Payment breakdown
Explore the cost of this home by adjusting the details. Changes won't be saved.Climate risks
Neighborhood: 20601
Nearby schools
Schools provided by the listing agent
- District: Charles County Public Schools
Source: Bright MLS. This data may not be complete. We recommend contacting the local school district to confirm school assignments for this home.
Similar homes
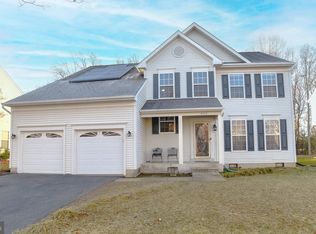
- $514,9004 bd3 ba3.4k sqft2424 Vidalia Ct, Waldorf, MD 20601For Sale
 MLS ID #MDCH2060008, Randell Dofat, EXP Realty, LLC. Bright MLS
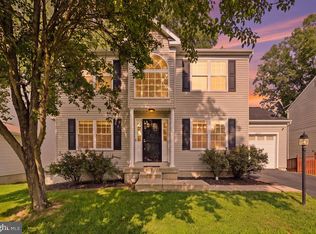
 - $499,0005 bd3 ba2.1k sqft13220 Breezy Ct, Waldorf, MD 20601For Sale
 MLS ID #MDCH2052764, Raphael Szendro, R&R Executive Realty. Bright MLS
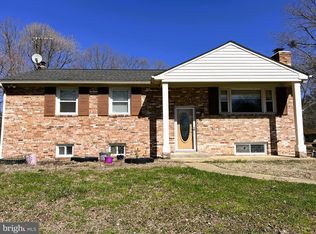
 - $459,9004 bd4 ba3k sqft2338 Rolling Meadows St, Waldorf, MD 20601For Sale
 MLS ID #MDCH2058554, Christopher Blondin, Baldus Real Estate, Inc.. Bright MLS
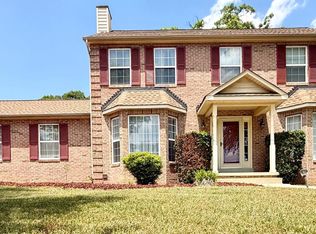
 - $550,0005 bd4 ba3.1k sqft2608 Capital Ct, Waldorf, MD 20603For Sale
 MLS ID #MDCH2058004, Kadi Traore, Real Broker, LLC. Bright MLS
 - $559,9006 bd5 ba3.3k sqft2334 Tawny Dr, Waldorf, MD 20601For SaleMLS ID #MDCH2058688, Mrs. Marion Branch, Keller Williams Preferred Properties. Bright MLS
- $435,0003 bd3 ba2.4k sqft3637 Woodley Rd, Waldorf, MD 20601For SaleMLS ID #MDCH2057518, Dan Martin, Long & Foster Real Estate, Inc.. Bright MLS
- $514,9004 bd4 ba3.4k sqft2406 Berry Thicket Ct, Waldorf, MD 20603For SaleMLS ID #MDCH2057396, Shana Osborne, Keller Williams Preferred Properties. Bright MLS
- $549,9004 bd3 ba2.7k sqft11903 Winged Foot Ct, Waldorf, MD 20602For SaleMLS ID #MDCH2059978, Mike Gray, CENTURY 21 New Millennium. Bright MLS
- $549,0006 bd7 ba2.5k sqft7450 Bensville Rd, Waldorf, MD 20603For SaleMLS ID #MDCH2058306, Ben Zhuang, Samson Properties. Bright MLS
- $525,0004 bd3 ba2.8k sqft4620 Pickeral St, White Plains, MD 20695For SaleMLS ID #MDCH2058406, Mr. Turner, Wellington Knolls Real Estate. Bright MLS
- $510,0004 bd4 ba2.1k sqft12004 Deka Rd, Clinton, MD 20735For SaleMLS ID #MDPG2213418, Yvonne Anderson, RE/MAX Professionals. Bright MLS
- $499,9005 bd4 ba2.8k sqft10750 Sourwood Ave, Waldorf, MD 20603For SaleMLS ID #MDCH2044762, Staci L Mildenstein, Compass. Bright MLS
- $569,9004 bd3 ba2.5k sqft6157 Trotters Glen Dr, Hughesville, MD 20637For SaleMLS ID #MDCH2058234, Ellwood Reid, iRealty Real Estate Group. Bright MLS
- $390,9003 bd2 ba1.7k sqft11748 Torcello Ct, Waldorf, MD 20601For SaleMLS ID #MDCH2046308, Alethea Morris, Fairfax Realty Premier. Bright MLS
- $570,0005 bd3 ba3.5k sqft3726 Wilton Ct, White Plains, MD 20695For SaleMLS ID #MDCH2056052, Tawanna Talbert-Loving, Jobin Realty. Bright MLS
- $655,0004 bd3 ba3.3k sqft14214 Cold Harbour Dr, Accokeek, MD 20607For SaleMLS ID #MDPG2220738, Michelle Huemmer, Open Door Brokerage, LLC. Bright MLS
- $580,0005 bd5 ba2.9k sqft14301 Lightfoot St, Accokeek, MD 20607For SaleMLS ID #MDPG2214068, G Browning, Long & Foster Real Estate, Inc.. Bright MLS
- $565,0004 bd4 ba2k sqft7207 Glenelg Ct, Clinton, MD 20735For SaleMLS ID #MDPG2215602, Wenda Tucker, Bennett Realty Solutions. Bright MLS
- $499,9903 bd3 ba1.7k sqft2896 Portobello Ct, Waldorf, MD 20603For SaleMLS ID #MDCH2057722, Bonita King, CENTURY 21 New Millennium. Bright MLS
- $615,0004 bd4 ba4.1k sqft15100 Lord Howe Way, Brandywine, MD 20613For SaleMLS ID #MDPG2219550, Calvin Jacob, HomeSmart. Bright MLS
