Nestled in the charming Rolling Meadows Subdivision, this exquisite Colonial and Cape Cod-style residence offers a perfect blend of elegance and comfort. Built in 1998, this home has been lovingly maintained and boasts a wealth of high-end features that cater to a luxurious lifestyle. Step inside to discover a warm and inviting atmosphere, where traditional design meets modern convenience. The spacious layout includes four generously sized bedrooms and three and a half bathrooms, ensuring ample space for relaxation and privacy. The heart of the home is the beautifully appointed kitchen, complete with a built-in microwave, gas oven/range, and a convenient dishwasher. The kitchen also features a cozy table space and a pantry, making it a delightful spot for culinary creativity and casual dining. Indulge in the spa-like bathrooms, where you can unwind in the soaking tub or enjoy a rejuvenating soak in the jetted tub. The bathrooms are thoughtfully designed with both stall showers and tub/shower combinations, catering to every preference. The entry-level bedroom adds an element of convenience, perfect for guests or multi-generational living. Rich wood floors flow throughout the main living areas, enhancing the home's warmth and character. Gather around the inviting fireplace on chilly evenings, creating a cozy ambiance that feels like home. The traditional floor plan allows for seamless entertaining, with a dedicated dining area that invites gatherings and celebrations. Step outside to the expansive deck and porch, where you can savor morning coffee or host summer barbecues in your private outdoor oasis. The partially finished walkout basement offers additional living space, perfect for a home gym, playroom, or media room, with an outside entrance for easy access. With a lot size of 0.16 acres, this property provides a manageable outdoor space, complemented by a driveway for convenient parking. Enjoy the tranquility of suburban living while being just moments away from local amenities and recreational opportunities. This home is not just a residence; it's a lifestyle. Experience the perfect blend of luxury, comfort, and community in this stunning property that truly feels like home.
For sale
Price cut: $10K (9/3)
$459,900
2338 Rolling Meadows St, Waldorf, MD 20601
4beds
3,060sqft
Single Family Residence
Built in 1998
7,000 Square Feet Lot
$460,400 Zestimate®
$150/sqft
$-- HOA
What's special
Inviting fireplacePrivate outdoor oasisEntry-level bedroomExpansive deck and porchDriveway for convenient parkingDedicated dining areaSpa-like bathrooms
- 58 days
- 436
- 40
Likely to sell faster than
Zillow last checked:
Listing updated:
Listed by:
Christopher Blondin 301-751-4404,
Baldus Real Estate, Inc. 301-934-8407
Source: Bright MLS,MLS#: MDCH2058554
Facts & features
Interior
Bedrooms & bathrooms
- Bedrooms: 4
- Bathrooms: 4
- Full bathrooms: 3
- 1/2 bathrooms: 1
- Main level bathrooms: 2
- Main level bedrooms: 1
Basement
- Area: 1000
Heating
- Central, Natural Gas
Cooling
- Central Air, Electric
Appliances
- Included: Microwave, Dishwasher, Disposal, Dryer, Exhaust Fan, Oven/Range - Gas, Washer, Gas Water Heater
Features
- 2nd Kitchen, Soaking Tub, Bathroom - Stall Shower, Bathroom - Tub Shower, Ceiling Fan(s), Dining Area, Entry Level Bedroom, Floor Plan - Traditional, Kitchen - Table Space, Kitchenette, Pantry
- Flooring: Carpet, Ceramic Tile, Vinyl, Wood
- Basement: Exterior Entry,Partially Finished,Walk-Out Access,Partial,Finished,Windows
- Number of fireplaces: 1
- Fireplace features: Gas/Propane
Interior area
- Total structure area: 3,060
- Total interior livable area: 3,060 sqft
- Finished area above ground: 2,060
- Finished area below ground: 1,000
Property
Parking
- Total spaces: 2
- Parking features: Concrete, Driveway
- Uncovered spaces: 2
Accessibility
- Accessibility features: None
Features
- Levels: Three
- Stories: 3
- Patio & porch: Deck, Porch
- Pool features: None
- Spa features: Bath
- Fencing: Privacy,Wood
Lot
- Size: 7,000 Square Feet
Details
- Additional structures: Above Grade, Below Grade
- Parcel number: 0906244602
- Zoning: RM
- Zoning description: Res Medium Density
- Special conditions: Standard
Construction
Type & style
- Home type: SingleFamily
- Architectural style: Colonial,Cape Cod
- Property subtype: Single Family Residence
Materials
- Other, Vinyl Siding
- Foundation: Other
- Roof: Architectural Shingle
Condition
- Good
- New construction: No
- Year built: 1998
Utilities & green energy
- Sewer: Public Sewer
- Water: Public
Community & HOA
Community
- Security: Electric Alarm
- Subdivision: Rolling Meadows Sub
HOA
- Has HOA: No
Location
- Region: Waldorf
Financial & listing details
- Price per square foot: $150/sqft
- Tax assessed value: $456,000
- Annual tax amount: $5,993
- Date on market: 8/20/2026
- Listing agreement: Exclusive Right To Sell
- Listing terms: Conventional,FHA,Cash,VA Loan
- Ownership: Fee Simple
Estimated market value
$460,400
$437,000 - $483,000
$3,345/mo
Price history
| Date | Event | Price |
|---|---|---|
| 9/3/2026 | Price change | $459,900-2.1%$150/sqft |
Source:  Bright MLS #MDCH2058554 Report a problem Bright MLS #MDCH2058554 Report a problem | ||
| 8/20/2026 | Price change | $469,900-3.9%$154/sqft |
Source: Bright MLS #MDCH2058554 Report a problem | ||
| 6/16/2026 | Price change | $489,000-1.2%$160/sqft |
Source: Bright MLS #MDCH2052952 Report a problem | ||
| 5/18/2026 | Listed for sale | $495,000+4.2%$162/sqft |
Source: Bright MLS #MDCH2052952 Report a problem | ||
| 5/31/2022 | Sold | $475,000$155/sqft |
Source: Bright MLS #MDCH2010958 Report a problem | ||
| 5/18/2022 | Pending sale | $475,000$155/sqft |
Source: Bright MLS #MDCH2010958 Report a problem | ||
| 5/6/2022 | Contingent | $475,000$155/sqft |
Source: Bright MLS #MDCH2010958 Report a problem | ||
| 5/4/2022 | Price change | $475,000+5.6%$155/sqft |
Source: Bright MLS #MDCH2010958 Report a problem | ||
| 4/5/2022 | Pending sale | $450,000$147/sqft |
Source: Bright MLS #MDCH2010958 Report a problem | ||
| 4/4/2022 | Listing removed | $450,000$147/sqft |
Source: Bright MLS #MDCH2010958 Report a problem | ||
| 3/31/2022 | Listed for sale | $450,000+29.5%$147/sqft |
Source: Bright MLS #MDCH2010958 Report a problem | ||
| 7/18/2017 | Listing removed | $347,500$114/sqft |
Source: CENTURY 21 New Millennium #CH9993836 Report a problem | ||
| 7/11/2017 | Listed for sale | $347,500-7.3%$114/sqft |
Source: Century 21 New Millennium #CH9993836 Report a problem | ||
| 12/21/2008 | Listing removed | $374,975$123/sqft |
Source: Keller Williams Realty #CH6691099 Report a problem | ||
| 9/6/2008 | Listed for sale | $374,975+7.1%$123/sqft |
Source: Keller Williams Realty #CH6691099 Report a problem | ||
| 6/17/2008 | Sold | $350,000+117%$114/sqft |
Source: Public Record Report a problem | ||
| 5/7/1998 | Sold | $161,326+303.3%$53/sqft |
Source: Public Record Report a problem | ||
| 11/12/1997 | Sold | $40,000$13/sqft |
Source: Public Record Report a problem | ||
Public tax history
| Year | Property taxes | Tax assessment |
|---|---|---|
| 2026 | $6,309 +1.9% | $448,300 +1.7% |
| 2025 | $6,193 +2.1% | $440,600 +1.8% |
| 2024 | $6,066 +21.1% | $432,900 +8.3% |
| 2023 | $5,009 +22.9% | $399,733 -7.7% |
| 2022 | $4,076 -2.4% | $432,900 +29.8% |
| 2021 | $4,178 +1.7% | $333,400 +1.7% |
| 2020 | $4,109 -3.2% | $327,933 -1.6% |
| 2019 | $4,247 +1.7% | $333,400 +5.2% |
| 2018 | $4,175 +4.3% | $317,000 +4.3% |
| 2017 | $4,003 +12.4% | $303,967 +4.5% |
| 2016 | $3,562 | $290,933 +4.7% |
| 2015 | $3,562 | $277,900 |
| 2014 | $3,562 | $277,900 |
| 2013 | -- | $277,900 -6.1% |
| 2012 | -- | $296,000 |
| 2011 | -- | $296,000 |
| 2010 | -- | $296,000 -30.8% |
| 2009 | -- | $427,600 +14% |
| 2008 | -- | $374,980 +16.3% |
| 2007 | -- | $322,360 +19.5% |
| 2006 | -- | $269,740 +9.5% |
| 2005 | -- | $246,242 +10.5% |
| 2004 | -- | $222,746 +11.8% |
| 2003 | -- | $199,250 +4.9% |
| 2002 | -- | $190,030 +5.1% |
| 2001 | -- | $180,810 |
Find assessor info on the county website
Monthly payment
Est. payment
Payment breakdown
Explore the cost of this home by adjusting the details. Changes won't be saved.Climate risks
Neighborhood: 20601
Nearby schools
Schools provided by the listing agent
- District: Charles County Public Schools
Source: Bright MLS. This data may not be complete. We recommend contacting the local school district to confirm school assignments for this home.
- $451,500-- bd2 ba2.1k sqft2342 Rolling Meadows St, Waldorf, MD 20601Off Market
- $391,0003 bd2 ba994 sqft2334 Rolling Meadows St, Waldorf, MD 20601Off Market
- $396,600-- bd2 ba994 sqft2346 Rolling Meadows St, Waldorf, MD 20601Off Market
- $393,1003 bd2 ba1.1k sqft2330 Rolling Meadows St, Waldorf, MD 20601Sold
Similar homes
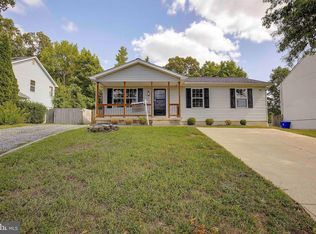
- $475,0004 bd3 ba1.7k sqft3203 Pinefield Cir, Waldorf, MD 20601For Sale

 MLS ID #MDCH2060206, Royal Purvis, Purvis Realty Group, LLC.. Bright MLS
 - $514,9004 bd3 ba3.4k sqft2424 Vidalia Ct, Waldorf, MD 20601For Sale
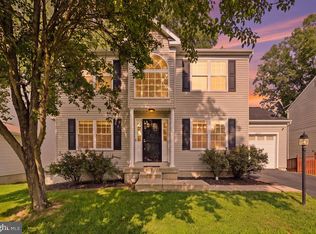 MLS ID #MDCH2060008, Randell Dofat, EXP Realty, LLC. Bright MLS
 - $439,9003 bd2 ba2.9k sqft9470 Bland St, Waldorf, MD 20603For Sale
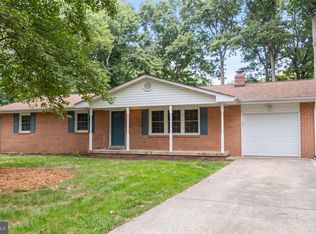 MLS ID #MDCH2059486, Michelle Earls, Cummings & Co. Realtors. Bright MLS
 - $435,0003 bd3 ba2.4k sqft3637 Woodley Rd, Waldorf, MD 20601For Sale
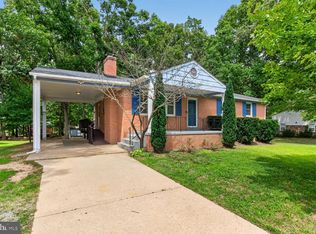 MLS ID #MDCH2057518, Dan Martin, Long & Foster Real Estate, Inc.. Bright MLS
 - $559,9006 bd5 ba3.3k sqft2334 Tawny Dr, Waldorf, MD 20601For SaleMLS ID #MDCH2058688, Mrs. Marion Branch, Keller Williams Preferred Properties. Bright MLS
- $499,0005 bd3 ba2.1k sqft13220 Breezy Ct, Waldorf, MD 20601For SaleMLS ID #MDCH2052764, Raphael Szendro, R&R Executive Realty. Bright MLS
- $514,9004 bd4 ba3.4k sqft2406 Berry Thicket Ct, Waldorf, MD 20603For SaleMLS ID #MDCH2057396, Shana Osborne, Keller Williams Preferred Properties. Bright MLS
- $599,9004 bd4 ba3.6k sqft2518 Goldenrod Ct, Waldorf, MD 20603For SaleMLS ID #MDCH2060106, Rashi Garg, Long & Foster Real Estate, Inc.. Bright MLS
- $550,0005 bd4 ba3.1k sqft2608 Capital Ct, Waldorf, MD 20603For SaleMLS ID #MDCH2058004, Kadi Traore, Real Broker, LLC. Bright MLS
- $589,9004 bd3 ba3.4k sqftPiney Grove, Waldorf, MD 20603For SaleMLS ID #MDCH2060150, TARA Thompson, EXP Realty, LLC. Bright MLS
- $414,9903 bd3 ba2.5k sqft4128 Killington Ct, White Plains, MD 20695For SaleMLS ID #MDCH2057900, Sharon Boddie, Prestige R. E. and Investment Co.. Bright MLS
- $479,9003 bd2 ba1.9k sqft9025 Basswood Run, Bel Alton, MD 20611For SaleMLS ID #MDCH2060346, Victoria Canter, Top Choice Realty LLC. Bright MLS
- $510,0004 bd4 ba2.1k sqft12004 Deka Rd, Clinton, MD 20735For SaleMLS ID #MDPG2213418, Yvonne Anderson, RE/MAX Professionals. Bright MLS
- $505,0004 bd3 ba2.8k sqft4620 Pickeral St, White Plains, MD 20695For SaleMLS ID #MDCH2058406, Mr. Turner, Wellington Knolls Real Estate. Bright MLS
- $380,0003 bd3 ba1.5k sqft4024 Canvasback Ct, Waldorf, MD 20603For SaleMLS ID #MDCH2059386, Keisha Gray-Robinson, Samson Properties. Bright MLS
- $420,0004 bd4 ba2.2k sqft9906 Robstown Pl, Waldorf, MD 20603For SaleMLS ID #MDCH2052774, Luis Poblete, Samson Properties. Bright MLS
- $435,0003 bd3 ba1.9k sqft3171 High Rocks Pl, Waldorf, MD 20601For SaleMLS ID #MDCH2056744, Kat Thompson, Benson & Mangold, LLC.. Bright MLS
- $595,0004 bd4 ba3.4k sqft10111 Astill Ct, Waldorf, MD 20603For SaleMLS ID #MDCH2051840, Nakia Marks, Delta Exclusive Realty, LLC. Bright MLS
- $375,0003 bd3 ba1.5k sqft4074 Curlew Ct, Waldorf, MD 20603For SaleMLS ID #MDCH2057700, Alexine Frank-Cooper, Samson Properties. Bright MLS
- $625,0004 bd3 ba2.9k sqft1010 Maiden Grass Dr, La Plata, MD 20646For SaleMLS ID #MDCH2060208, Sandi Foraci, RE/MAX One. Bright MLS
