Welcome to 9470 Bland Street, a charming all-brick rancher situated near the end of a quiet street on nearly one acre. This property offers a great combination of indoor space, storage, and flexibility with an attached one-car garage, an oversized detached garage, and a separate storage shed. Inside, the home has been thoughtfully updated with new LVP flooring in the foyer, kitchen, basement stairs and recreation room. The hardwood floors throughout the living room and bedrooms have just been sanded and refinished, and the kitchen has been refreshed with granite countertops. The spacious lower level offers a large recreation room with a cozy wood-burning stove, along with an abundance of additional storage space. Other improvements include kitchen appliances and a primary bath remodel in 2018, HVAC approximately 2022, a newer electrical panel and well pump approximately three years ago, a hot water heater approximately one year old, a water softener system approximately five years old, and a sump pump with battery backup. With nearly an acre of property, multiple garage and storage options, and numerous recent updates, this home offers plenty of space to make your own. Public sewer is planned for the area; buyer to verify availability, timing, and any connection requirements with the appropriate authority.
Coming soon 09/29
Street View
$459,000
9470 Bland St, Waldorf, MD 20603
3beds
2,916sqft
Single Family Residence
Built in 1971
0.96 Acres Lot
$417,100 Zestimate®
$157/sqft
$-- HOA
What's special
- 5 days
- 84
- 7
Zillow last checked:
Listing updated:
Listed by:
Michelle Earls 410-960-2549,
Cummings & Co. Realtors (410) 823-0033
Source: Bright MLS,MLS#: MDCH2059486
Facts & features
Interior
Bedrooms & bathrooms
- Bedrooms: 3
- Bathrooms: 2
- Full bathrooms: 2
- Main level bathrooms: 2
- Main level bedrooms: 3
Rooms
- Room types: Living Room, Primary Bedroom, Bedroom 2, Bedroom 3, Kitchen, Foyer, Recreation Room, Bathroom 2, Primary Bathroom
Primary bedroom
- Features: Ceiling Fan(s), Flooring - HardWood, Attached Bathroom
- Level: Main
Bedroom 2
- Features: Flooring - HardWood, Ceiling Fan(s)
- Level: Main
Bedroom 3
- Features: Ceiling Fan(s), Flooring - HardWood
- Level: Main
Primary bathroom
- Level: Main
Bathroom 2
- Level: Main
Foyer
- Features: Flooring - Luxury Vinyl Plank
- Level: Main
Kitchen
- Features: Breakfast Nook, Granite Counters, Flooring - Luxury Vinyl Plank
- Level: Main
Living room
- Features: Flooring - Wood
- Level: Main
Recreation room
- Features: Flooring - Luxury Vinyl Plank, Wood Stove
- Level: Lower
Heating
- Forced Air, Electric
Cooling
- Central Air, Electric
Appliances
- Included: Dishwasher, Dryer, Oven/Range - Electric, Refrigerator, Stainless Steel Appliance(s), Washer, Water Heater, Water Conditioner - Owned, Microwave, Electric Water Heater
- Laundry: In Basement, Lower Level, Laundry Chute
Features
- Bathroom - Walk-In Shower, Ceiling Fan(s), Combination Kitchen/Dining, Entry Level Bedroom, Floor Plan - Traditional, Eat-in Kitchen, Kitchen - Gourmet, Upgraded Countertops
- Flooring: Hardwood, Luxury Vinyl, Wood
- Windows: Storm Window(s)
- Basement: Partial,Heated,Exterior Entry,Partially Finished,Rear Entrance,Shelving,Sump Pump,Windows,Workshop,Walk-Out Access
- Number of fireplaces: 1
- Fireplace features: Wood Burning, Wood Burning Stove
Interior area
- Total structure area: 2,916
- Total interior livable area: 2,916 sqft
- Finished area above ground: 1,512
- Finished area below ground: 1,404
Property
Parking
- Total spaces: 7
- Parking features: Storage, Covered, Garage Faces Front, Oversized, Inside Entrance, Concrete, Driveway, Gravel, Attached, Detached, Off Street
- Attached garage spaces: 4
- Uncovered spaces: 3
Accessibility
- Accessibility features: None
Features
- Levels: One
- Stories: 1
- Pool features: None
- Has view: Yes
- View description: Garden, Trees/Woods
Lot
- Size: 0.96 Acres
- Features: Backs to Trees, Cleared, Cul-De-Sac, SideYard(s), Wooded
Details
- Additional structures: Above Grade, Below Grade, Outbuilding
- Parcel number: 0906053343
- Zoning: WCD
- Special conditions: Standard
Construction
Type & style
- Home type: SingleFamily
- Architectural style: Ranch/Rambler
- Property subtype: Single Family Residence
Materials
- Brick
- Foundation: Block
- Roof: Composition,Asphalt,Shingle
Condition
- Excellent
- New construction: No
- Year built: 1971
Utilities & green energy
- Sewer: Private Sewer
- Water: Well
- Utilities for property: Electricity Available, Cable Available, Phone Available, Sewer Available
Community & HOA
Community
- Subdivision: Southerland
HOA
- Has HOA: No
Location
- Region: Waldorf
Financial & listing details
- Price per square foot: $157/sqft
- Tax assessed value: $336,567
- Annual tax amount: $4,655
- Date on market: 9/29/2026
- Listing agreement: Exclusive Right To Sell
- Listing terms: Cash,Conventional,FHA,VA Loan
- Inclusions: Wheelbarrow, Heavy Duty Fencing Wire And Wooden Storage Shelves.
- Ownership: Fee Simple
- Road surface type: Concrete, Dirt, Gravel
Estimated market value
$417,100
$392,000 - $442,000
$2,359/mo
Price history
Price history is unavailable.
Public tax history
| Year | Property taxes | Tax assessment |
|---|---|---|
| 2025 | $4,610 +6% | $316,600 +5.9% |
| 2024 | $4,350 +23.3% | $299,100 +6.2% |
| 2023 | $3,528 +20.1% | $281,600 +6.6% |
| 2022 | $2,937 -7.1% | $264,100 +4.7% |
| 2021 | $3,160 +5% | $252,167 +5% |
| 2020 | $3,010 +0.1% | $240,233 +5.2% |
| 2019 | $3,007 +2.3% | $228,300 +2.3% |
| 2018 | $2,940 +2.3% | $223,267 +2.3% |
| 2017 | $2,874 +2.3% | $218,233 +2.4% |
| 2016 | $2,810 | $213,200 |
| 2015 | $2,810 | $213,200 |
| 2014 | $2,810 | $213,200 -7.1% |
| 2013 | -- | $229,600 |
| 2012 | -- | $229,600 |
| 2011 | -- | $229,600 -31.5% |
| 2010 | -- | $334,950 +11.7% |
| 2009 | -- | $299,846 +13.3% |
| 2008 | -- | $264,743 +15.3% |
| 2007 | -- | $229,640 +10.4% |
| 2006 | -- | $208,052 +11.6% |
| 2005 | -- | $186,466 +13.1% |
| 2004 | -- | $164,880 +2.2% |
| 2003 | -- | $161,260 +2.3% |
| 2002 | -- | $157,640 +2.4% |
| 2001 | -- | $154,020 |
Find assessor info on the county website
Monthly payment
Est. payment
Payment breakdown
Explore the cost of this home by adjusting the details. Changes won't be saved.Climate risks
Neighborhood: 20603
Nearby schools
Schools provided by the listing agent
- District: Charles County Public Schools
Source: Bright MLS. This data may not be complete. We recommend contacting the local school district to confirm school assignments for this home.


Similar homes
- $--4 bd3 ba3k sqft8789 Cottongrass St, Waldorf, MD 20603Auction
 Auction.com 1
 - $--4 bd3 ba2.6k sqft8923 Cottongrass St, Waldorf, MD 20603Auction
 Auction.com 2
 - $430,0003 bd3 ba2.1k sqftSt. Charles Hampshire, Waldorf, MD 20603For Sale
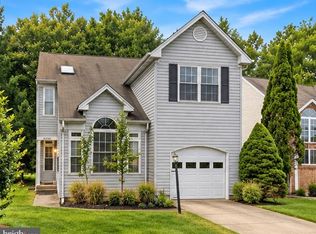
 MLS ID #MDCH2059026, Tina Marie Biggs, EXP Realty, LLC. Bright MLS
 - $449,9004 bd3 ba2.5k sqft9618 Randall Dr, White Plains, MD 20695For Sale
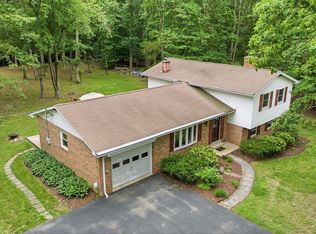 MLS ID #MDCH2059436, Laura Forbes, CENTURY 21 New Millennium. Bright MLS
 - $559,0004 bd3 ba3.1k sqft3004 Mandarin Pl, Waldorf, MD 20603For SaleMLS ID #MDCH2059624, Bonnie Grier, Baldus Real Estate, Inc.. Bright MLS
- $430,0003 bd3 ba1.8k sqft6013 Harbor Seal Ct, Waldorf, MD 20603For SaleMLS ID #MDCH2059054, Mahban Zargar, Jason Mitchell Group. Bright MLS
- $425,0003 bd3 ba2k sqft5202 Sturgeon Ct, Waldorf, MD 20603For SaleMLS ID #MDCH2058976, Joi Nicholas, KW Metro Center. Bright MLS
- $474,0004 bd3 ba2.1k sqft6611 Cottontail Ct, Waldorf, MD 20603For SaleMLS ID #MDCH2058452, Erin Clark, Long & Foster Real Estate, Inc.. Bright MLS
- $514,9004 bd4 ba3.4k sqft2406 Berry Thicket Ct, Waldorf, MD 20603For SaleMLS ID #MDCH2057396, Shana Osborne, Keller Williams Preferred Properties. Bright MLS
- $439,0003 bd3 ba1.9k sqft6825 Cologo Ct, Waldorf, MD 20603For SaleMLS ID #MDCH2059288, Hazel Shakur, Redfin Corp. Bright MLS
- $425,0003 bd3 ba1.8k sqft6901 Impala Ct, Waldorf, MD 20603For SaleMLS ID #MDCH2058504, Christopher Blondin, Baldus Real Estate, Inc.. Bright MLS
- $489,0003 bd3 ba2.1k sqft10605 Ashford Cir, Waldorf, MD 20603For SaleMLS ID #MDCH2057844, Jonathan Benya, EXP Realty, LLC. Bright MLS
- $499,9903 bd3 ba1.7k sqft2896 Portobello Ct, Waldorf, MD 20603For SaleMLS ID #MDCH2057722, Bonita King, CENTURY 21 New Millennium. Bright MLS
- $459,9004 bd3 ba2k sqft5608 Wahoo Ct, Waldorf, MD 20603For SaleMLS ID #MDCH2058678, Keenan Robinson, Real Estate Executives. Bright MLS
- $476,0004 bd4 ba2.7k sqft2604 Pebblebrook Terrace Ct, Waldorf, MD 20603For SaleMLS ID #MDCH2056950, Marvette Deadwyler, Own Real Estate. Bright MLS
- $549,0006 bd7 ba2.5k sqft7450 Bensville Rd, Waldorf, MD 20603For SaleMLS ID #MDCH2058306, Ben Zhuang, Samson Properties. Bright MLS
- $414,9003 bd3 ba1.6k sqft6110 Blue Whale Ct, Waldorf, MD 20603For SaleMLS ID #MDCH2059022, Michelle Pagan, Coldwell Banker Premier. Bright MLS
- $525,0004 bd4 ba3.4k sqft10166 Hubbard Ct, Waldorf, MD 20603For SaleMLS ID #MDCH2055036, Chris Craddock, EXP Realty, LLC. Bright MLS
- $524,9994 bd4 ba3.6k sqft3114 Sedgewick Dr, Waldorf, MD 20603For SaleMLS ID #MDCH2056222, Chris Craddock, EXP Realty, LLC. Bright MLS
