Welcome to this spacious and beautifully updated 6-bedroom, 3-full-bath single family home, offering a versatile floor plan with plenty of room to grow. The upper level features four bedrooms and two full bathrooms, including an updated primary bath. The owner’s bedroom offers direct access to an expansive rear deck, creating a wonderful setting for relaxing, entertaining, or simply enjoying the outdoors. The main level provides even more flexibility with two additional bedrooms and a full bathroom. One of these bedrooms was converted from the former garage into finished living space, offering an excellent option for a guest room, home office, playroom, gym, or multigenerational living. Recent improvements add to the home’s appeal, including new roof and siding (2026), an updated kitchen (2026), fresh interior paint (2026), new vinyl flooring, and a new microwave (2026). The refrigerator with ice maker was replaced (2025), Stove (2024), and the HVAC was replaced in 2020. A wood-burning fireplace adds warmth and character to the living space. The Vivint camera system conveys with the property; monthly monitoring/service is not included. Outside, enjoy a large backyard and expansive deck with plenty of space for outdoor entertaining, recreation, and gatherings. A storage shed provides additional storage and conveys as-is. The generous driveway provides off-street parking for approximately 4–6 vehicles. With six bedrooms, three full bathrooms, numerous recent updates, flexible main-level living, abundant parking, and generous indoor and outdoor spaces, this home delivers the space and versatility to accommodate a variety of lifestyles. Move in and make it your own!
For sale
Price cut: $20K (10/14)
$450,000
880 Copley Ave, Waldorf, MD 20602
6beds
2,521sqft
Single Family Residence
Built in 1973
9,377 Square Feet Lot
$450,200 Zestimate®
$179/sqft
$-- HOA
What's special
Flexible main-level livingExpansive rear deckFresh interior paintLarge backyardAbundant parkingNew vinyl flooringUpdated kitchen
- 65 days
- 363
- 46
Zillow last checked:
Listing updated:
Listed by:
DIANA CARRASCO 301-641-4803,
RLAH @properties (301) 652-0643
Source: Bright MLS,MLS#: MDCH2057804
Facts & features
Interior
Bedrooms & bathrooms
- Bedrooms: 6
- Bathrooms: 3
- Full bathrooms: 3
- Main level bathrooms: 1
- Main level bedrooms: 2
Basement
- Area: 0
Heating
- Heat Pump, Electric
Cooling
- Central Air, Electric
Appliances
- Included: Dishwasher, Dryer, Refrigerator, Cooktop, Washer, Electric Water Heater
Features
- Dining Area, Entry Level Bedroom, Family Room Off Kitchen, Kitchen - Country, Primary Bath(s)
- Flooring: Wood
- Windows: Window Treatments
- Has basement: No
- Number of fireplaces: 1
Interior area
- Total structure area: 2,521
- Total interior livable area: 2,521 sqft
- Finished area above ground: 2,521
- Finished area below ground: 0
Property
Parking
- Parking features: Off Street
Accessibility
- Accessibility features: Other
Features
- Levels: Two
- Stories: 2
- Pool features: None
Lot
- Size: 9,377 Square Feet
Details
- Additional structures: Above Grade, Below Grade
- Parcel number: 0906008119
- Zoning: RH
- Special conditions: Standard
Construction
Type & style
- Home type: SingleFamily
- Architectural style: Colonial
- Property subtype: Single Family Residence
Materials
- Vinyl Siding
- Foundation: Block, Concrete Perimeter, Other
Condition
- New construction: No
- Year built: 1973
Utilities & green energy
- Sewer: Public Sewer
- Water: Public
Community & HOA
Community
- Subdivision: St Charles Sub - Carrington
HOA
- Has HOA: No
Location
- Region: Waldorf
Financial & listing details
- Price per square foot: $179/sqft
- Tax assessed value: $396,233
- Annual tax amount: $5,167
- Date on market: 8/14/2026
- Listing agreement: Exclusive Agency
- Listing terms: Cash,Conventional,FHA,VA Loan
- Inclusions: Vivint Security Equipment, Monthly Service Membership Not Included
- Ownership: Fee Simple
Estimated market value
$450,200
$428,000 - $473,000
$3,262/mo
Price history
| Date | Event | Price |
|---|---|---|
| 10/14/2026 | Price change | $450,000-4.3%$179/sqft |
Source:  Bright MLS #MDCH2057804 Report a problem Bright MLS #MDCH2057804 Report a problem | ||
| 9/24/2026 | Price change | $470,000-2.1%$186/sqft |
Source: Bright MLS #MDCH2057804 Report a problem | ||
| 9/1/2026 | Price change | $480,000-1%$190/sqft |
Source: Bright MLS #MDCH2057804 Report a problem | ||
| 8/14/2026 | Listed for sale | $485,000+70.2%$192/sqft |
Source: Bright MLS #MDCH2057804 Report a problem | ||
| 9/7/2018 | Sold | $285,000-1.7%$113/sqft |
Source: EXIT Realty solds #-5948850099660901475 Report a problem | ||
| 8/11/2018 | Pending sale | $289,900$115/sqft |
Source: EXIT By the Bay Realty #1001871086 Report a problem | ||
| 7/24/2018 | Price change | $289,900-1.7%$115/sqft |
Source: EXIT BY THE BAY REALTY #1001871086 Report a problem | ||
| 7/11/2018 | Price change | $294,900-1.4%$117/sqft |
Source: EXIT BY THE BAY REALTY #1001871086 Report a problem | ||
| 6/14/2018 | Listed for sale | $299,000+22%$119/sqft |
Source: EXIT By the Bay Realty #1001871086 Report a problem | ||
| 5/16/2016 | Listing removed | $245,000$97/sqft |
Source: Long & Foster - Prince Frederick #CH9559648 Report a problem | ||
| 2/19/2016 | Listed for sale | $245,000+63.3%$97/sqft |
Source: Long & Foster - Prince Frederick #CH9559648 Report a problem | ||
| 3/19/2013 | Sold | $150,000$60/sqft |
Source: Public Record Report a problem | ||
| 9/16/2012 | Pending sale | $150,000$60/sqft |
Source: Exit Landmark Realty #CH7805336 Report a problem | ||
| 8/3/2012 | Price change | $150,000-6.3%$60/sqft |
Source: Exit Landmark Realty #CH7805336 Report a problem | ||
| 7/18/2012 | Price change | $160,000-8.6%$63/sqft |
Source: Exit Landmark Realty #CH7805336 Report a problem | ||
| 6/21/2012 | Price change | $175,000-20.5%$69/sqft |
Source: Exit Landmark Realty #CH7805336 Report a problem | ||
| 4/23/2012 | Price change | $220,000-4.3%$87/sqft |
Source: Exit Landmark Realty #CH7805336 Report a problem | ||
| 4/10/2012 | Price change | $229,999-4.2%$91/sqft |
Source: Exit Landmark Realty #CH7805336 Report a problem | ||
| 3/30/2012 | Listed for sale | $239,999+9.1%$95/sqft |
Source: Exit Landmark Realty #CH7805336 Report a problem | ||
| 12/10/2004 | Sold | $220,000+57.3%$87/sqft |
Source: Public Record Report a problem | ||
| 6/27/1996 | Sold | $139,900$55/sqft |
Source: Public Record Report a problem | ||
Public tax history
| Year | Property taxes | Tax assessment |
|---|---|---|
| 2026 | $5,619 +5.2% | $396,233 +5.3% |
| 2025 | $5,342 +5.7% | $376,367 +5.6% |
| 2024 | $5,052 +21.3% | $356,500 +7.3% |
| 2023 | $4,163 +21.5% | $332,267 -6.8% |
| 2022 | $3,425 -3.7% | $356,500 +25.6% |
| 2021 | $3,556 +8.1% | $283,800 +8.1% |
| 2020 | $3,290 +3.5% | $262,567 -7.5% |
| 2019 | $3,178 +9.6% | $283,800 +28.9% |
| 2018 | $2,899 +6% | $220,100 +6% |
| 2017 | $2,735 -1% | $207,700 +6.3% |
| 2016 | $2,763 | $195,300 +6.8% |
| 2015 | $2,763 | $182,900 |
| 2014 | $2,763 | $182,900 |
| 2013 | -- | $182,900 -17.2% |
| 2012 | -- | $221,000 |
| 2011 | -- | $221,000 |
| 2010 | -- | $221,000 -31.9% |
| 2009 | -- | $324,590 +16.4% |
| 2008 | -- | $278,816 +19.6% |
| 2007 | -- | $233,043 +24.4% |
| 2006 | -- | $187,270 +10.4% |
| 2005 | -- | $169,600 +11.6% |
| 2004 | -- | $151,930 +13.2% |
| 2003 | -- | $134,260 +1.1% |
| 2002 | -- | $132,780 +1.1% |
| 2001 | -- | $131,300 |
Find assessor info on the county website
Monthly payment
Est. payment
Payment breakdown
Explore the cost of this home by adjusting the details. Changes won't be saved.Climate risks
Neighborhood: 20602
Nearby schools
Schools provided by the listing agent
- District: Charles County Public Schools
Source: Bright MLS. This data may not be complete. We recommend contacting the local school district to confirm school assignments for this home.

Similar homes
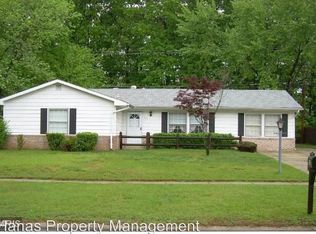
- $409,9004 bd2 ba2k sqft6 Stratford Ct, Waldorf, MD 20602For Sale

 MLS ID #MDCH2059404, Mike Foster, RE/MAX Realty Group. Bright MLS
 - $424,9003 bd3 ba2k sqft4508 Ladybug Pl, Waldorf, MD 20602For Sale
 MLS ID #MDCH2059424, Chris Coppola, Compass. Bright MLS
 - $400,0004 bd2 ba2.1k sqft2302 Imperial Ct, Waldorf, MD 20602For Sale
 MLS ID #MDCH2056806, Donnie Anderson JR., Samson Properties. Bright MLS
 - $444,9974 bd3 ba1.7k sqft3003 Hickory Valley Dr, Waldorf, MD 20601For Sale
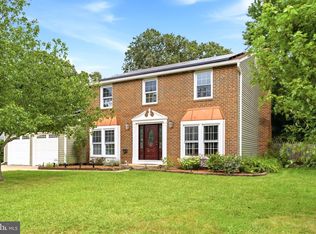 MLS ID #MDCH2058694, Tina Marie Biggs, EXP Realty, LLC. Bright MLS
 - $389,0003 bd2 ba1.5k sqft3505 Norwood Ct, Waldorf, MD 20602For SaleMLS ID #MDCH2056576, Michele Posey, RE/MAX Realty Group. Bright MLS
- $419,9003 bd2 ba2.3k sqft12256 Wendy Ln, Waldorf, MD 20601For SaleMLS ID #MDCH2058936, Michael Funk, Five Star Real Estate. Bright MLS
- $425,0003 bd3 ba2k sqft6103 Gray Wolf Ct, Waldorf, MD 20603For SaleMLS ID #MDCH2060080, Arnita Greene, Compass. Bright MLS
- $449,0005 bd3 ba2.1k sqft9410 Small Dr, Clinton, MD 20735For SaleMLS ID #MDPG2217294, Mr. Mario Villafan, Spring Hill Real Estate, LLC.. Bright MLS
- $445,0005 bd2 ba2k sqft37022 W Spicer Dr, Mechanicsville, MD 20659For SaleMLS ID #MDSM2034218, Sandi Foraci, RE/MAX One. Bright MLS
- $375,0004 bd3 ba2.3k sqft3009 Sherwood Rd, Waldorf, MD 20601For SaleMLS ID #MDCH2060016, Justin Brewer, Baltimore Realty, LLC. Bright MLS
- $380,0003 bd3 ba1.5k sqft4024 Canvasback Ct, Waldorf, MD 20603For SaleMLS ID #MDCH2059386, Keisha Gray-Robinson, Samson Properties. Bright MLS
- $459,9995 bd3 ba2.2k sqft5609 San Juan Dr, Clinton, MD 20735For SaleMLS ID #MDPG2212370, Noemy Conaway, Samson Properties. Bright MLS
- $425,0005 bd3 ba2k sqft305 Prospect St, La Plata, MD 20646For SaleMLS ID #MDCH2059660, Cheryl Bare, CENTURY 21 New Millennium. Bright MLS
- $599,9005 bd4 ba3.3k sqft11624 Cygnet Dr, Waldorf, MD 20601For SaleMLS ID #MDCH2059428, Cheryl Bare, CENTURY 21 New Millennium. Bright MLS
- $475,0005 bd3 ba2.4k sqft4915 Sharon Rd, Temple Hills, MD 20748For SaleMLS ID #MDPG2221818, Theresa Shoptaw, CENTURY 21 New Millennium. Bright MLS
- $445,0004 bd2 ba1.9k sqft6000 Clinton Way, Clinton, MD 20735For SaleMLS ID #MDPG2214508, MAURICIO MATEOS, Fairfax Realty of Tysons. Bright MLS
- $429,9004 bd3 ba2.7k sqft7459 Shirley Blvd, Port Tobacco, MD 20677For SaleMLS ID #MDCH2059678, Tanya Redding, Century 21 Redwood Realty. Bright MLS
- $629,9996 bd3 ba2.9k sqft17259 Creekside Dr, Brandywine, MD 20613For SaleMLS ID #MDCH2060344, Jeremiah Abu-Bakr, Own Real Estate. Bright MLS
- $407,0004 bd1 ba1.4k sqft14925 Schall Rd, Accokeek, MD 20607For SaleMLS ID #MDPG2221374, Dave Savercool, Long & Foster Real Estate, Inc.. Bright MLS
- $465,0004 bd3 ba2.3k sqft2505 Joseph Dr, Clinton, MD 20735For SaleMLS ID #MDPG2218198, Frank Evans, Samson Properties. Bright MLS
